
- Overview
- Description
- Property Details
- Location
- HOA Management
- Facts & Features
- Getting Around
- Nearby Homes


$549,900
Monthly Est:$2,737
 4 Beds

2 full baths + 1 half bath
 2,210sqft
95 Adelma Dr, Coventry, CT 06238
$549,900
$2,737/moEst:
Single Family Residence
Built in 2005
$-- HOA
1.17 acres lot
$249/sq.ft
Description
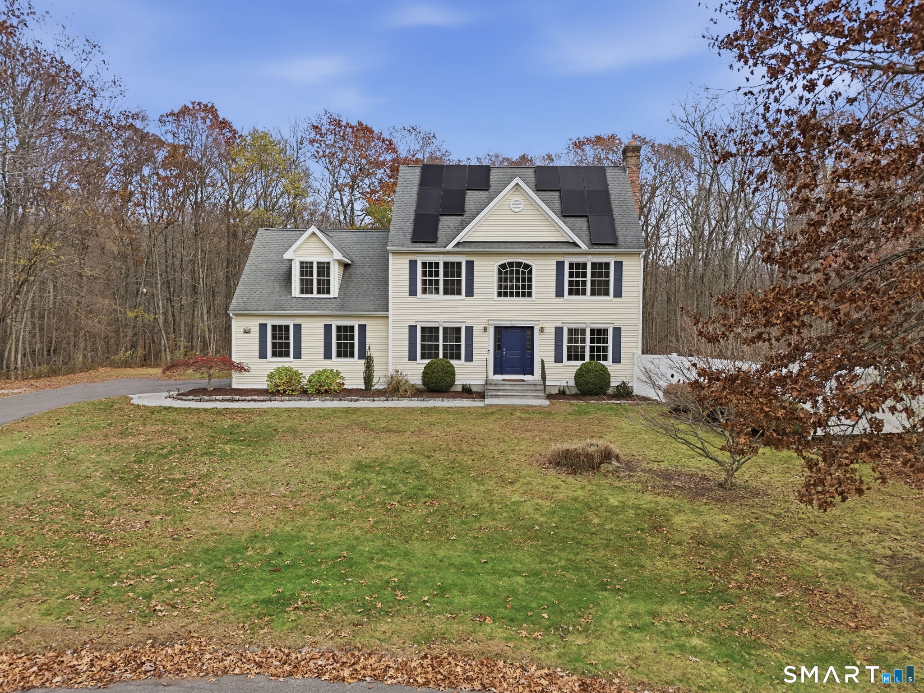
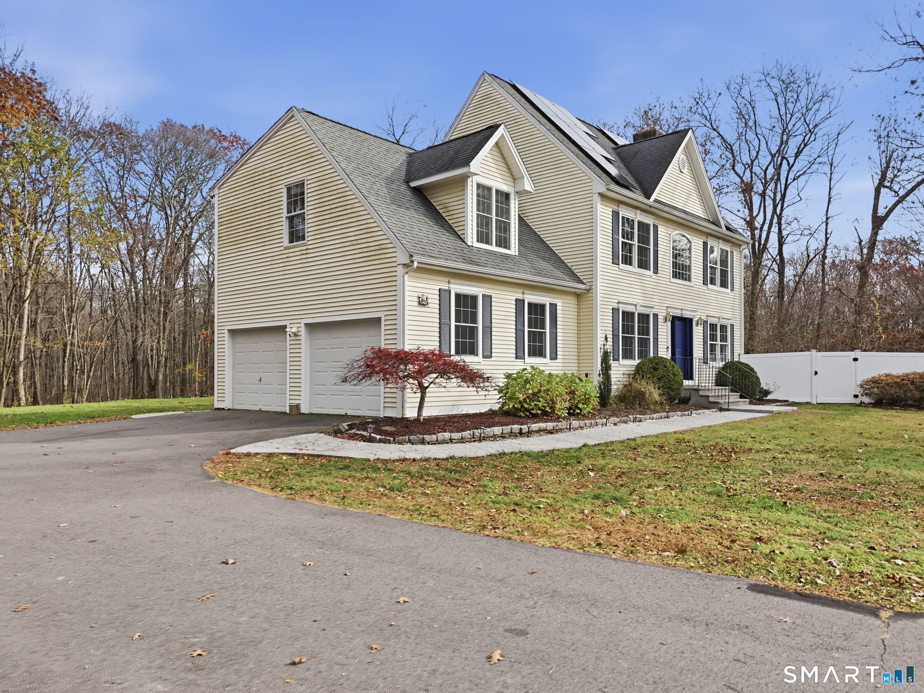
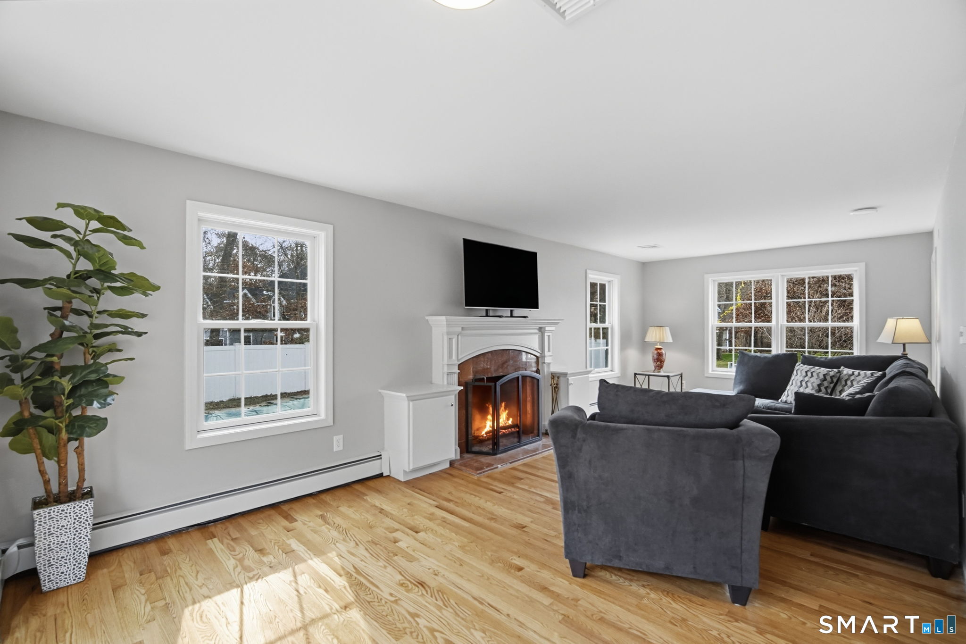
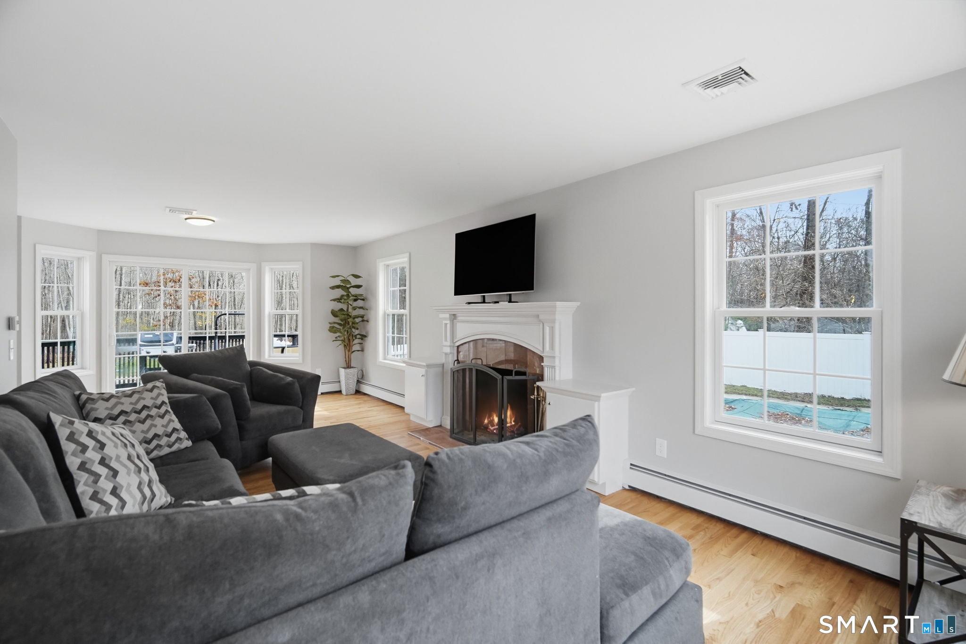
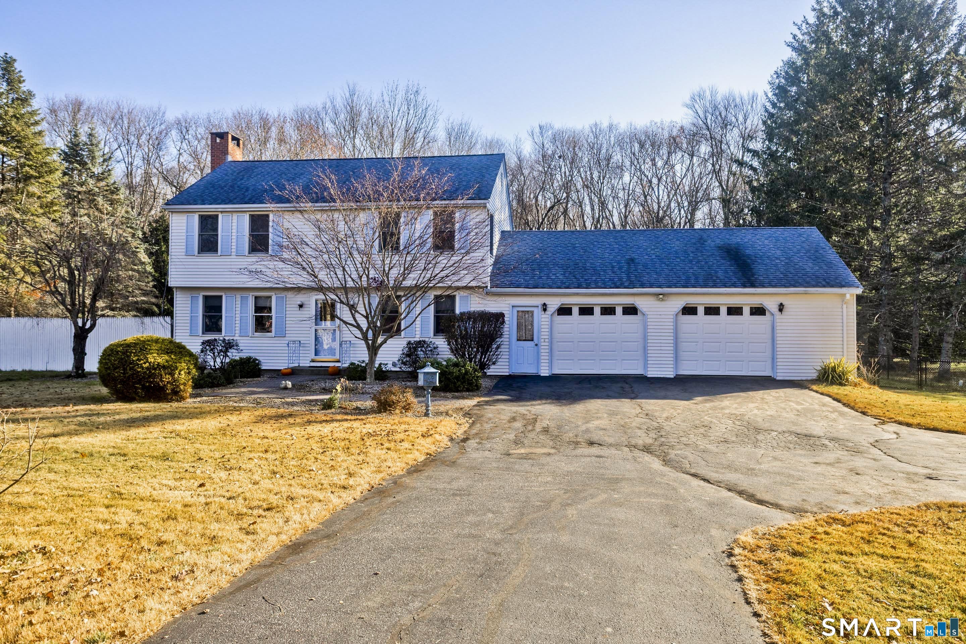
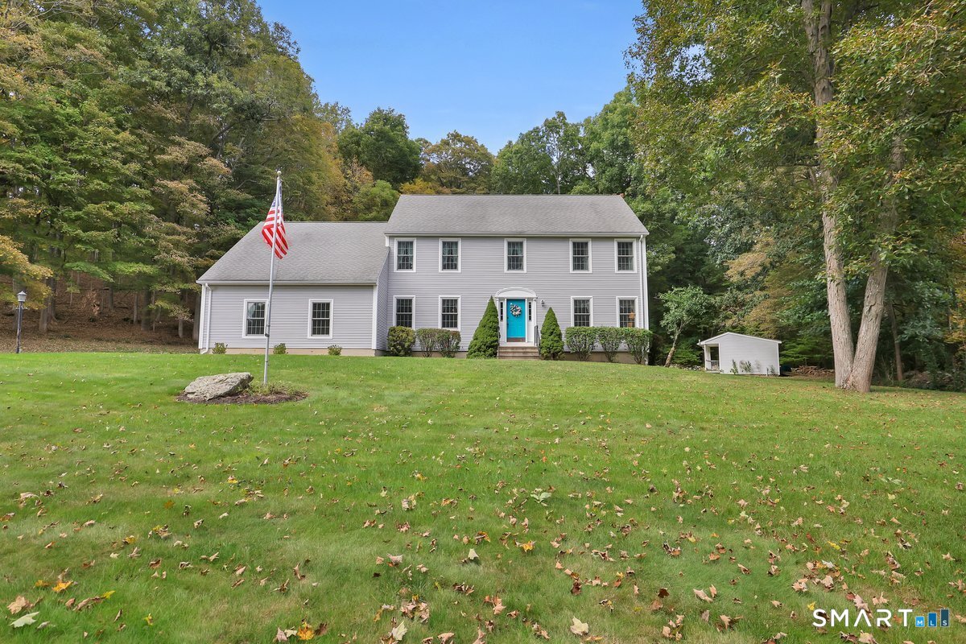
Welcome to this beautifully maintained 2005 Colonial, privately situated at the end of a quiet cul-de-sac in a desirable Coventry neighborhood. Offering an exceptional blend of comfort and privacy, this inviting home features hardwood flooring throughout, 4 bedrooms, 21/2 baths, central air, a two-car garage, heated inground pool, fire pit and fully owned solar system offering significant energy savings. The thoughtfully designed first floor offers a formal dining room, spacious kitchen with abundant counter space and separate dining area, and a warm, welcoming living room featuring a fireplace-perfect for everyday living and entertaining. Upstairs, the spacious primary suite provides a relaxing private retreat, complete with a hydrotherapy soaking tub, double-sink vanity, separate shower, and the added convenience of an upper-level laundry area tucked into the generous 9' x 10' walk-in closet. The partially finished basement offers additional versatile living space, complete with built-ins, along with a separate unfinished area providing space for a workshop and plenty of storage. Step outside and discover your own backyard oasis! Enjoy summer days and evenings around the beautiful heated, in-ground saltwater pool, perfect for entertaining, relaxing, and making lasting memories. The spacious, private back yard also includes a separate fenced area ideal for pets. Adding to the home's appeal, the property backs up to protected, undevelopable land and wetlands, creating a peace
- Houzeo last checked: 12 minutes ago
- Listing updated: November 21, 2026 at 11:40 pm
- Listing Provided by: Katherine Niver | BHHS Realty Professionals
- Source: SMART MLS-CT | MLS#:

Property Details
Status
Active
Type
Single Family Residence
No. of Stories
-
County
City
Neighborhood
--
Year Built
2005
HOA Fees
-
Finished Area
2,210 sqft
Lot Size
1.17 acres lot
Basement Area
- sqft
MLS Name
SMART MLS
MLS Number
24220901
MLS Status
Active
Days on Market
3
Continue Your Journey in App
Find your dream home, receive real-time updates, and many more!
Location
HOA Management
0
HOA Fees
$-/
Disclaimer: Amenities are based on third-party information and may vary; buyers must independently verify all amenities, as information is deemed reliable but not guaranteed.
Facts & Features
Rooms
Bedrooms & bathrooms
Bedrooms: 4
Bathrooms: 3
Interior
Cooling
Central Air
Heating
Hot Water, Solar, Oil
Appliances
Oven/range, Microwave, Refrigerator, Dishwasher, Washer, Electric Dryer
Interior Features
Auto Garage Door Opener, Cable Available
Exterior Features
Underground Utilities, Deck, Gutters
Sewer
Septic
Construction
Year Built
Year Built: 2005
Home type
Single Family Residence
Roof
Asphalt Shingle
Foundation Details
Concrete
Architectural Style
Colonial
Utilities & Energy
Parking Features
Attached Garage, Paved, Driveway
Water Source
Private Well
Pool Features
Heated, Salt Water, In Ground Pool
Laundry Features
Upper Level
Basement
Full, Interior Access, Partially Finished, Concrete Floor
Other Features
Lot Features
In Subdivision, Lightly Wooded, Level Lot, On Cul De Sac, Professionally Landscaped
Subdivision Name
N/a
Price History
| Date | Event | Price |
|---|---|---|
11/21/2026 Source: | Listed for Sale | $549,900 $249/sqft |
11/19/2026 Source: | Coming Soon | $549,900 $249/sqft |

Find Homes by Property Features in Coventry, CT


Based on information provided to and compiled by the SMART MLS, Inc. through Nov 22, 2026, 02:15PM. IDX information is provided exclusively for consumers’ personal, non-commercial use. It may not be used for any purpose other than to identify prospective properties consumers may be interested in purchasing. The data is deemed reliable but is not guaranteed accurate by the MLS. ©2026 SMART MLS, Inc. All Rights Reserved.
 Advertising Broker: Derek Greene | The Greene Realty Group