- Overview
- Description
- Property Details
- Location
- HOA Management
- Facts & Features
- Getting Around
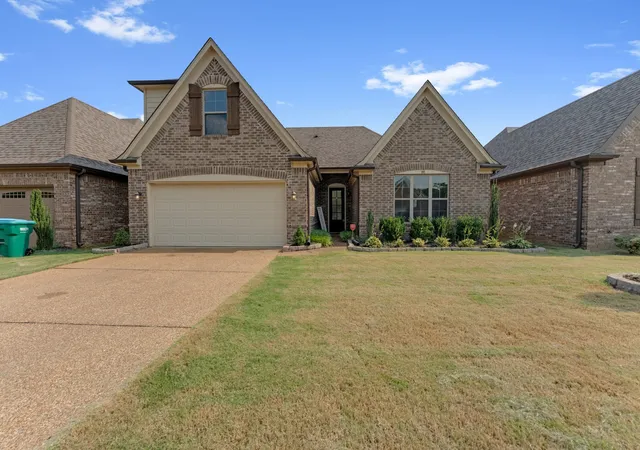
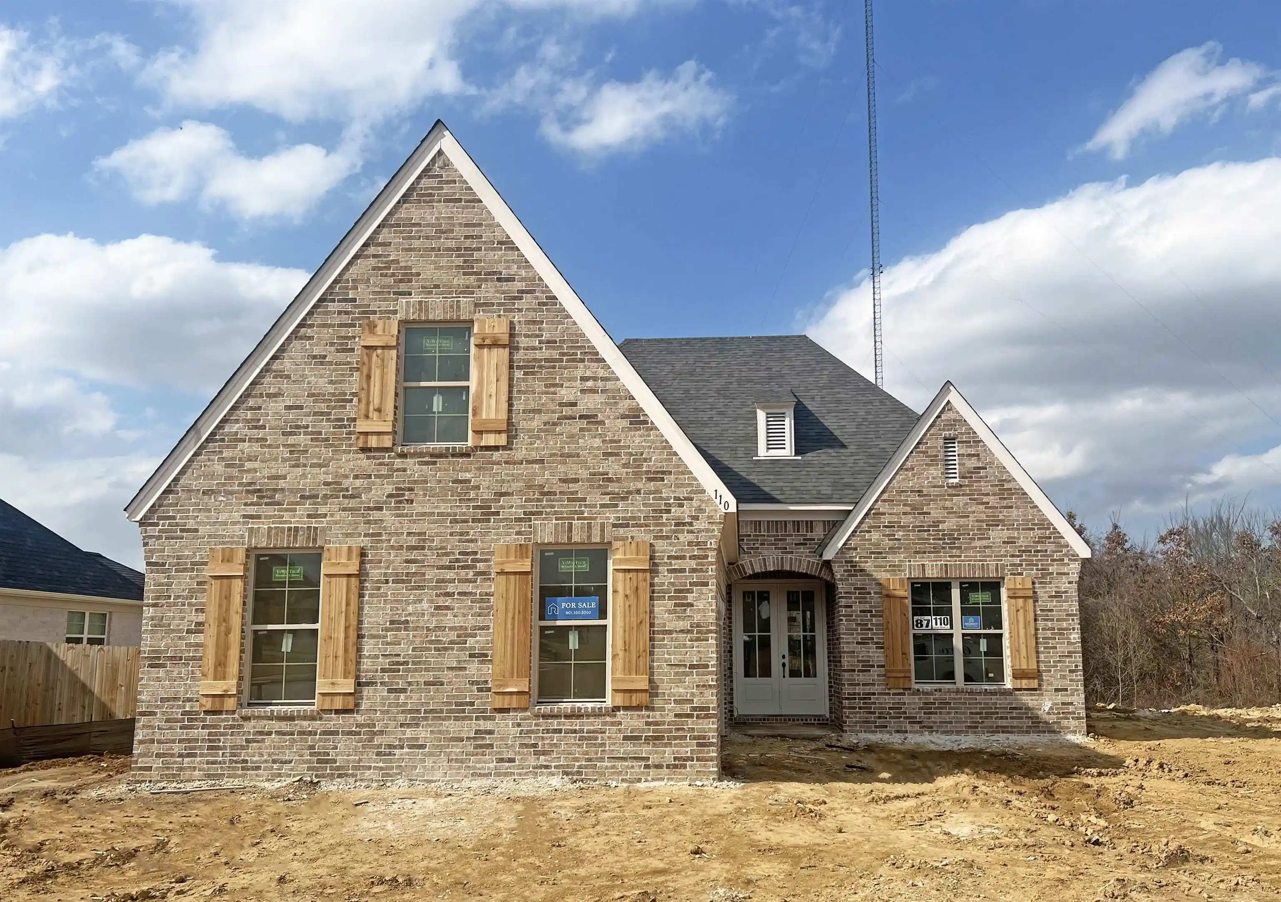
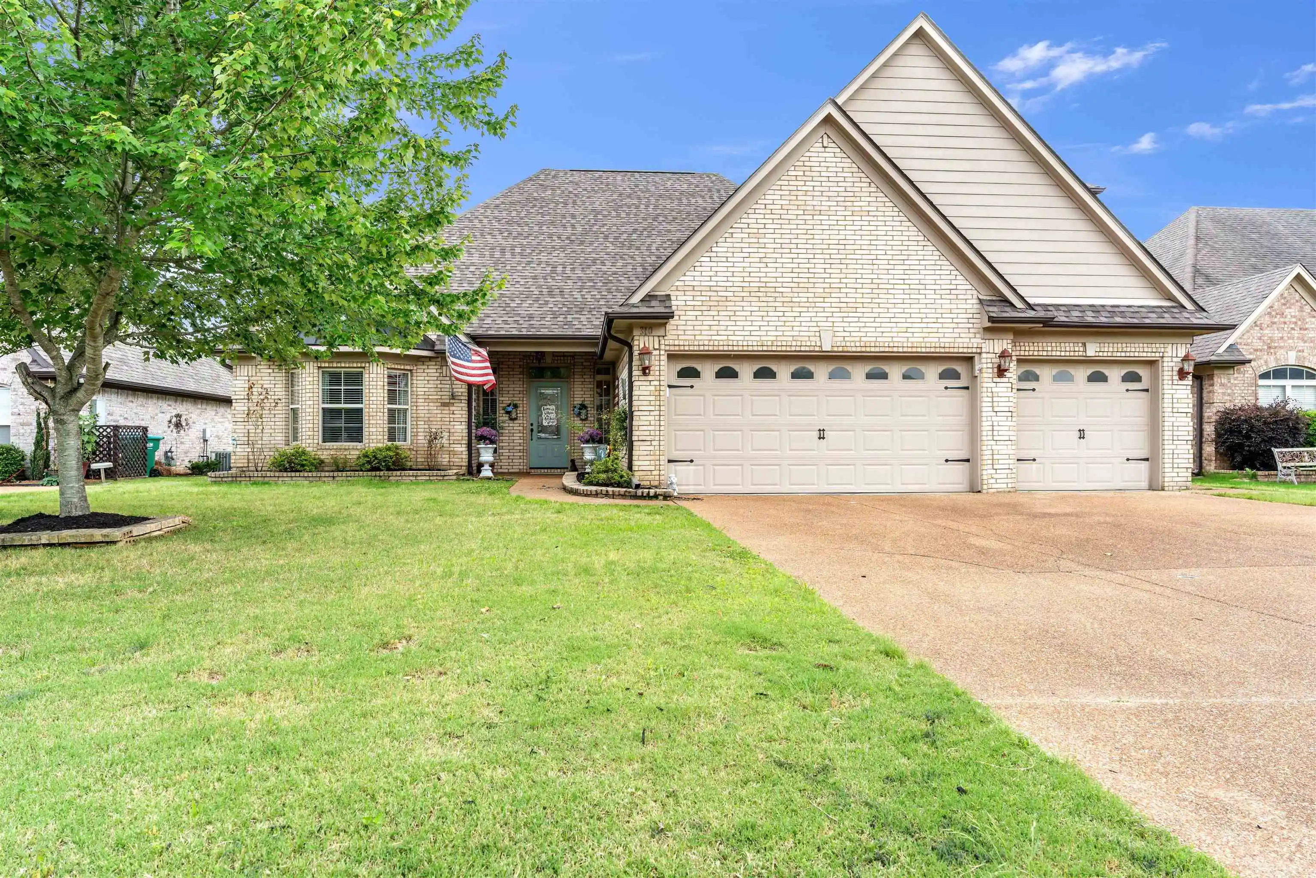
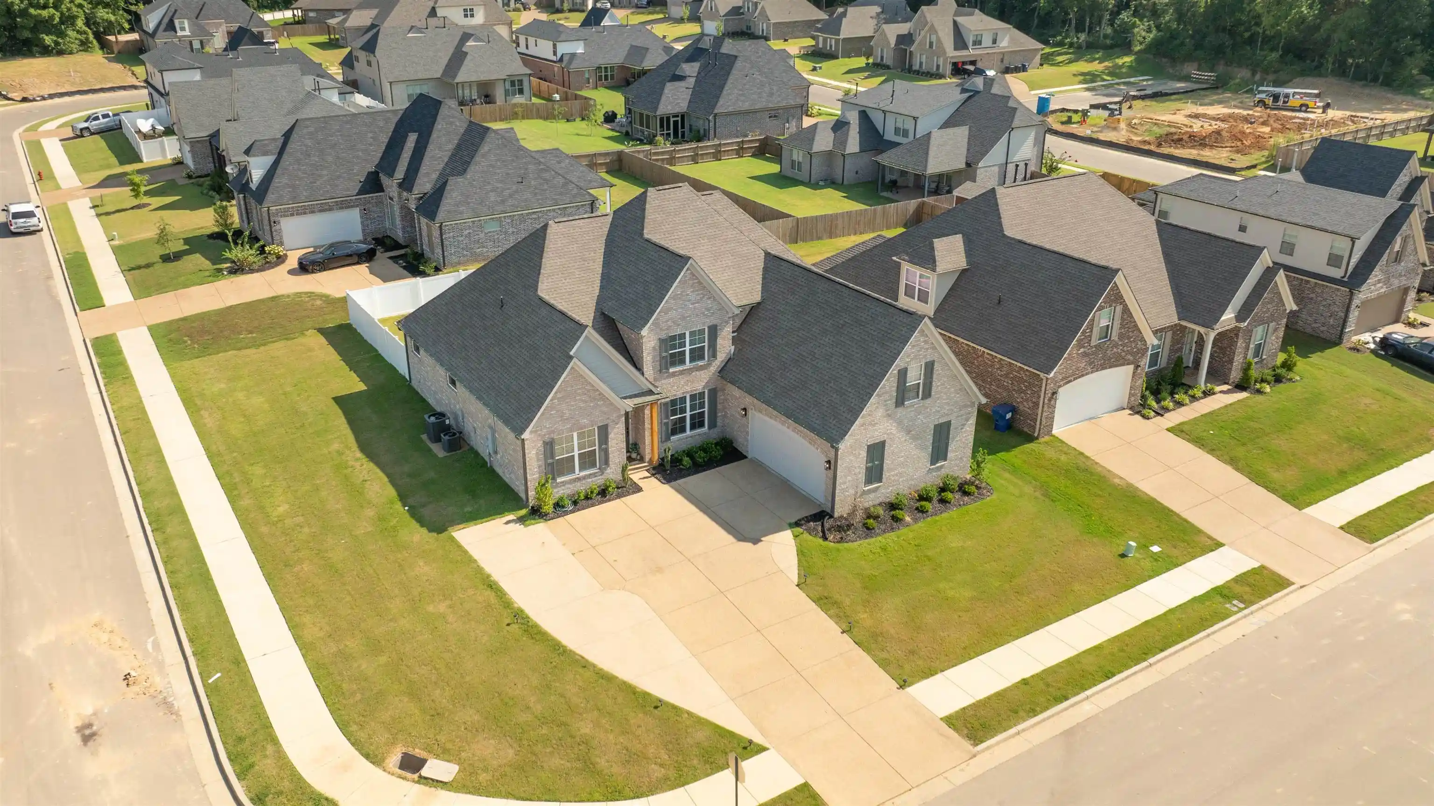
- Nearby Homes

Street View
$429,900
Monthly Est:$2,140
 4 Beds
 3 Baths
3 full baths
 2,482sqft
95 Gracie Valley Dr, Oakland, TN 38060
$429,900
$2,140/moEst:
Get Pre-Approved
Single Family Residence
Built in 2026
$-- HOA
8,276.4 sqft lot
$173/sq.ft
Description
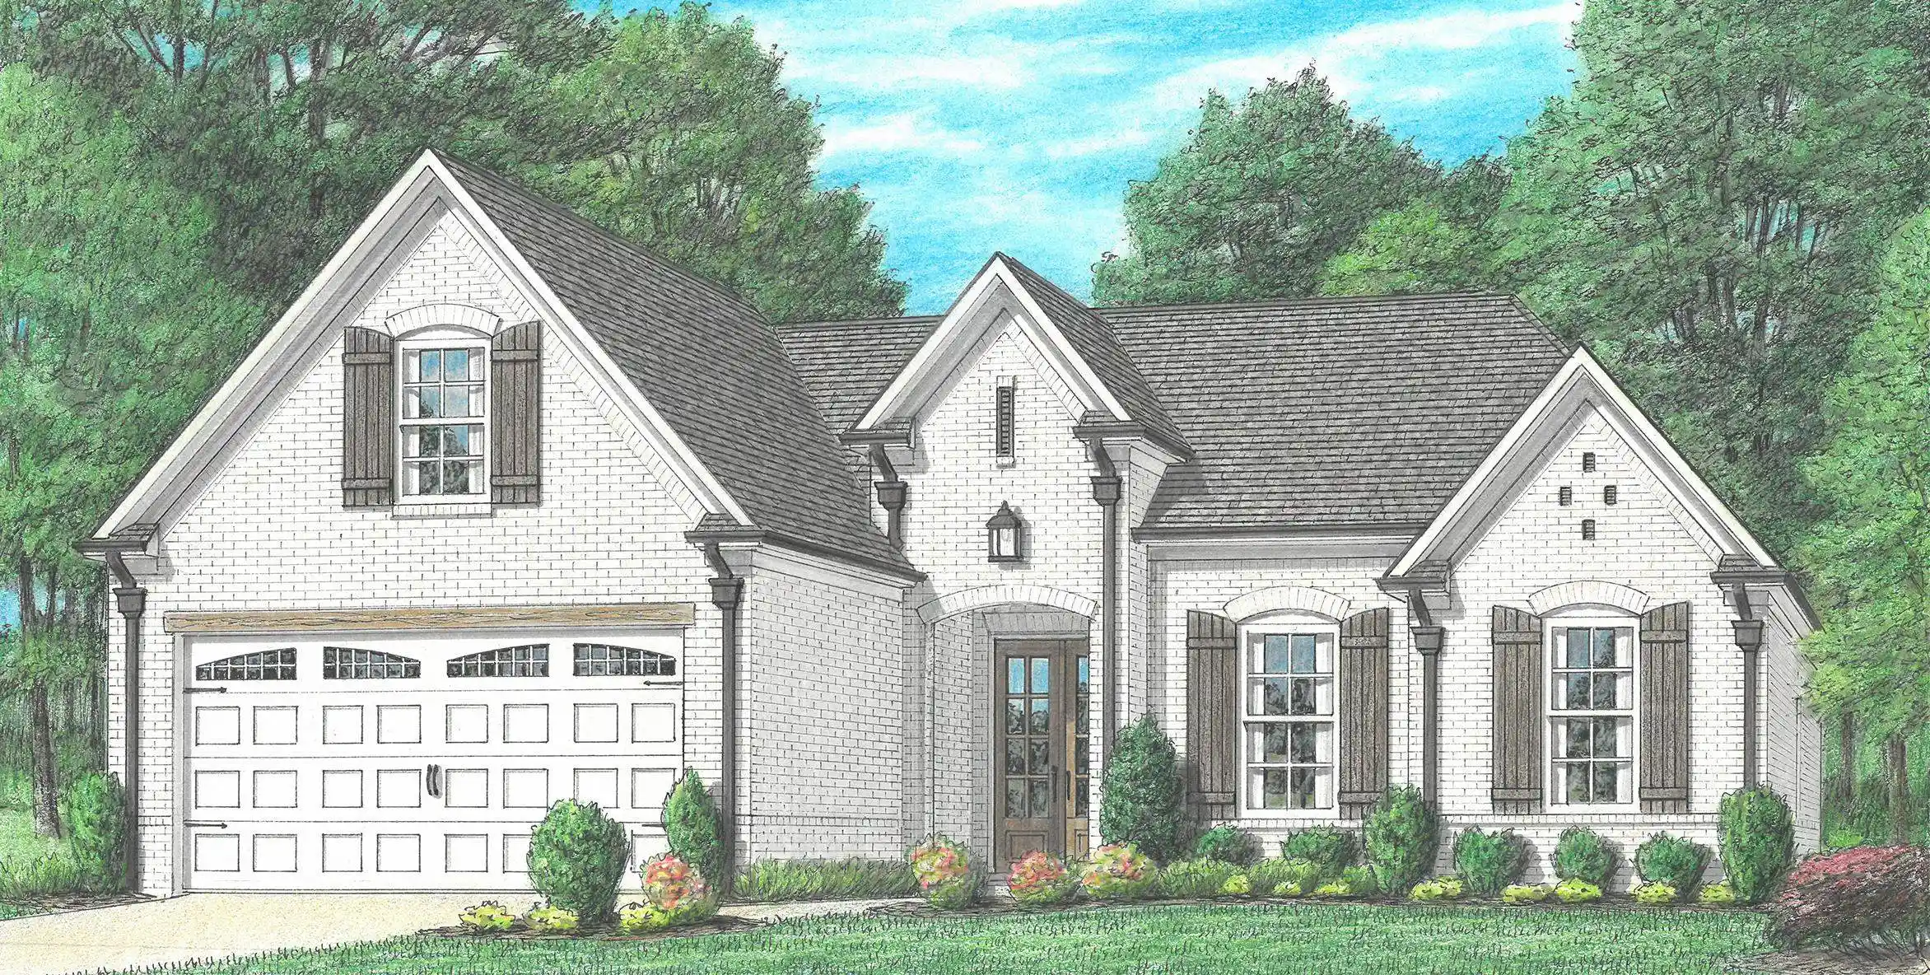
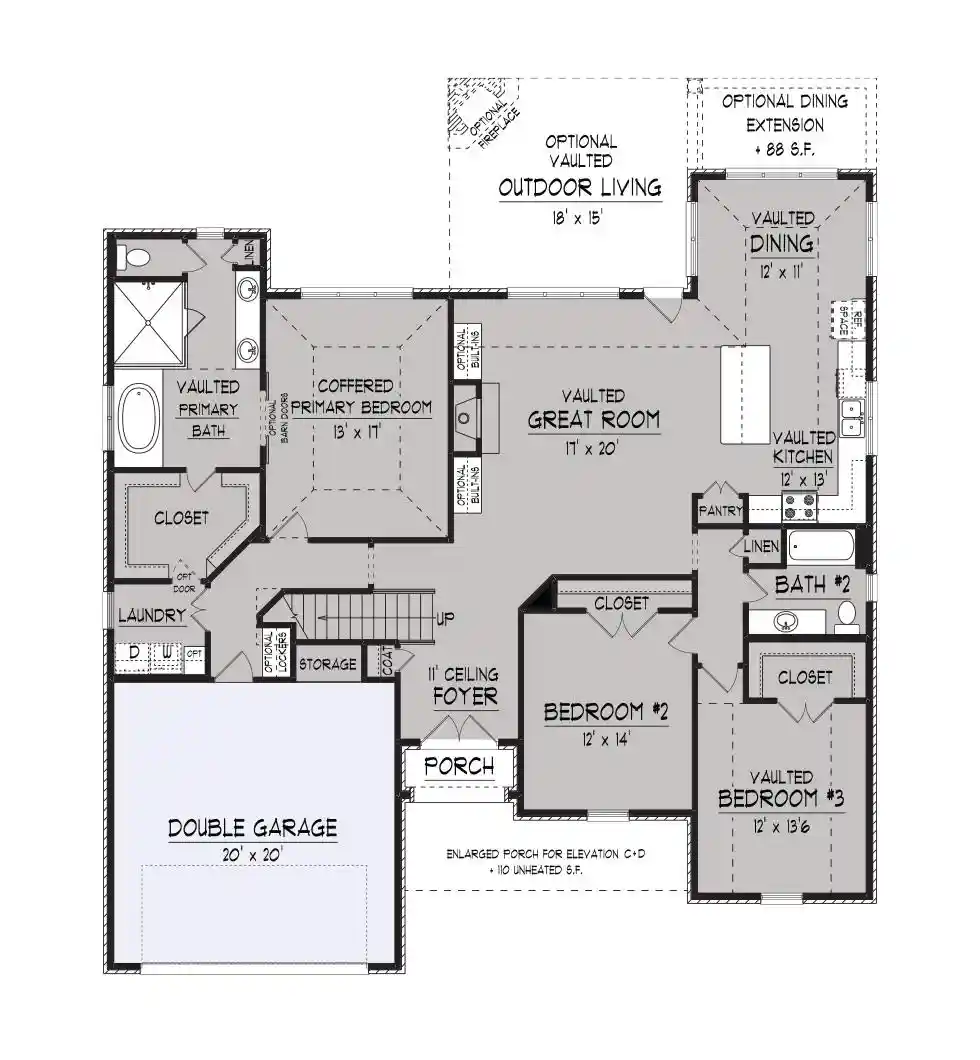
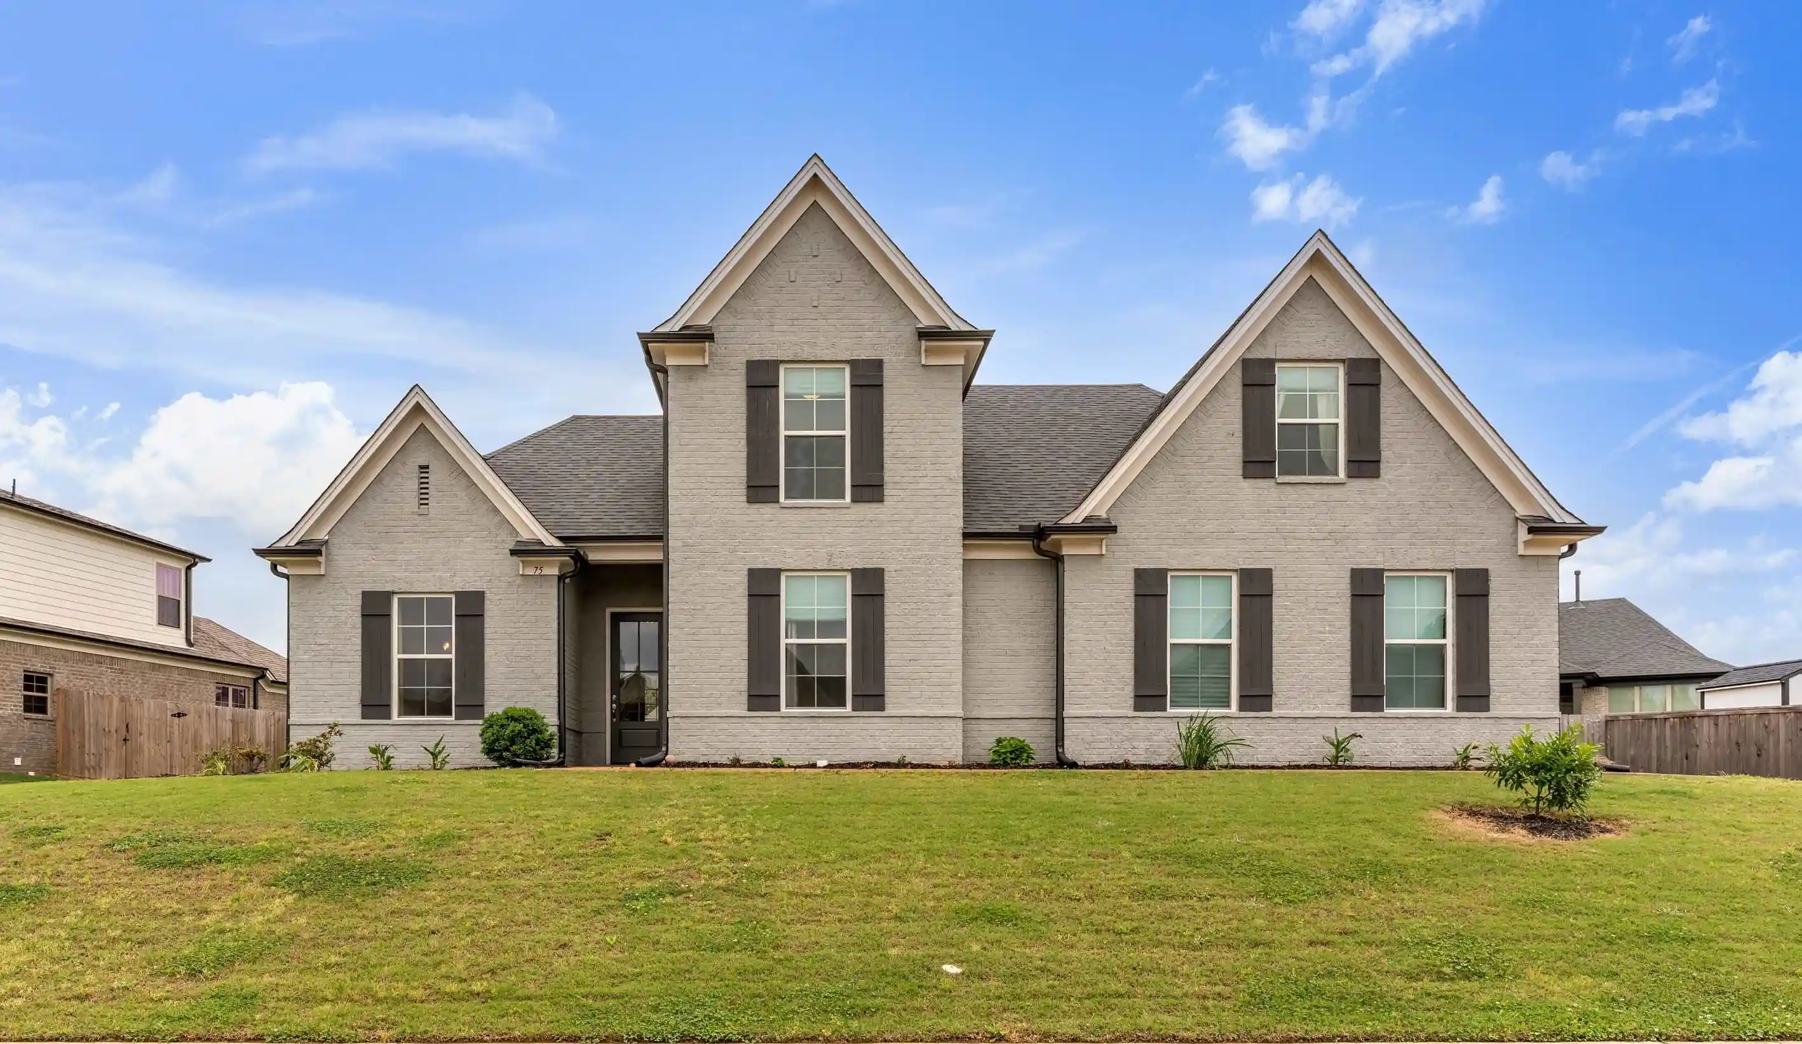
Introducing the highly sought-after Presley II by Regency Homebuilders in Valleybrook of Oakland, TN. This 4-bedroom, 3-bath home offers a functional open-concept layout with a split floorplan and the convenience of 3 bedrooms on the main level. The kitchen is beautifully appointed with a gas range, island, breakfast area, quartz countertops, stylish backsplash, and pendant lighting, creating a warm and inviting space for everyday living and entertaining. The primary suite features a double vanity, soaking tub, walk-in shower with seamless glass, quartz counters, and a linen closet for added storage. Upstairs, a small loft provides flexible space for a home office or media nook. Additional highlights include custom built-in lockers and bookshelves, a covered outdoor living area, fenced yard, and included blinds for added convenience.
- Houzeo last checked: 2 hours ago
- Listing updated: September 24, 2026 at 4:22 pm
- Listing Provided by: Amanda Hamilton (901) 481-8249 | Regency Realty, LLC (901) 350-5050
- Source: Memphis MLS (MAARMLS)-TN | MLS#: 10222155

Property Details
Status
Pending
Type
Single Family Residence
No. of Stories
2
County
City
Neighborhood
--
Year Built
2026
HOA Fees
-
Finished Area
2,482 sqft
Lot Size
8,276.4 sqft lot
Basement Area
- sqft
MLS Name
Memphis MLS (MAARMLS)
MLS Number
10222155
MLS Status
Pending
Days on Market
144
Cumulative Days on Market
114

Continue Your Journey in App
Find your dream home, receive real-time updates, and many more!
Download App
Continue Your Journey in App
Find your dream home, receive real-time updates, and many more!
Location
HOA Management
N/A
HOA Fees
$400/
Disclaimer: Amenities are based on third-party information and may vary; buyers must independently verify all amenities, as information is deemed reliable but not guaranteed.
Facts & Features
Rooms
Bedrooms & bathrooms
Bedrooms: 4
Bathrooms: 3
Interior
Sewer
Gas Water Heater, Public Sewer, Public Water
Appliances
Cable Wired, Dishwasher, Disposal, Gas Cooking, Microwave, Range/oven
Exterior Features
Porch, Covered Patio, Wood Fence
Flooring
9 Or More Ft. Ceiling, Part Carpet, Part Hardwood, Smooth Ceiling, Tile, Vaulted/coff/tray Ceiling
Cooling
Ceiling Fan(s), Central
Heating
Central, Gas
Interior Features
All Window Treatments, Attic Access, Security System, Smoke Detector(s), Walk In Closet(s), 2 Or More Baths, 2nd Bedroom, 3rd Bedroom, Breakfast Room, Den/great Room, Kitchen, Laundry Room, Primary Bedroom, Great Room, Island In Kitchen, Pantry, Separate Breakfast Room, 1 Bath, 4th Or More Bedrooms, Other (see Remarks), 1 Or More Br Down, Double Vanity Bath, Full Bath Down, Primary Down, Separate Tub & Shower, Split Bedroom Plan, Vaulted/coffered Primary
Construction
Year Built
Year Built: 2026
Home type
Single Family Residence
Construction Materials
Brick Veneer, Double Pane Window(s), Vinyl Windows, Wood/composition
Architectural Style
Traditional
Foundation Details
Slab
Roof
Composition Shingles
Utilities & Energy
Fireplace Features
In Den/great Room, Ventless Gas Fireplace
Security Features
Dead Bolt Lock(s), Smoke Detector(s)
Pool Features
None
Parking Features
Front Load Garage, Garage Door Opener(s)
Other Features
Lot Features
Professionally Landscaped, Wood Fenced
Subdivision Name
Valleybrook Ph2
Price History
| Date | Event | Price |
|---|---|---|
09/24/2026 Source: | Pending | $429,900 $173/sqft |

Nearby Homes




Find Homes by Property Features in Oakland, TN


Based on information from the Memphis Area Association of REALTORS(R) (alternatively, from the Memphis Area Association of REALTORS® MLS) through Oct 12, 2026, 04:45AM. The information provided is for the consumer's personal, noncommercial use and may not be used for any purpose other than to identify prospective properties that the consumer may be interested in purchasing. Information deemed reliable but is not guaranteed accurate. Some or all of the listings displayed may not belong to the firm whose website is being visited. Listing content and images Copyright 2026 Memphis Area Association of REALTORS®. Information provided is for the consumer's personal, non-commercial use and may not be used for any purpose other than to identify prospective properties consumers may be interested in purchasing. Do not rely upon listing data without independently verifying it. © 2025 Memphis Area Association of REALTORS®. All Rights Reserved. Angela Fowler Real Estate, LLC | 423.320.4620 Mailing Address: 452 Kailors Cove Cir, Ringgold, GA 30736
 Advertising Broker: Angela Fowler | Angela Fowler Real Estate, LLC.