The Greene Realty
Powered by 
- 0
- 7
- Overview
- Description
- Property Details
- Location
- Facts & Features
- Getting Around
- Nearby Homes
 Price Drop: $10K (10/07)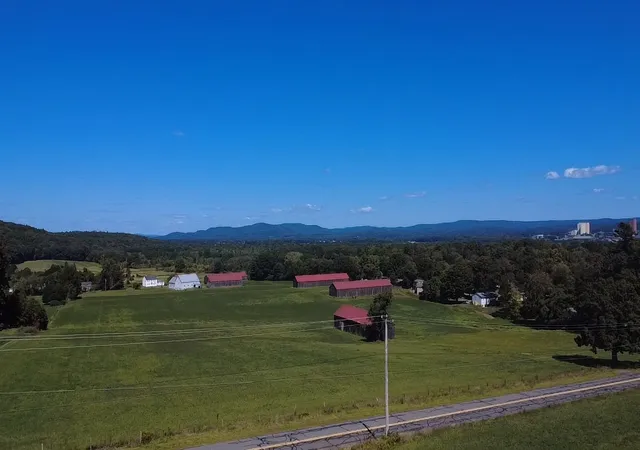

Street View
$649,000
Monthly Est:$3,230
 3 Beds
 2 Baths
1 full bath + 1 half bath
 1,546sqft
95 Huntington Rd, Hadley, MA 01035
$649,000
$3,230/moEst:
Get Pre-Approved
Single Family Residence
Built in 1956
$-- HOA
0.59 acre lot
$420/sq.ft
Description
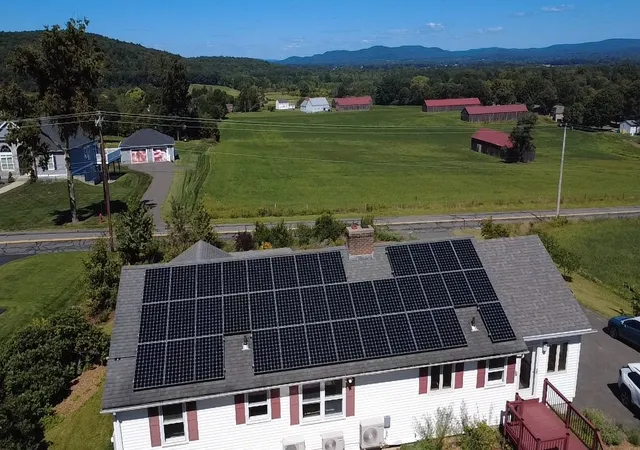
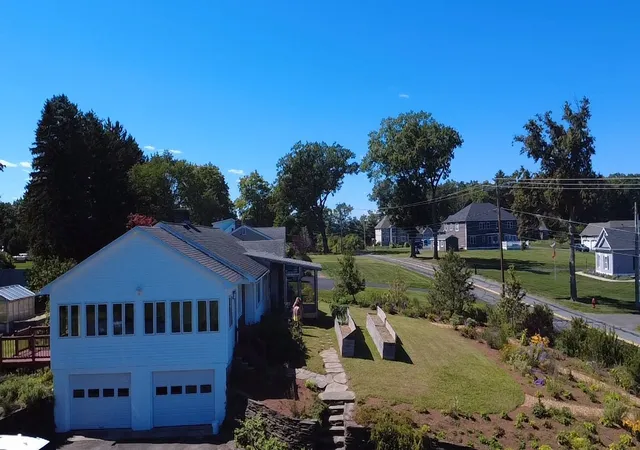
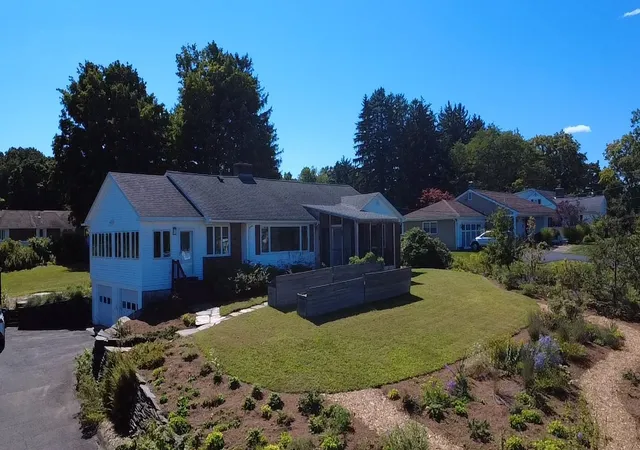
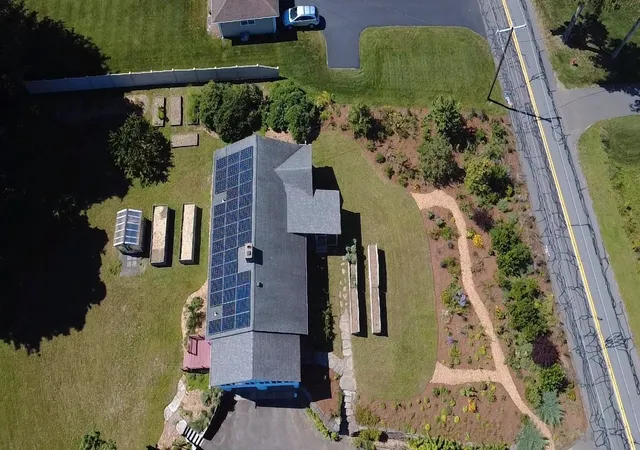
Space and grace fill this totally solar home. This house is fully electric with NO utility costs. The main level is sun-filled with hardwood floors throughout. There is a grand open living/dining room with a fireplace. There are picture windows and breathtaking views in every direction. Meadows and farmland to the north and east and extensive mountain views in the distance. The living/dining rm connects to a new screened-in porch. The 24X12 s.f sunroom has a vaulted ceiling and walls of glass to take in these striking views. The cooks kitchen has stainless steel appliances, quartz counter tops and natural wood cabinets. Both bathrooms have vintage tile in perfect condition. The primary bedroom overlooks organic gardens in the front yard. The other two bedrooms face the backyard which is filled with flourishing fruit and vegetable gardens. The lower level has a workshop, tons of storage and a 19 x14 s.f family room. Sellers have made numerous upgrades to this mid-century modern home including solar with back up batteries, mini splits, newer kitchen with brand new stove, added the sunroom, screened-in porch and generator hook up. Also the greenhouse and copious raised beds, fruit trees and vegetable gardens outside. The home is equidistant between Northampton and Amherst. Near highways, colleges, shops, movies, restaurants, and the best of Valley life.
- Houzeo last checked: 12 hours ago
- Listing updated: October 7, 2026 at 2:12 pm
- Listing Provided by: Joanie Schwartz (413) 348-2348 | Joanie Schwartz Real Estate (413) 348-2348
- Source: MLS Property Information Network-MA | MLS#: 73575281

Property Details
Status
Active
Type
Single Family Residence
No. of Stories
-
County
City
Neighborhood
--
Year Built
1956
HOA Fees
-
Finished Area
1,546 sqft
Lot Size
0.59 acre lot
Basement Area
- sqft
MLS Name
MLS Property Information Network
MLS Number
73575281
MLS Status
Price Changed
Days on Market
29

Continue Your Journey in App
Find your dream home, receive real-time updates, and many more!
Download App
Continue Your Journey in App
Find your dream home, receive real-time updates, and many more!
Location
Facts & Features
Rooms
Bedrooms & bathrooms
Bedrooms: 3
Bathrooms: 2
Interior
Cooling
Ductless
Window Features
Window(s) Picture, Insulated Windows
Appliances
Electric Water Heater, Water Heater, Range, Oven, Refrigerator
Interior Features
Vaulted Ceiling(s), Sun Room, Finish Cement Plaster, Internet Available Broadband
Flooring
Vinyl, Hardwood, Flooring Wall To Wall Carpet
Exterior Features
Porch Screened, Fruit Trees, Garden
Sewer
Public Sewer, Private Sewer
Heating
Electric, Ductless
Construction
Year Built
Year Built: 1956
Home type
Single Family Residence
Foundation Details
Concrete Perimeter
Construction Materials
Frame
Roof
Shingle
Architectural Style
Ranch
Utilities & Energy
Electric
Generator, Circuit Breakers, 200+ Amp Service, Generator Connection
Laundry Features
In Basement, Electric Dryer Hookup, Washer Hookup
Utilities
For Electric Range, For Electric Oven, For Electric Dryer, Washer Hookup, Generator Connection
Basement
Full, Partially Finished, Walk Out Access, Interior Entry, Garage Access, Radon Remediation System, Concrete
Parking Features
Attached, Under, Paved Drive, Off Street
Water Source
Public
Other Features
Disclosures
Stone Stairs Need Improvement
Lot Features
Level
Patio And Porch Features
Screened
Community Features
Shopping, Pool, Tennis Court(s), Park, Walk/jog Trails, Stable(s), Medical Facility, Laundromat, Bike Path, Highway Access, House Of Worship, Public School
Price History
| Date | Event | Price |
|---|---|---|
10/07/2026 Source: | Price Decreased | $649,000 -1.52% $420/sqft |
10/06/2026 Source: | Price Decreased | $659,000 -5.18% $426/sqft |
09/10/2026 Source: | Listed for Sale | $695,000 +101.51% $450/sqft |
07/07/2014 Source: | Sold | $344,900 $223/sqft |

Nearby Homes




Find Homes by Property Features in Hadley, MA

Based on information provided to and compiled by MLS Property Information Network, Inc. covering through Oct 09, 2026, 02:30PM. The property listing data and information, or the Images, set forth herein were provided to MLS Property Information Network, Inc. from third-party sources, including sellers, lessors and public records, and were compiled by MLS Property Information Network, Inc. The property listing data and information, and the Images, are for the personal, non-commercial use of consumers having a good faith interest in purchasing or leasing listed properties of the type displayed to them and may not be used for any purpose other than to identify prospective properties which such consumers may have a good faith interest in purchasing or leasing. MLS Property Information Network, Inc. and its subscribers disclaim any and all representations and warranties as to the accuracy of the property listing data and information, or as to the accuracy of any of the Images, set forth herein. All information provided is deemed reliable, but is not guaranteed to be accurate and should be independently verified. © 2026 MLS Property Information Network, Inc. All Rights Reserved.
 Advertising Broker: Derek Greene | The Greene Realty Group