The Greene Realty
Powered by 
- 0
- 18
- Overview
- Description
- Property Details
- Location
- Facts & Features
- Getting Around
- Nearby Homes
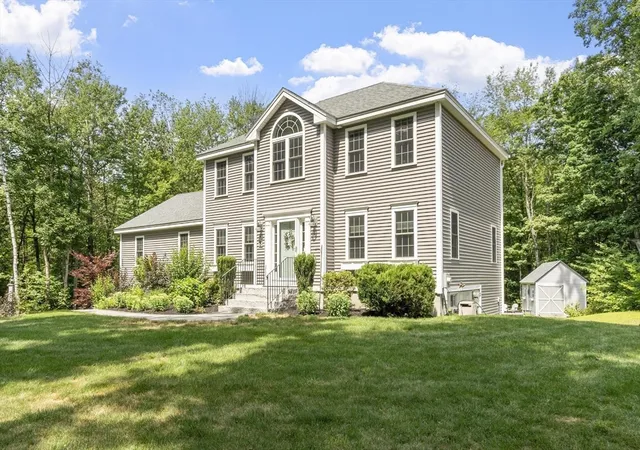

Street View
$689,900
Monthly Est:$3,434
 3 Beds
 3 Baths
2 full baths + 1 half bath
 2,248sqft
95 Prescott St, Rutland, MA 01543
$689,900
$3,434/moEst:
Get Pre-Approved
Single Family Residence
Built in 2017
$-- HOA
2.02 acres lot
$307/sq.ft
Description
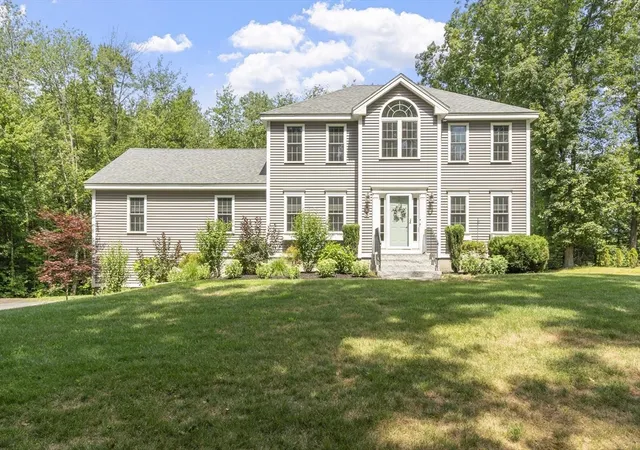
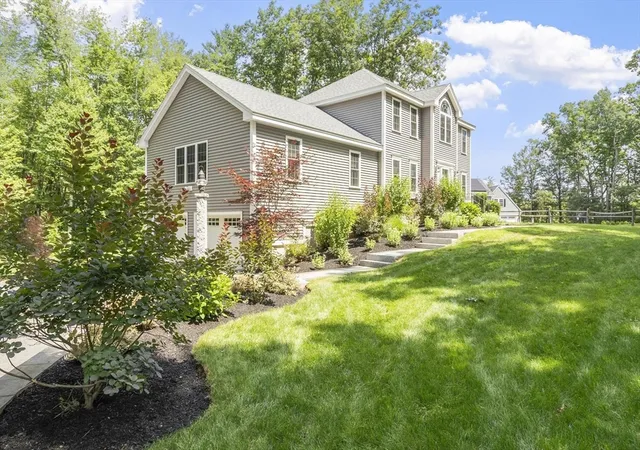
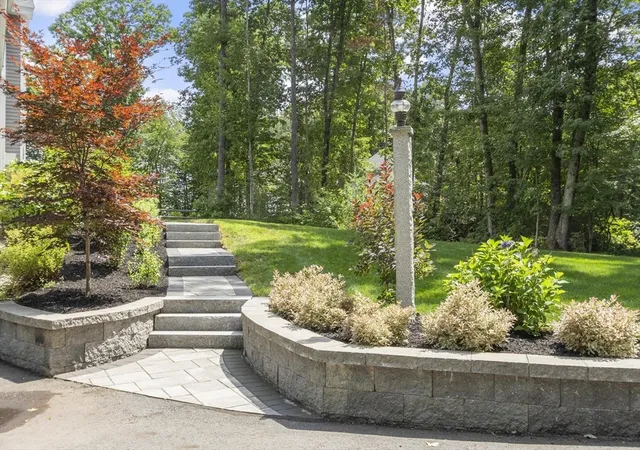
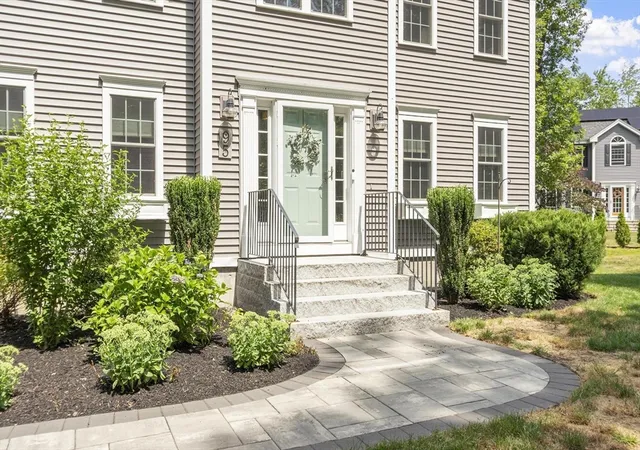
Comfort meets style at 95 Prescott Street, the one you’ve been waiting for. This impressive 2017 Colonial delivers 3 bedrooms, 2.5 baths, and 2,248 square feet of thoughtfully upgraded living space on a private 2.02-acre lot in the sought-after Wachusett Regional School District. From the moment you arrive, the curb appeal stops you in your tracks—beautiful landscaping, a striking stone walkway, and a classic Colonial façade that sits proudly among the trees. Step inside and feel the difference. Soaring vaulted ceilings, a massive family room anchored by a cozy fireplace—the perfect spot for movie nights, holidays, or just unwinding after a long day. The light-drenched sunroom is pure relaxation. Beautiful hardwood floors run throughout the main living areas, adding warmth and elegance. The chef’s kitchen is a true showstopper. Stainless steel appliances, stone countertops, a deep farmer’s sink, gas range with powerful vent hood, double wall oven, under-counter microwave, and a special-order counter-depth refrigerator with see-through door create a space that is as functional as it is stunning. The open layout connects effortlessly to a dedicated dining room, making entertaining easy and elegant. The primary suite offers a peaceful retreat complete with a large walk-in closet. First-floor laundry and a versatile office/bonus room add everyday convenience that modern families love. Central air keeps the entire home comfortable year-round. Head downstairs and discover even more potential. The partially finished basement delivers tons of bonus space with polished concrete floors—ideal for a home gym, playroom, media area, or future expansion. Outside this property continues to shine. Enjoy the composite deck, covered patio complete with outdoor bar and seating, and a private backyard that feels like your own retreat. Professional landscaping, mature plantings, and a storage shed complete the package. Whether you’re hosting summer gatherings or simply enjoying a quiet morning coffee, the outdoor living spaces deliver. Located in the sought after, growing town of Rutland with easy access to parks, trails, ponds, outdoor recreation areas and the Wachusett School District, this home offers the perfect balance of privacy, space, and convenience. Upgraded. Private. Thoughtfully designed. Unforgettable. 95 Prescott Street isn’t just a house—it’s the lifestyle you’ve been looking for. Don’t miss it! Open House Sunday, August 2nd, 1-3!
- Houzeo last checked: 0 minutes ago
- Listing updated: August 28, 2026 at 7:05 am
- Listing Provided by: Jesse Gadarowski (413) 207-1802 | Prospective Realty INC (978) 668-5396
- Source: MLS Property Information Network-MA | MLS#: 73556183

Property Details
Status
Active
Type
Single Family Residence
No. of Stories
-
County
City
Neighborhood
--
Year Built
2017
HOA Fees
-
Finished Area
2,248 sqft
Lot Size
2.02 acres lot
Basement Area
- sqft
MLS Name
MLS Property Information Network
MLS Number
73556183
MLS Status
Active
Days on Market
79

Continue Your Journey in App
Find your dream home, receive real-time updates, and many more!
Download App
Continue Your Journey in App
Find your dream home, receive real-time updates, and many more!
Location
Facts & Features
Rooms
Bedrooms & bathrooms
Bedrooms: 3
Bathrooms: 3
Interior
Cooling
Central Air
Appliances
Gas Water Heater, Oven, Dishwasher, Microwave, Range, Refrigerator, Freezer, Washer, Dryer, Range Hood, Plumbed For Ice Maker
Sewer
Public Sewer
Exterior Features
Deck Composite, Covered Patio/deck, Storage
Heating
Forced Air, Oil
Flooring
Wood, Tile, Carpet
Construction
Year Built
Year Built: 2017
Home type
Single Family Residence
Construction Materials
Frame
Architectural Style
Colonial
Foundation Details
Concrete Perimeter
Roof
Shingle
Utilities & Energy
Parking Features
Attached, Paved
Water Source
Private
Utilities
For Gas Range, Icemaker Connection
Electric
Circuit Breakers
Basement
Full, Partially Finished
Other Features
Lot Features
Gentle Sloping
Community Features
Park, Walk/jog Trails, Golf, Bike Path, Conservation Area, House Of Worship, Public School
Disclosures
Propane Is For Cooktop And Fireplace. Hot Tub Does Function But Developed A Leak This Past Winter.
Patio And Porch Features
Deck Composite, Covered
Price History
| Date | Event | Price |
|---|---|---|
08/24/2026 Source: | Price Decreased | $689,900 -1.43% $307/sqft |
07/29/2026 Source: | Listed for Sale | $699,900 $311/sqft |

Nearby Homes

Find Homes by Property Features in Rutland, MA

Based on information provided to and compiled by MLS Property Information Network, Inc. covering through Oct 17, 2026, 05:15AM. The property listing data and information, or the Images, set forth herein were provided to MLS Property Information Network, Inc. from third-party sources, including sellers, lessors and public records, and were compiled by MLS Property Information Network, Inc. The property listing data and information, and the Images, are for the personal, non-commercial use of consumers having a good faith interest in purchasing or leasing listed properties of the type displayed to them and may not be used for any purpose other than to identify prospective properties which such consumers may have a good faith interest in purchasing or leasing. MLS Property Information Network, Inc. and its subscribers disclaim any and all representations and warranties as to the accuracy of the property listing data and information, or as to the accuracy of any of the Images, set forth herein. All information provided is deemed reliable, but is not guaranteed to be accurate and should be independently verified. © 2026 MLS Property Information Network, Inc. All Rights Reserved.
 Advertising Broker: Derek Greene | The Greene Realty Group
