- Overview
- Description
- Property Details
- Location
- Facts & Features
- Getting Around
- Nearby Homes

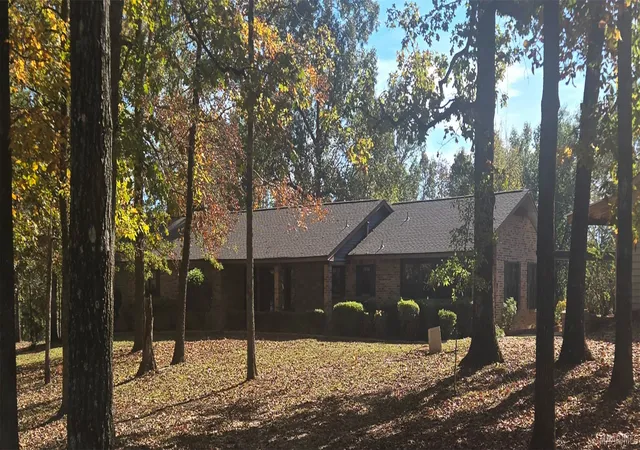
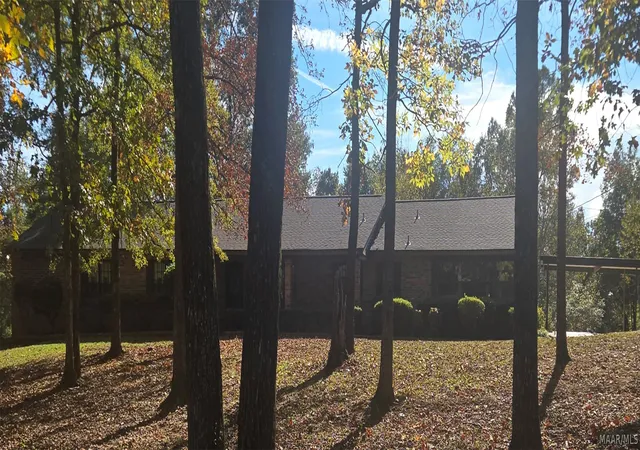
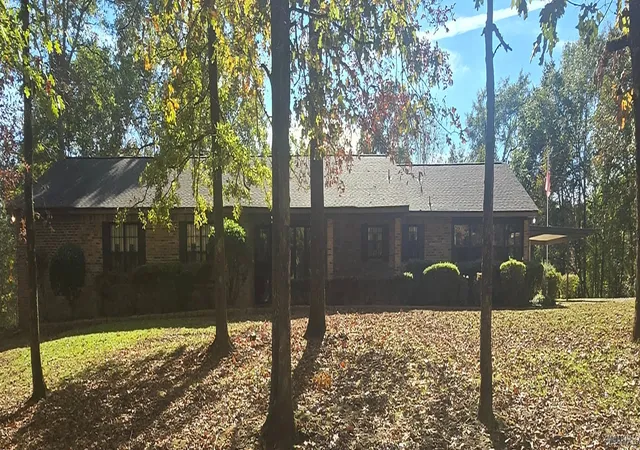
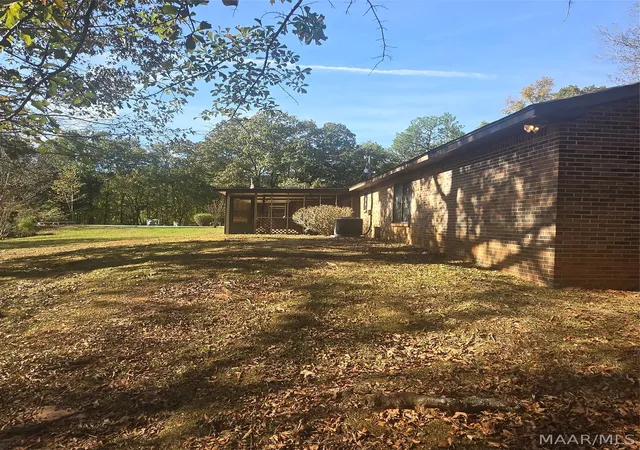
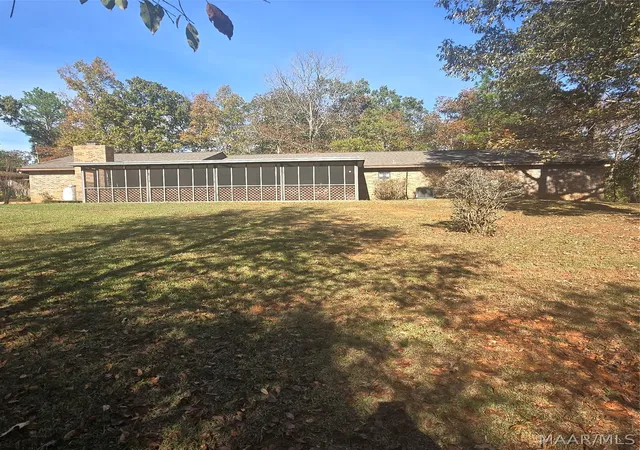

Street View
$449,000
Monthly Est:$2,235
 3 Beds
 4 Baths
4 full baths
 2,781sqft
95 Ross Ln, Deatsville, AL 36022
$449,000
$2,235/moEst:
Get Pre-Approved
Single Family Residence
Built in 1984
$-- HOA
5.59 acres lot
$161/sq.ft
Description
GREAT PROPERTY WITH THE SPACE AND PRIVACY THAT YOU WILL LOVE
Roof – 2023
Heat Pump – 2022
2 Water Heaters (one in laundry, one in left back bedroom) – 2026
Replaced pool liner, chlorinator, pump and plumbing - October 2026
Freshly painted - October 2026
New Carpet October 2026 New refrigerator 2025 New dishwasher and microwave 2026
Addition of two full bathrooms/shower/tub with two walk-in closets built onto the far end of the end of house in 2000. Prior to this it was a 3/2, now it’s a 3/4
Craftsman Built Home
Propane tank belongs to the homeowner, no tank rental. Heats only the fireplace.
Enjoy privacy, space, and custom character in this approximately 2,422-square-foot ranch home on 5.3 acres. Featuring three bedrooms and four full bathrooms, including two primary suites, this home offers comfortable living with plenty of room for family and guests.
The family room features a custom-built gas fireplace with an impressive handcrafted 12-foot mantel. Built-in bookcases and entertainment center add charm and useful storage. New carpet and paint throughout.
The custom kitchen includes a unique swivel pantry and an adjoining breakfast area with bookshelves and storage. Kitchen appliances include a new refrigerator, dishwasher, double oven and microwave.
Outside, the expansive acreage and mature landscaping create a private setting for relaxing, gardening, and entertaining. The swimming pool provides a welcoming place to enjoy summer days, with ample surrounding space to make the property your own.
Major updates include a roof installed in 2023 and an HVAC heat pump system installed in 2022, all new appliances including both water heaters. Pool has been totally renovated with liner, pump, chlorinator and plumbing summer of 2026.
This family-owned property offers an opportunity to enjoy acreage and privacy in Deatsville.
Shown by appointment only. Schedule a visit to appreciate the home’s custom features and spacious setting. CALL 334-538-5932
- Houzeo last checked: 2 minutes ago
- Listing updated: November 9, 2026 at 2:45 am
- Listing Provided by: Derone Fagan (770) 560-2005 DRE #0166016 | Jason Mitchell Real Estate Al. (770) 560-2005
- Source: Montgomery Area Association of REALTORS MLS-AL | MLS#: 591884

Property Details
Status
Active
Type
Single Family Residence
No. of Stories
1
County
City
Neighborhood
--
Year Built
1984
HOA Fees
-
Finished Area
2,781 sqft
Lot Size
5.59 acres lot
Basement Area
- sqft
MLS Name
Montgomery Area Association of REALTORS MLS
MLS Number
591884
MLS Status
Active
Days on Market
1

Continue Your Journey in App
Find your dream home, receive real-time updates, and many more!
Continue Your Journey in App
Find your dream home, receive real-time updates, and many more!
Location
Facts & Features
Rooms
Bedrooms & bathrooms
Bedrooms: 3
Bathrooms: 4
Sunroom
Level: First
Bedroom
Level: First
Bedroom
Level: First
PrimaryBedroom
Level: First
Laundry
Level: First
Kitchen
Level: First
DiningRoom
Level: First
FamilyRoom
Level: First
Interior
Appliances
Dishwasher, Electric Cooktop, Electric Oven, Electric Water Heater, Multiple Water Heaters, Microwave, Refrigerator
Cooling
Central Air, Electric
Heating
Central, Electric
Exterior Features
Covered Patio, Fully Fenced, Fence
Flooring
Carpet, Wood
Sewer
Septic Tank
Construction
Year Built
Year Built: 1984
Home type
Single Family Residence
Construction Materials
Brick
Architectural Style
One Story
Foundation Details
Slab
Utilities & Energy
Parking Features
Attached Carport, Driveway, Detached, Garage
Water Source
Public
Pool Features
Above Ground, Pool, Pool Equipment
Utilities
Cable Available, Propane
Fireplace Features
One
Other Features
Lot Features
City Lot
Patio And Porch Features
Enclosed, Patio
Subdivision Name
Bellmont Downs
Price History
| Date | Event | Price |
|---|---|---|
11/08/2026 Source: | Listed for Sale | $449,000 $161/sqft |

Nearby Homes
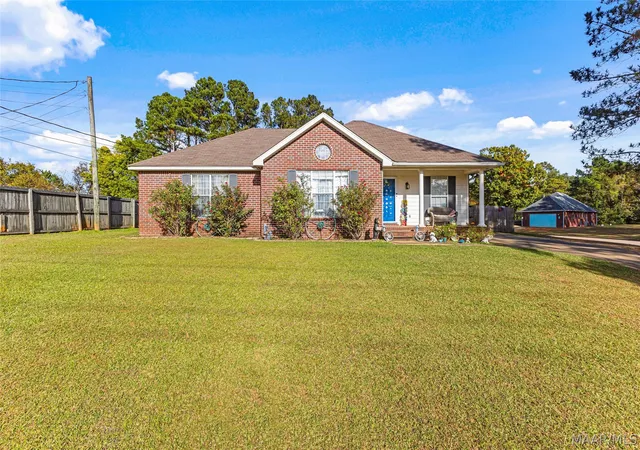
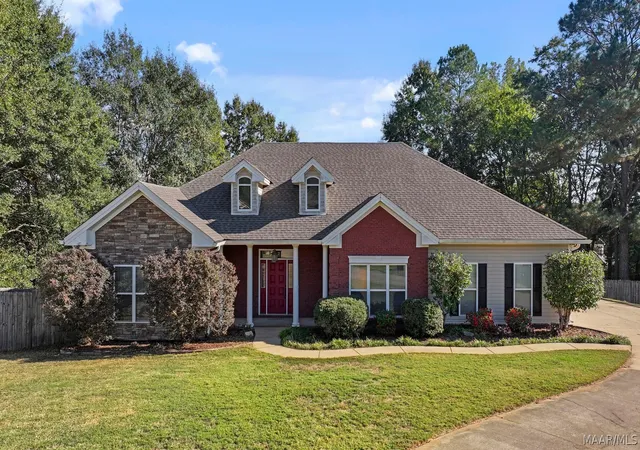
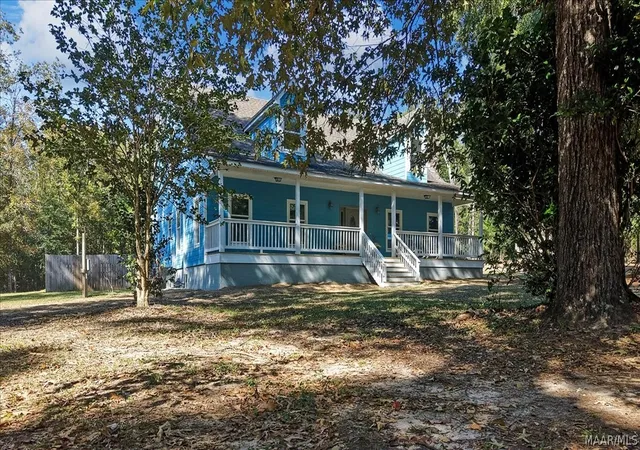
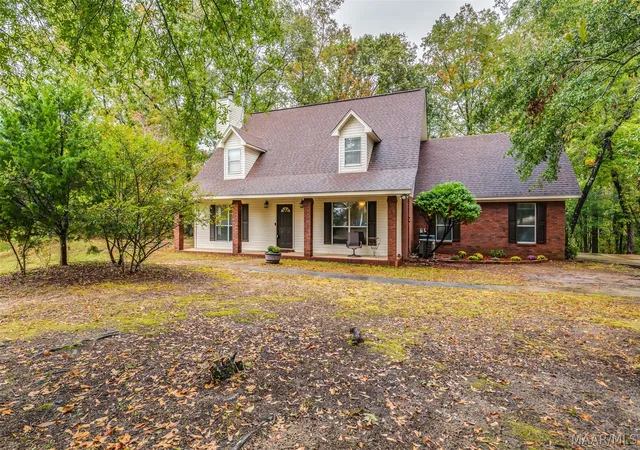
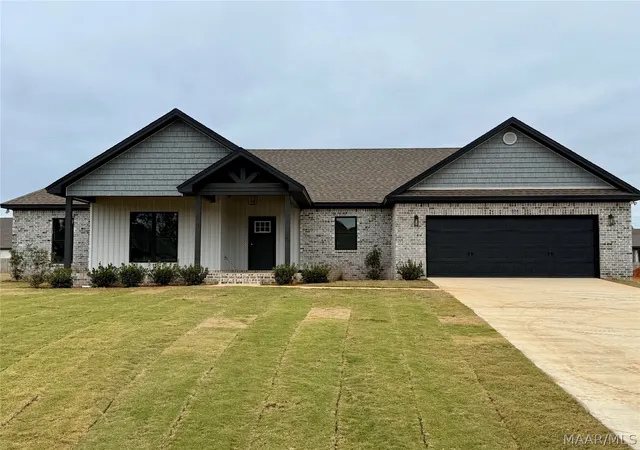
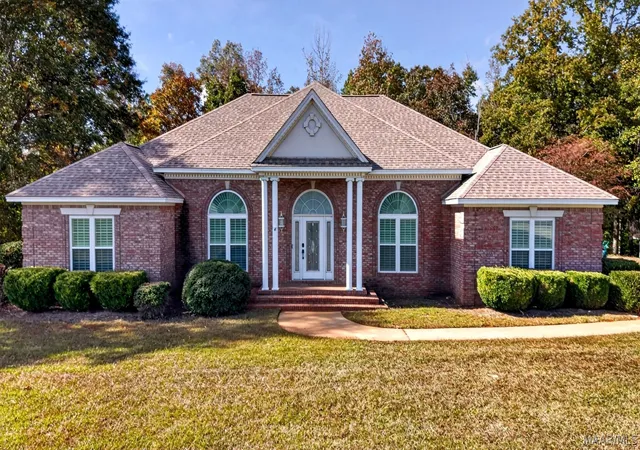
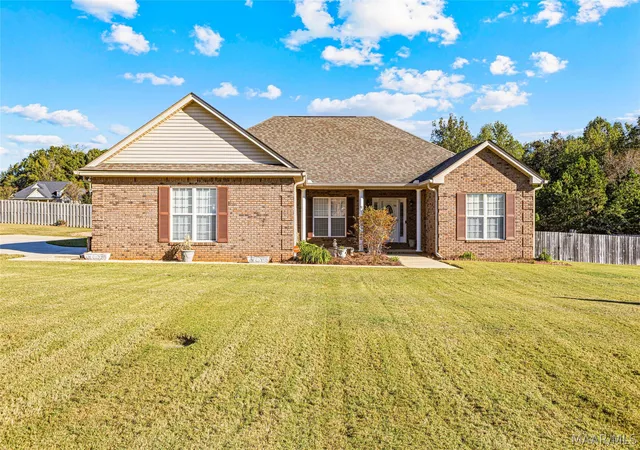
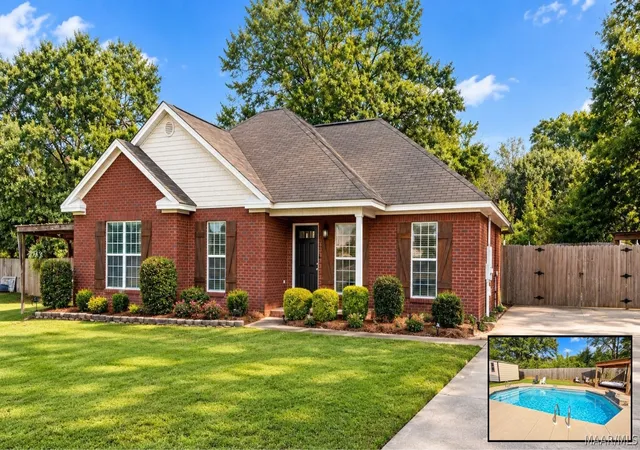
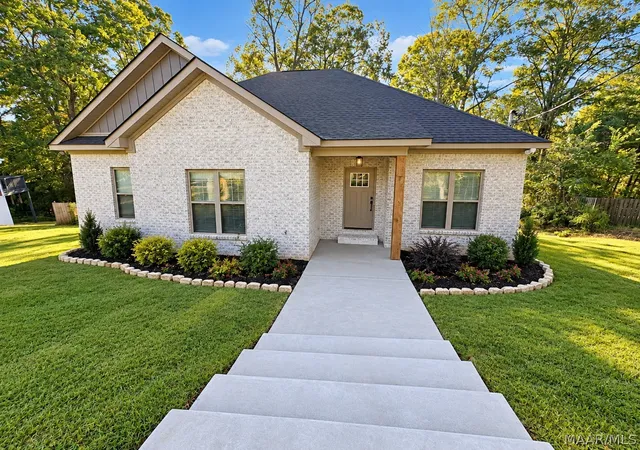
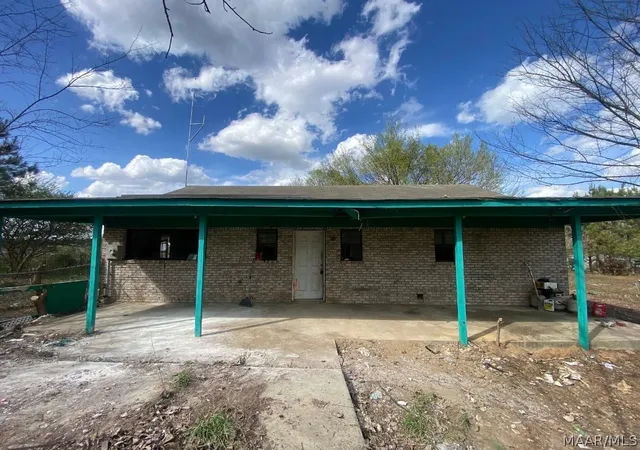
Find Homes by Property Features in Deatsville, AL
Nearby New Homes For Sale

Based on information from the Montgomery Area Association of REALTORS® through Nov 09, 2026, 06:15PM. Information is deemed reliable, but not guaranteed. The information being provided is for consumers' personal, non-commercial use and will not be used for any purpose other than to identify prospective properties consumers may be interested in purchasing. This website may not include listings or property addresses of sellers who have directed their listing brokers to withhold their listing or their property address from display on the Internet. Copyright 2026 Multiple Listing Service of the Montgomery Area Association of REALTORS®. All Rights Reserved.
 Advertising Broker: Daniel Demers | Sell Your Home Services
