- Overview
- Description
- Property Details
- Location
- Facts & Features
- Getting Around
- Nearby Homes
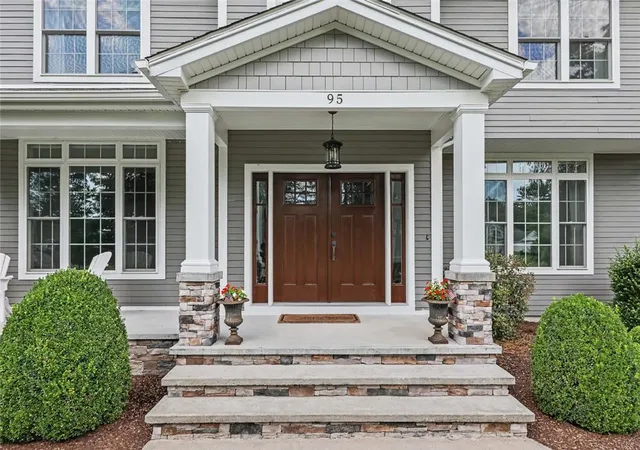

Street View
$1,950,000
Monthly Est:$9,706
 5 Beds
 4 Baths
3 full baths + 1 half bath
 4,922sqft
95 Taggart Ct, East Greenwich, RI 02818
$1,950,000
$9,706/moEst:
Get Pre-Approved
Single Family Residence
Built in 2018
$-- HOA
2.98 acres lot
$396/sq.ft
Description
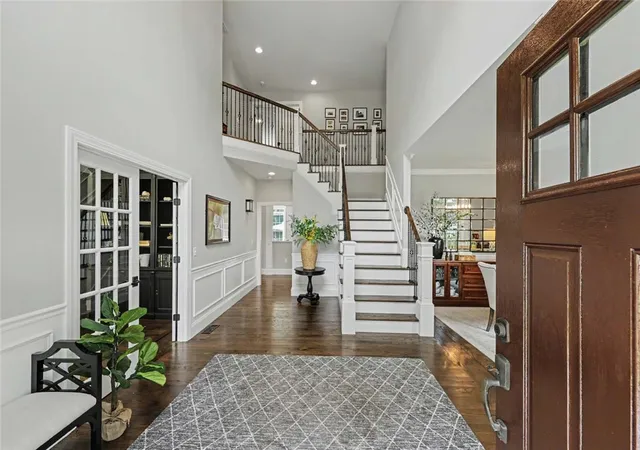
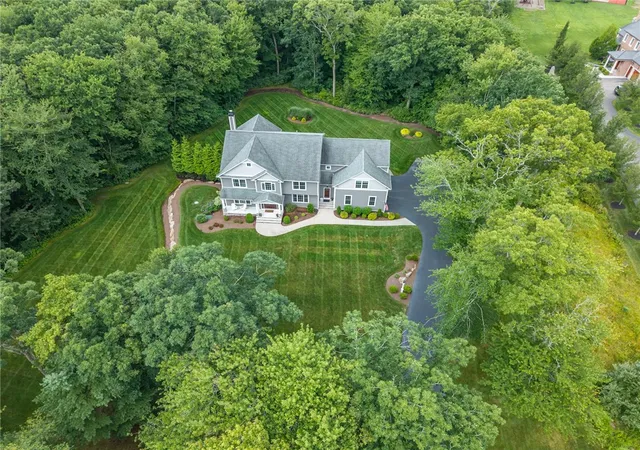
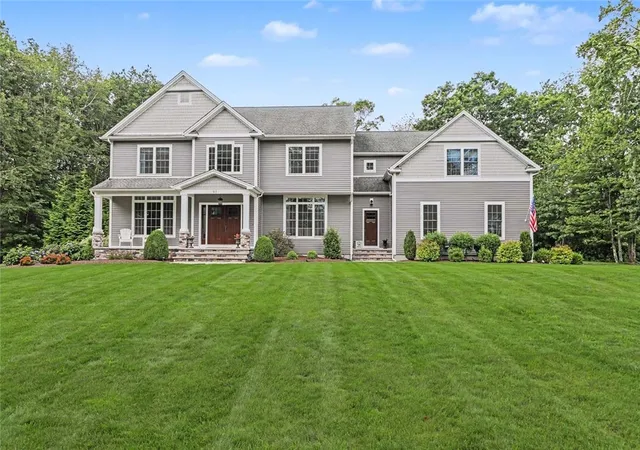
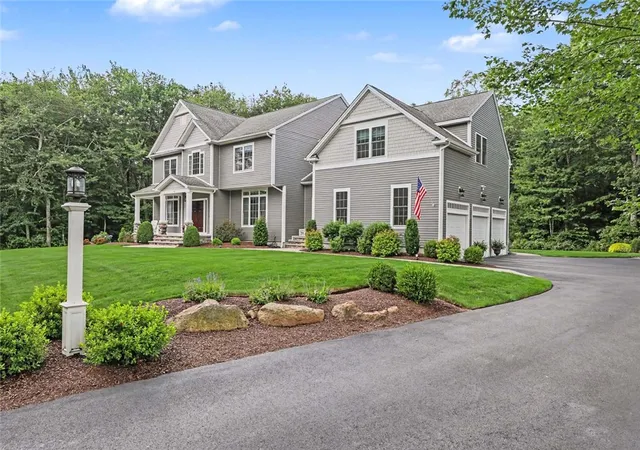
Custom-designed, this stunning colonial built in 2018 is nestled within an exclusive East Greenwich neighborhood. Situated on nearly three acres of lush, wooded land at the end of a quiet cul-de-sac, the meticulous property shows like a brand-new build without the wait complete with the peace of mind of a whole-house generator and an EV charger. The gourmet kitchen is a chef's dream, featuring premium Thermador appliances, a wet bar, and walk-in pantry. Just beyond, sliders open to an expansive deck overlooking a very private yard with pristine landscaping, a large patio with a built-in fire pit, and a luxurious outdoor hot tub. Indoors, the bright eat-in kitchen flows seamlessly into a spacious family room with built-in home theater. The main level also offers two home offices, an elegant formal dining room with exquisite moldings, a half bath, and a mudroom with custom built-ins leading to the three-car garage. Accessible via front or rear staircases, the second level hosts a magnificent primary suite complete with a custom California Closet walk-in and a spa-like bath featuring a jetted soaking tub and tiled shower. Three additional bedrooms offer double closets including one with a private en-suite, while a third full bath serves the remaining rooms. Additionally, a massive bonus space adds incredible versatility that includes a second home-theater setup and a separate 5th bedroom or space for a home gym. This property is not to be missed!
- Houzeo last checked: 1 hour ago
- Listing updated: September 25, 2026 at 5:41 pm
- Listing Provided by: Lisa Pisaturo (617) 510-3970 DRE #RES.0045087 | Residential Properties Ltd. (401) 885-8400
- Source: RI StateWide MLS-RI | MLS#: 1421583

Property Details
Status
Pending
Type
Single Family Residence
No. of Stories
3
County
City
Neighborhood
--
Year Built
2018
HOA Fees
-
Finished Area
4,922 sqft
Lot Size
2.98 acres lot
Basement Area
- sqft
MLS Name
RI StateWide MLS
MLS Number
1421583
MLS Status
Pending
Days on Market
48

Continue Your Journey in App
Find your dream home, receive real-time updates, and many more!
Download App
Continue Your Journey in App
Find your dream home, receive real-time updates, and many more!
Location
Facts & Features
Rooms
Bedrooms & bathrooms
Bedrooms: 5
Bathrooms: 4
Pantry
Level: First
Area: 55.30 Square Feet
Dimensions: 7.0 x 7.9
Foyer
Level: First
Area: 231.99 Square Feet
Dimensions: 11.1 x 20.9
Laundry
Level: Second
Area: 77.00 Square Feet
Dimensions: 7.0 x 11.0
Bedroom5
Level: Second
Area: 127.60 Square Feet
Dimensions: 11.6 x 11.0
Recreation
Level: Second
Area: 405.90 Square Feet
Dimensions: 19.8 x 20.5
Bathroom
Level: Second
Area: 76.52 Square Feet
Dimensions: 9.11 x 8.4
Bedroom4
Level: Second
Area: 225.14 Square Feet
Dimensions: 14.9 x 15.11
Bedroom3
Level: Second
Area: 239.61 Square Feet
Dimensions: 16.3 x 14.7
Bathroom
Level: Second
Area: 43.31 Square Feet
Dimensions: 7.10 x 6.10
Bedroom2
Level: Second
Area: 177.79 Square Feet
Dimensions: 14.11 x 12.6
PrimaryBedroom
Level: Second
Area: 351.54 Square Feet
Dimensions: 18.6 x 18.9
Porch
Level: First
Area: 163.68 Square Feet
Dimensions: 26.4 x 6.2
HalfBath
Level: First
Area: 36.72 Square Feet
Dimensions: 6.8 x 5.4
MudRoom
Level: First
Area: 116.90 Square Feet
Dimensions: 7.0 x 16.7
Office
Level: First
Area: 109.61 Square Feet
Dimensions: 9.7 x 11.3
Office
Level: First
Area: 191.90 Square Feet
Dimensions: 14.11 x 13.6
DiningRoom
Level: First
Area: 244.50 Square Feet
Dimensions: 16.3 x 15.0
FamilyRoom
Level: First
Area: 309.51 Square Feet
Dimensions: 18.10 x 17.1
Kitchen
Level: First
Area: 992.46 Square Feet
Dimensions: 23.8 x 41.7
Interior
Exterior Features
Barbecue, Sprinkler Irrigation, Paved Driveway
Heating
Forced Air, Propane
Appliances
Dryer, Dishwasher, Disposal, Gas Water Heater, Microwave, Oven, Range, Refrigerator, Washer
Sewer
Septic Tank
Cooling
Central Air
Interior Features
Bathtub, Interior Steps, Stall Shower, Tub Shower, Jetted Tub, Cable Tv
Flooring
Ceramic Tile, Hardwood
Construction
Year Built
Year Built: 2018
Home type
Single Family Residence
Architectural Style
Colonial
Construction Materials
Plaster, Wood Siding
Foundation Details
Concrete Perimeter
Utilities & Energy
Water Source
Well
Fireplace Features
Stone
Security Features
Security System Owned
Parking Features
Attached, Garage, Garage Door Opener
Basement
Exterior Entry, Full, Interior Entry, Unfinished
Electric
Amps200or More
Other Features
Lot Features
Sprinkler System, Wooded
Community Features
Golf, Highway Access, Marina, Near Hospital, Near Schools, Pool, Recreation Area, Restaurant, Shopping, Tennis Courts
Subdivision Name
Southridge
Price History
| Date | Event | Price |
|---|---|---|
09/24/2026 Source: | Pending | $1,950,000 $396/sqft |
09/02/2026 Source: | Listed for Sale | $1,950,000 +102.28% $396/sqft |
04/20/2018 Source: | Price Increased | $964,000 +301.67% $196/sqft |
03/10/2017 Source: | Price Decreased | $240,000 -10.78% $49/sqft |
01/19/2017 Source: | Sold | $269,000 $55/sqft |

Nearby Homes


Find Homes by Property Features in East Greenwich, RI
Nearby New Homes For Sale

Based on information from State-Wide MLS through Oct 20, 2026, 04:45PM. Information is provided exclusively for consumers’ personal, non-commercial use. It may not be used for any purpose other than to identify prospective properties that consumers may be interested in purchasing. Data is deemed reliable but is not guaranteed accurate by the MLS. This website may not include listings or property addresses of sellers who have directed their listing brokers to withhold their listing or their property address from display on the Internet. © 2026 State-Wide MLS, Inc. All rights reserved.
 Advertising Broker: Derek Greene | The Greene Realty Group
