- 0
- 8
- Overview
- Description
- Property Details
- Location
- HOA Management
- Facts & Features
- Getting Around
- Nearby Homes


$419,000
Monthly Est:$2,086
 3 Beds
 2 Baths
2 full baths
 2,200sqft
95 Wild Turkey Run, Stanton, KY 40380
$419,000
$2,086/moEst:
Get Pre-Approved
Single Family Residence
Built in 2008
$145.67/mo HOA
1.05 acres lot
$190/sq.ft
Description
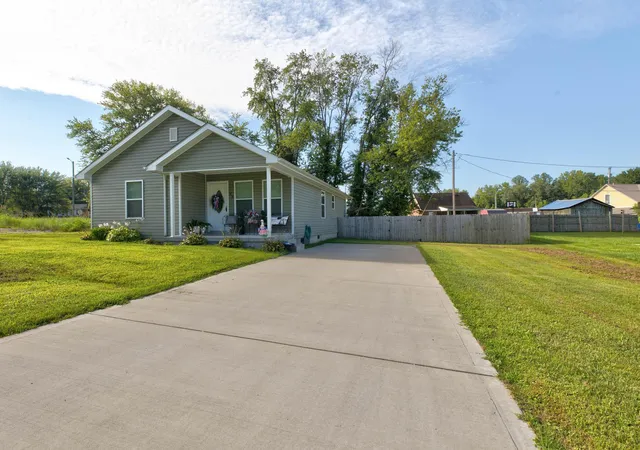
Escape to the beauty of Red River Gorge at Moonshine Ridge, a charming cabin that perfectly blends rustic character with modern comfort. Surrounded by scenic mountain views, this inviting retreat features a spacious open-concept kitchen and living area designed for gathering and relaxation. The cabin offers a versatile layout with a private main-level bedroom, an open loft bedroom with its own private balcony, and a cozy lower-level bedroom tucked away for added privacy. Step outside to enjoy the expansive covered deck, soak in the hot tub while taking in the breathtaking views, or spend evenings around the fire pit under the stars. Whether you're looking for a personal getaway, a short-term rental investment, or both, Moonshine Ridge offers the ideal combination of comfort, nature, and unforgettable Red River Gorge scenery.
- Houzeo last checked: 12 hours ago
- Listing updated: October 1, 2026 at 10:18 pm
- Listing Provided by: Michelle Rush (513) 604-6868 | Re/Max Creative Realty - Mountain Legacy Group (859) 422-2000
- Source: Lexington Bluegrass AOR (Imagine) MLS-KY | MLS#: 26014277

Property Details
Status
Active
Type
Single Family Residence
No. of Stories
-
County
City
Neighborhood
--
Year Built
2008
HOA Fees
$145.67/mo
Finished Area
2,200 sqft
Lot Size
1.05 acres lot
Basement Area
- sqft
MLS Name
Lexington Bluegrass AOR (Imagine) MLS
MLS Number
26014277
MLS Status
Active
Days on Market
113
Cumulative Days on Market
106

Continue Your Journey in App
Find your dream home, receive real-time updates, and many more!
Download App
Continue Your Journey in App
Find your dream home, receive real-time updates, and many more!
Location
HOA Management
N/A
HOA Fees
$437/ Quarterly
Amenities
 Amenities and services may be covered by one or multiple associations and service providers.
 Other
Other
Disclaimer: Amenities are based on third-party information and may vary; buyers must independently verify all amenities, as information is deemed reliable but not guaranteed.
Facts & Features
Rooms
Bedrooms & bathrooms
Bedrooms: 3
Bathrooms: 2
Interior
Sewer
Septic Tank
Window Features
Blinds, Insulated Windows
Cooling
Ceiling Fan(s), Central Air, Electric, Heat Pump
Exterior Features
Fire Pit, Outdoor Grill
Interior Features
Breakfast Bar, Ceiling Fan(s), Eat In Kitchen, Wet Bar
Heating
Electric, Forced Air
Appliances
Dishwasher, Disposal, Dryer, Oven, Range, Refrigerator, Washer
Flooring
Ceramic Tile, Wood
Construction
Year Built
Year Built: 2008
Home type
Single Family Residence
Roof
Metal
Foundation Details
Block, Concrete Perimeter
Construction Materials
Stone, Wood Siding
Utilities & Energy
Parking Features
Driveway
Water Source
Public
Utilities
Cable Connected
Laundry Features
Electric Dryer Hookup, Main Level, Washer Hookup
Other Features
Patio And Porch Features
Deck, Patio, Porch, Front Patio, Rear Patio, Front Porch, Rear Porch, Side Porch
Lot Features
Wooded
Subdivision Name
Birch Hollow
Price History
| Date | Event | Price |
|---|---|---|
10/01/2026 | Price Decreased | $419,000 -3.68% $190/sqft |
Source: | ||
07/27/2026 | Price Decreased | $435,000 -5.23% $198/sqft |
Source: | ||
06/19/2026 | Listed for Sale | $459,000 $209/sqft |
Source: | ||

Nearby Homes




Find Homes by Property Features in Stanton, KY
Nearby New Homes For Sale


Based on information from the IMAGINE MLS® through Oct 09, 2026, 02:30PM. Copyrighted by the Imagine MLS®. IDX information is provided exclusively for consumers' personal, non-commercial use. It may not be used for any purpose other than to identify prospective properties consumers may be interested in purchasing. Data on this website is deemed reliable but is not guaranteed accurate by the MLS. © 2026 IMAGINE MLS®. All Rights Reserved.
 Advertising Broker: Donna Mink | Mink Realty