
- Overview
- Description
- Property Details
- Location
- Facts & Features
- Getting Around
- Nearby Homes
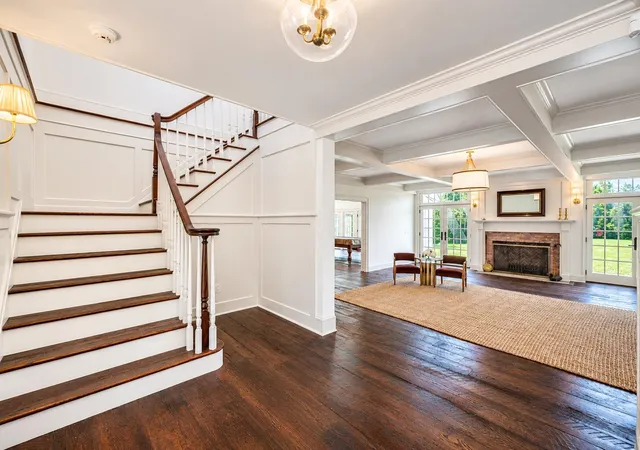

Street View
Listed by: Andrea C Kaplan (802) 688-6255 | Four Seasons Sotheby's Int'l Realty (802) 362-4551
$6,950,000
Monthly Est:$34,593
 8 Beds
 10 Baths
1 full bath + 2 half baths
 7,309sqft
95 Winhall Holw Rd, Bondville, VT 05340
$6,950,000
$34,593/moEst:
Get Pre-Approved
Single Family Residence
Built in 2001
$-- HOA
23.51 acres lot
$951/sq.ft
Description
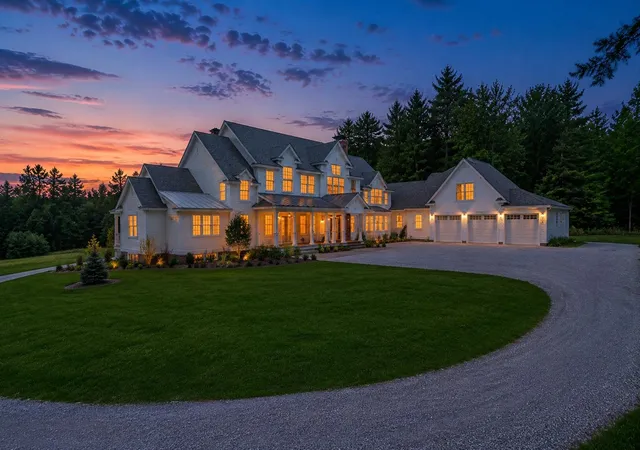
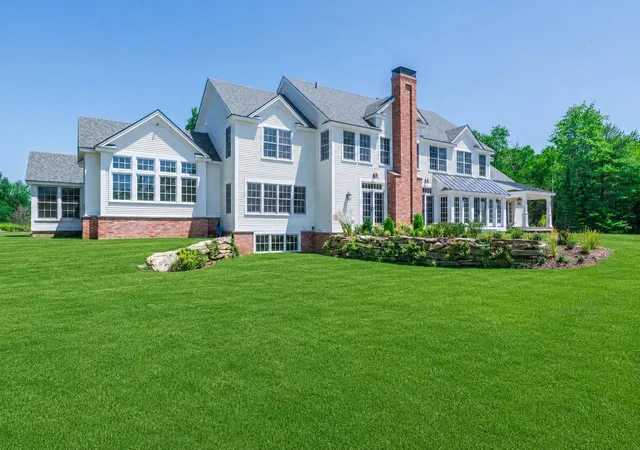
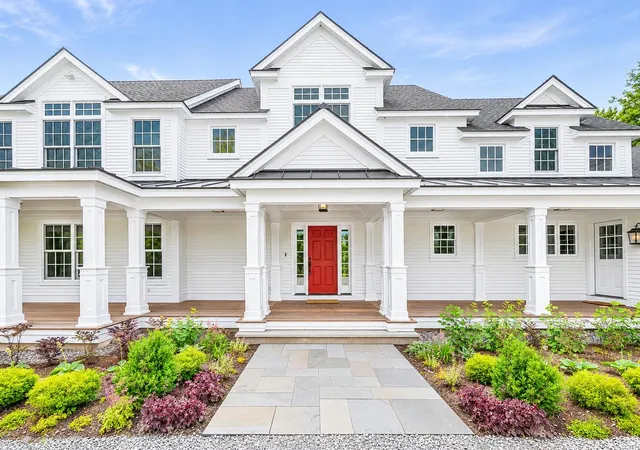
Mountain Meadow Farm is an exceptional Vermont estate set on 23+ acres of open meadows and landscaped grounds, with sweeping views of Stratton and Bromley Mountains. Completely renovated from the studs, this 8-bedroom, 10-bath residence offers over 8,500 SF of refined living space, blending timeless character, exceptional craftsmanship and modern comfort.
Light-filled interiors showcase hardwood and reclaimed wood flooring, custom millwork and designer finishes. The chef's kitchen features Danby Imperial marble, bespoke cabinetry, Sub-Zero refrigeration and freezers, and a La Cornue range. Expansive windows frame the mountain views, while the breakfast nook, formal dining room, butler's pantry and elegant bar create ideal spaces for entertaining.
The first-floor primary suite offers French doors to a private porch overlooking the meadow, pond and Stratton Mountain, along with a spa-inspired bath, walk-in closets and adjoining sitting room. Additional amenities include a family room with fireplace, pool table and surround sound, finished lower level and bonus suite above the garage. An elegant laundry room with custom built-ins and sink, plus a second washer and dryer on the upper level, add everyday convenience.
Extensive upgrades include new windows, doors, insulation, soundproofing, heating and cooling systems, updated electrical, upgraded boilers and water heaters, water filtration, whole-house generator, hardwired Wi-Fi, integrated sound and remote-access security.
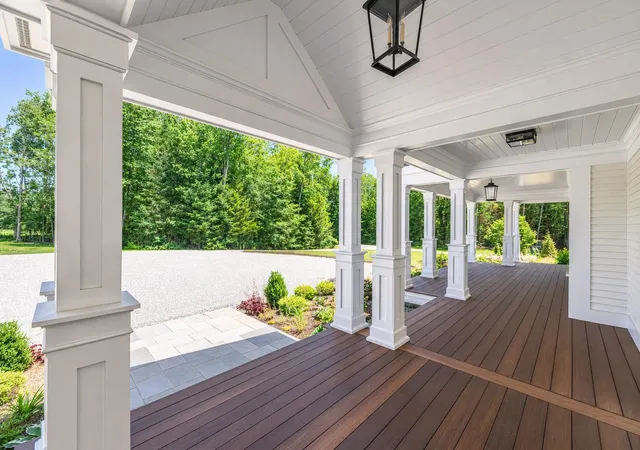
Outdoor amenities include a tranquil koi pond, barn, established snowmobile trails, stone walls, landscaped grounds and inviting porches. The heated, expanded garage accommodates larger vehicles, while the acreage offers endless possibilities for entertaining, equestrian pursuits or enjoying Vermont's four-season beauty.
Ideally located minutes from Stratton, Bromley, Magic Mountain and Manchester, Mountain Meadow Farm offers a rare combination of luxury, privacy and year-round recreation.
- Houzeo last checked: 1 minute ago
- Listing updated: November 8, 2026 at 2:07 pm
- Source: NEREN/Prime MLS-NH | MLS#: 5117145

Property Details
Status
Active
Type
Single Family Residence
No. of Stories
-
County
City
Neighborhood
--
Year Built
2001
HOA Fees
-
Finished Area
7,309 sqft
Lot Size
23.51 acres lot
Basement Area
- sqft
MLS Name
NEREN/Prime MLS
MLS Number
5117145
MLS Status
(10) Active - Active
Days on Market
10

Continue Your Journey in App
Find your dream home, receive real-time updates, and many more!
Continue Your Journey in App
Find your dream home, receive real-time updates, and many more!
Location
Facts & Features
Rooms
Bedrooms & bathrooms
Bedrooms: 8
Bathrooms: 10
Interior
Exterior Features
Barn, Patio, Covered Porch, Stable(s)
Sewer
1000 Gallon, Concrete, Septic Tank
Interior Features
1 Fireplace, Kitchen Island, Primary Br W/ Ba, Natural Light, Security, Vaulted Ceiling(s), Walk In Closet(s), Wet Bar, 1st Floor Laundry, Smart Thermostat
Flooring
Brick, Ceramic Tile, Wood
Heating
Forced Air, Radiant
Appliances
Gas Cooktop, Dishwasher, Dryer, Range Hood, Freezer, Microwave, Mini Fridge, Wall Oven, Refrigerator, Washer, Owned Water Heater, Wine Cooler, Stand Alone Ice Maker, Warming Drawer
Cooling
Central Air
Construction
Year Built
Year Built: 2001
Home type
Single Family Residence
Roof
Asphalt Shingle
Construction Materials
Wood Frame, Wood Siding
Property Condition
Existing
Architectural Style
Colonial
Foundation Details
Poured Concrete
Utilities & Energy
Basement
Partially Finished
Electric
200+ Amp Service, Circuit Breakers
Parking Features
Heated Garage, Driveway
Utilities
Cable Available, Phone Available
Water Source
Drilled Well
Other Features
Lot Features
Country Setting, Pasture, Landscaped, Level, Mountain View, Near Golf Course, Near Skiing, Near School(s), Private
Price History
| Date | Event | Price |
|---|---|---|
11/08/2026 Source: | Listed for Sale | $6,950,000 $951/sqft |

Nearby Homes
Find Homes by Property Features in Bondville, VT


Based on information from PrimeMLS Inc. through Nov 18, 2026, 01:15AM. This display of listings may or may not be the entire Compilation from the PrimeMLS database, and PrimeMLS does not guarantee the accuracy of such information. The listing broker's offer of compensation is made only to other real estate licensees who are participant members of PrimeMLS. This information is deemed reliable, but not guaranteed. The data relating to real estate displayed on this display comes in part from the IDX Program of PrimeMLS. The information being provided is for consumers' personal, non- commercial use and may not be used for any purpose other than to identify prospective properties consumers may be interested in purchasing. Data last updated Nov 18, 2026, 01:15AM. © 2026 PrimeMLS, Inc. All Rights Reserved.
 Advertising Broker: Derek Greene | The Greene Realty Group