- Overview
- Description
- Property Details
- Location
- HOA Management
- Facts & Features
- Getting Around
- Nearby Homes

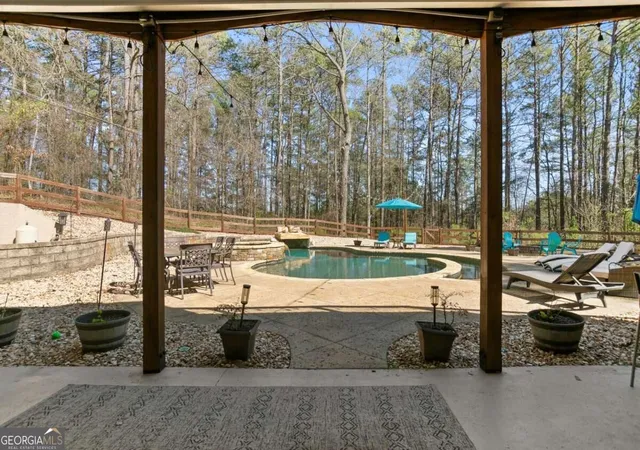

Street View
$1,150,000
Monthly Est:$5,724
 5 Beds
 5 Baths
4 full baths + 1 half bath
 --sqft
950 Casteel Rd, Powder Springs, GA 30127
$1,150,000
$5,724/moEst:
Get Pre-Approved
Single Family Residence
Built in 2003
$-- HOA
3.27 acres lot
--/sqft
Description
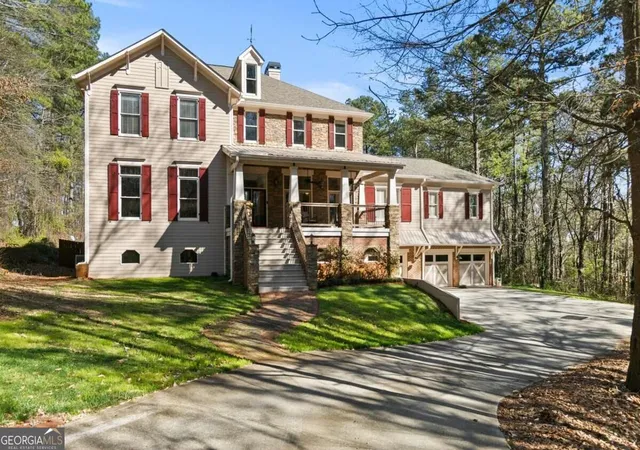
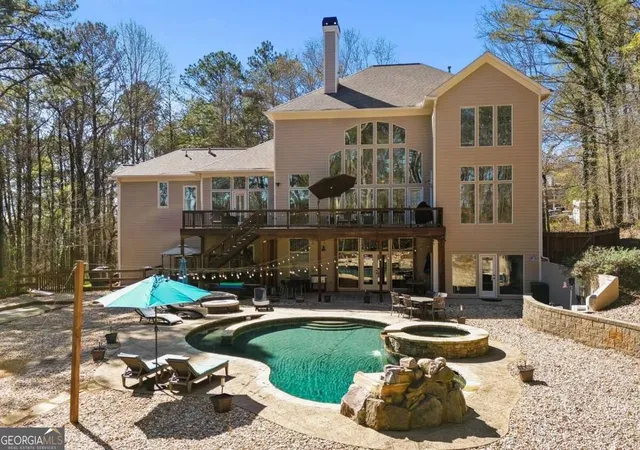
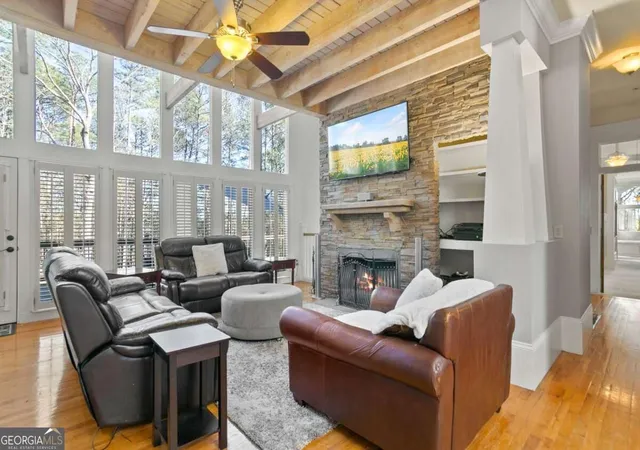
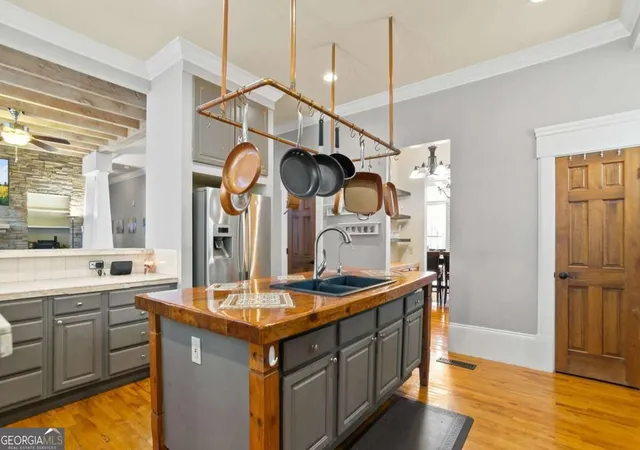
Some homes you see online. This one you have to experience. Tucked behind a canopy of mature trees on 3.27 private acres, 950 Casteel Road is the kind of property that stops you mid-scroll and then takes your breath when you pull into the driveway. In the highly coveted Hillgrove school district, this stunning Craftsman estate delivers something increasingly rare: true seclusion, without compromising on luxury. From the moment you step inside, the scale of this home announces itself. Soaring windows flood the open-concept main level with natural light, and the generous room sizes simply cannot be conveyed in photos. The kitchen is built for gathering by featuring an island, breakfast bar, 60" gas range with double convection ovens, and a dining room that seats 14 or more. Four fireplaces throughout the home create warmth and ambiance at every turn. The oversized owner's suite is its own world: a private attached office with fireplace, a dedicated sitting area, dual walk-in closets, and a spa-caliber ensuite bath. Upstairs, a loft-style media or game room anchors three additional large bedrooms and two full bathrooms. The fully finished daylight basement features a media/music room, game room with fireplace, full bedroom, bathroom, and laundry to offer ideal space for multigenerational living, guests, or the ultimate entertainment level. Step outside to your resort-style backyard oasis featuring a heated in-ground pool with beach entry, hot tub, fire pit, horseshoe area, and bocce ball court, all wrapped in the privacy of wooded acreage. An oversized Ipe wood deck sets the stage for every gathering, from casual weeknights to full-scale entertaining. Four garage spaces handle every vehicle, toy, or project you bring to the table. All of this just minutes from shopping, dining, and everything West Cobb has to offer. The seclusion is real. The convenience is, too. This is one of those properties where the listing doesn't do it justice. Schedule your showing today, and come see it for yourself.
- Houzeo last checked: 11 minutes ago
- Listing updated: November 4, 2026 at 2:39 am
- Listing Provided by: | Atlanta Communities (770) 240-2005
- Source: Georgia MLS-GA | MLS#: 10869707

Property Details
Status
Active
Type
Single Family Residence
No. of Stories
-
County
City
Neighborhood
--
Year Built
2003
HOA Fees
-
Finished Area
- sqft
Lot Size
3.27 acres lot
Basement Area
- sqft
MLS Name
Georgia MLS
MLS Number
10869707
MLS Status
Active
Days on Market
29
Cumulative Days on Market
27
Open House

Continue Your Journey in App
Find your dream home, receive real-time updates, and many more!
Continue Your Journey in App
Find your dream home, receive real-time updates, and many more!
Location
HOA Management
N/A
HOA Fees
$500/
Amenities
 Amenities and services may be covered by one or multiple associations and service providers.
 Water
Disclaimer: Amenities are based on third-party information and may vary; buyers must independently verify all amenities, as information is deemed reliable but not guaranteed.
Facts & Features
Rooms
Bedrooms & bathrooms
Bedrooms: 5
Bathrooms: 5
Interior
Flooring
Carpet, Hardwood, Tile
Sewer
Septic Tank
Window Features
Double Pane Windows
Interior Features
Beamed Ceilings, Bookcases, Central Vacuum, Double Vanity, Rear Stairs, Walk In Closet(s)
Appliances
Dishwasher, Disposal, Double Oven
Cooling
Ceiling Fan(s), Central Air
Heating
Central
Construction
Year Built
Year Built: 2003
Home type
Single Family Residence
Construction Materials
Stone
Property Condition
Resale
Architectural Style
Craftsman, Traditional
Roof
Composition
Utilities & Energy
Utilities
Cable Available, Electricity Available, High Speed Internet, Natural Gas Available, Phone Available, Underground Utilities, Water Available
Security Features
Carbon Monoxide Detector(s), Security System, Smoke Detector(s)
Fireplace Features
Basement, Family Room, Gas Log, Gas Starter, Other
Water Source
Public
Basement
Bath Finished, Daylight, Exterior Entry, Finished
Laundry Features
In Basement
Parking Features
Garage, Attached, Basement, Garage Door Opener, Side/rear Entrance
Pool Features
Heated, In Ground
Other Features
Subdivision Name
Five Families Farms
Community Features
None
Vegetation
Wooded
Patio And Porch Features
Deck, Patio
Lot Features
Level, Private
Price History
| Date | Event | Price |
|---|---|---|
10/08/2026 Source: | Listed for Sale | $1,150,000 $0/sqft |
10/01/2026 Source: | Listing Removed | $1,150,000 $0/sqft |
07/27/2026 Source: | Off Market | $1,150,000 $0/sqft |


Nearby Homes
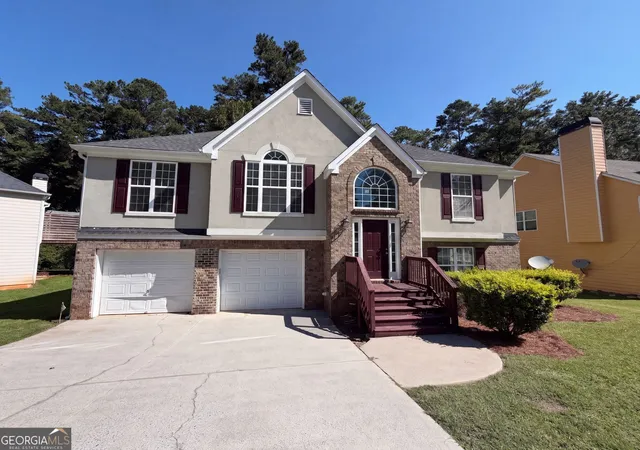
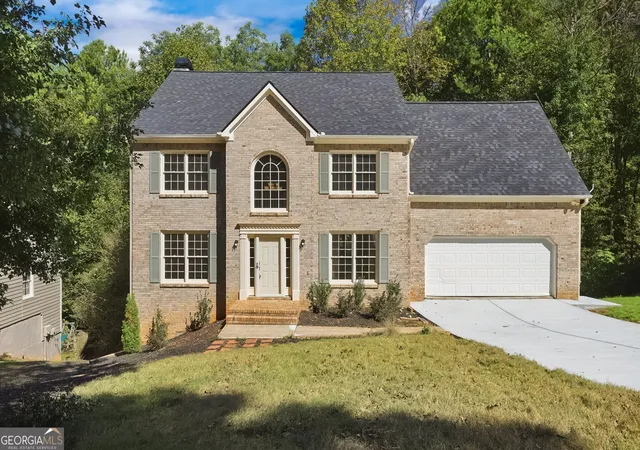
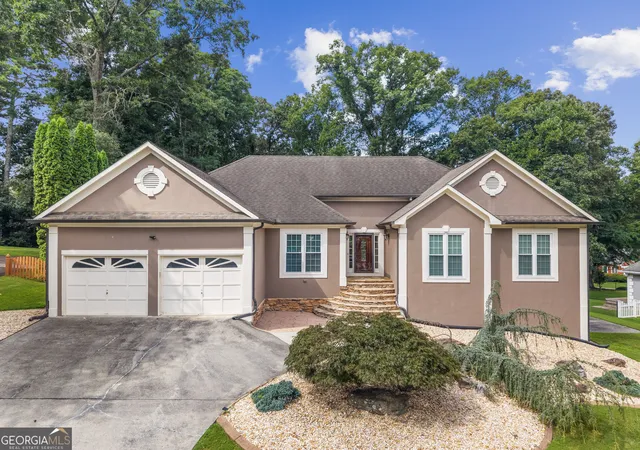
Find Homes by Property Features in Powder Springs, GA
Nearby New Homes For Sale


Information Deemed Reliable But Not Guaranteed. © 2026 Georgia Multiple Listing Service. All Rights Reserved.
 Advertising Broker: Fred McGill | Simple Showing, Inc
