Andover RE
Powered by 
- 0
- 2
- Overview
- Description
- Property Details
- Location
- Facts & Features
- Getting Around
- Nearby Homes


Street View
$1,150,000
Monthly Est:$5,724
 4 Beds
 4 Baths
3 full baths + 1 half bath
 5,818sqft
950 E Romeo Rd, Oakland, MI 48363
$1,150,000
$5,724/moEst:
Get Pre-Approved
Single Family Residence
Built in 1978
$-- HOA
4.99 acres lot
$198/sq.ft
Description
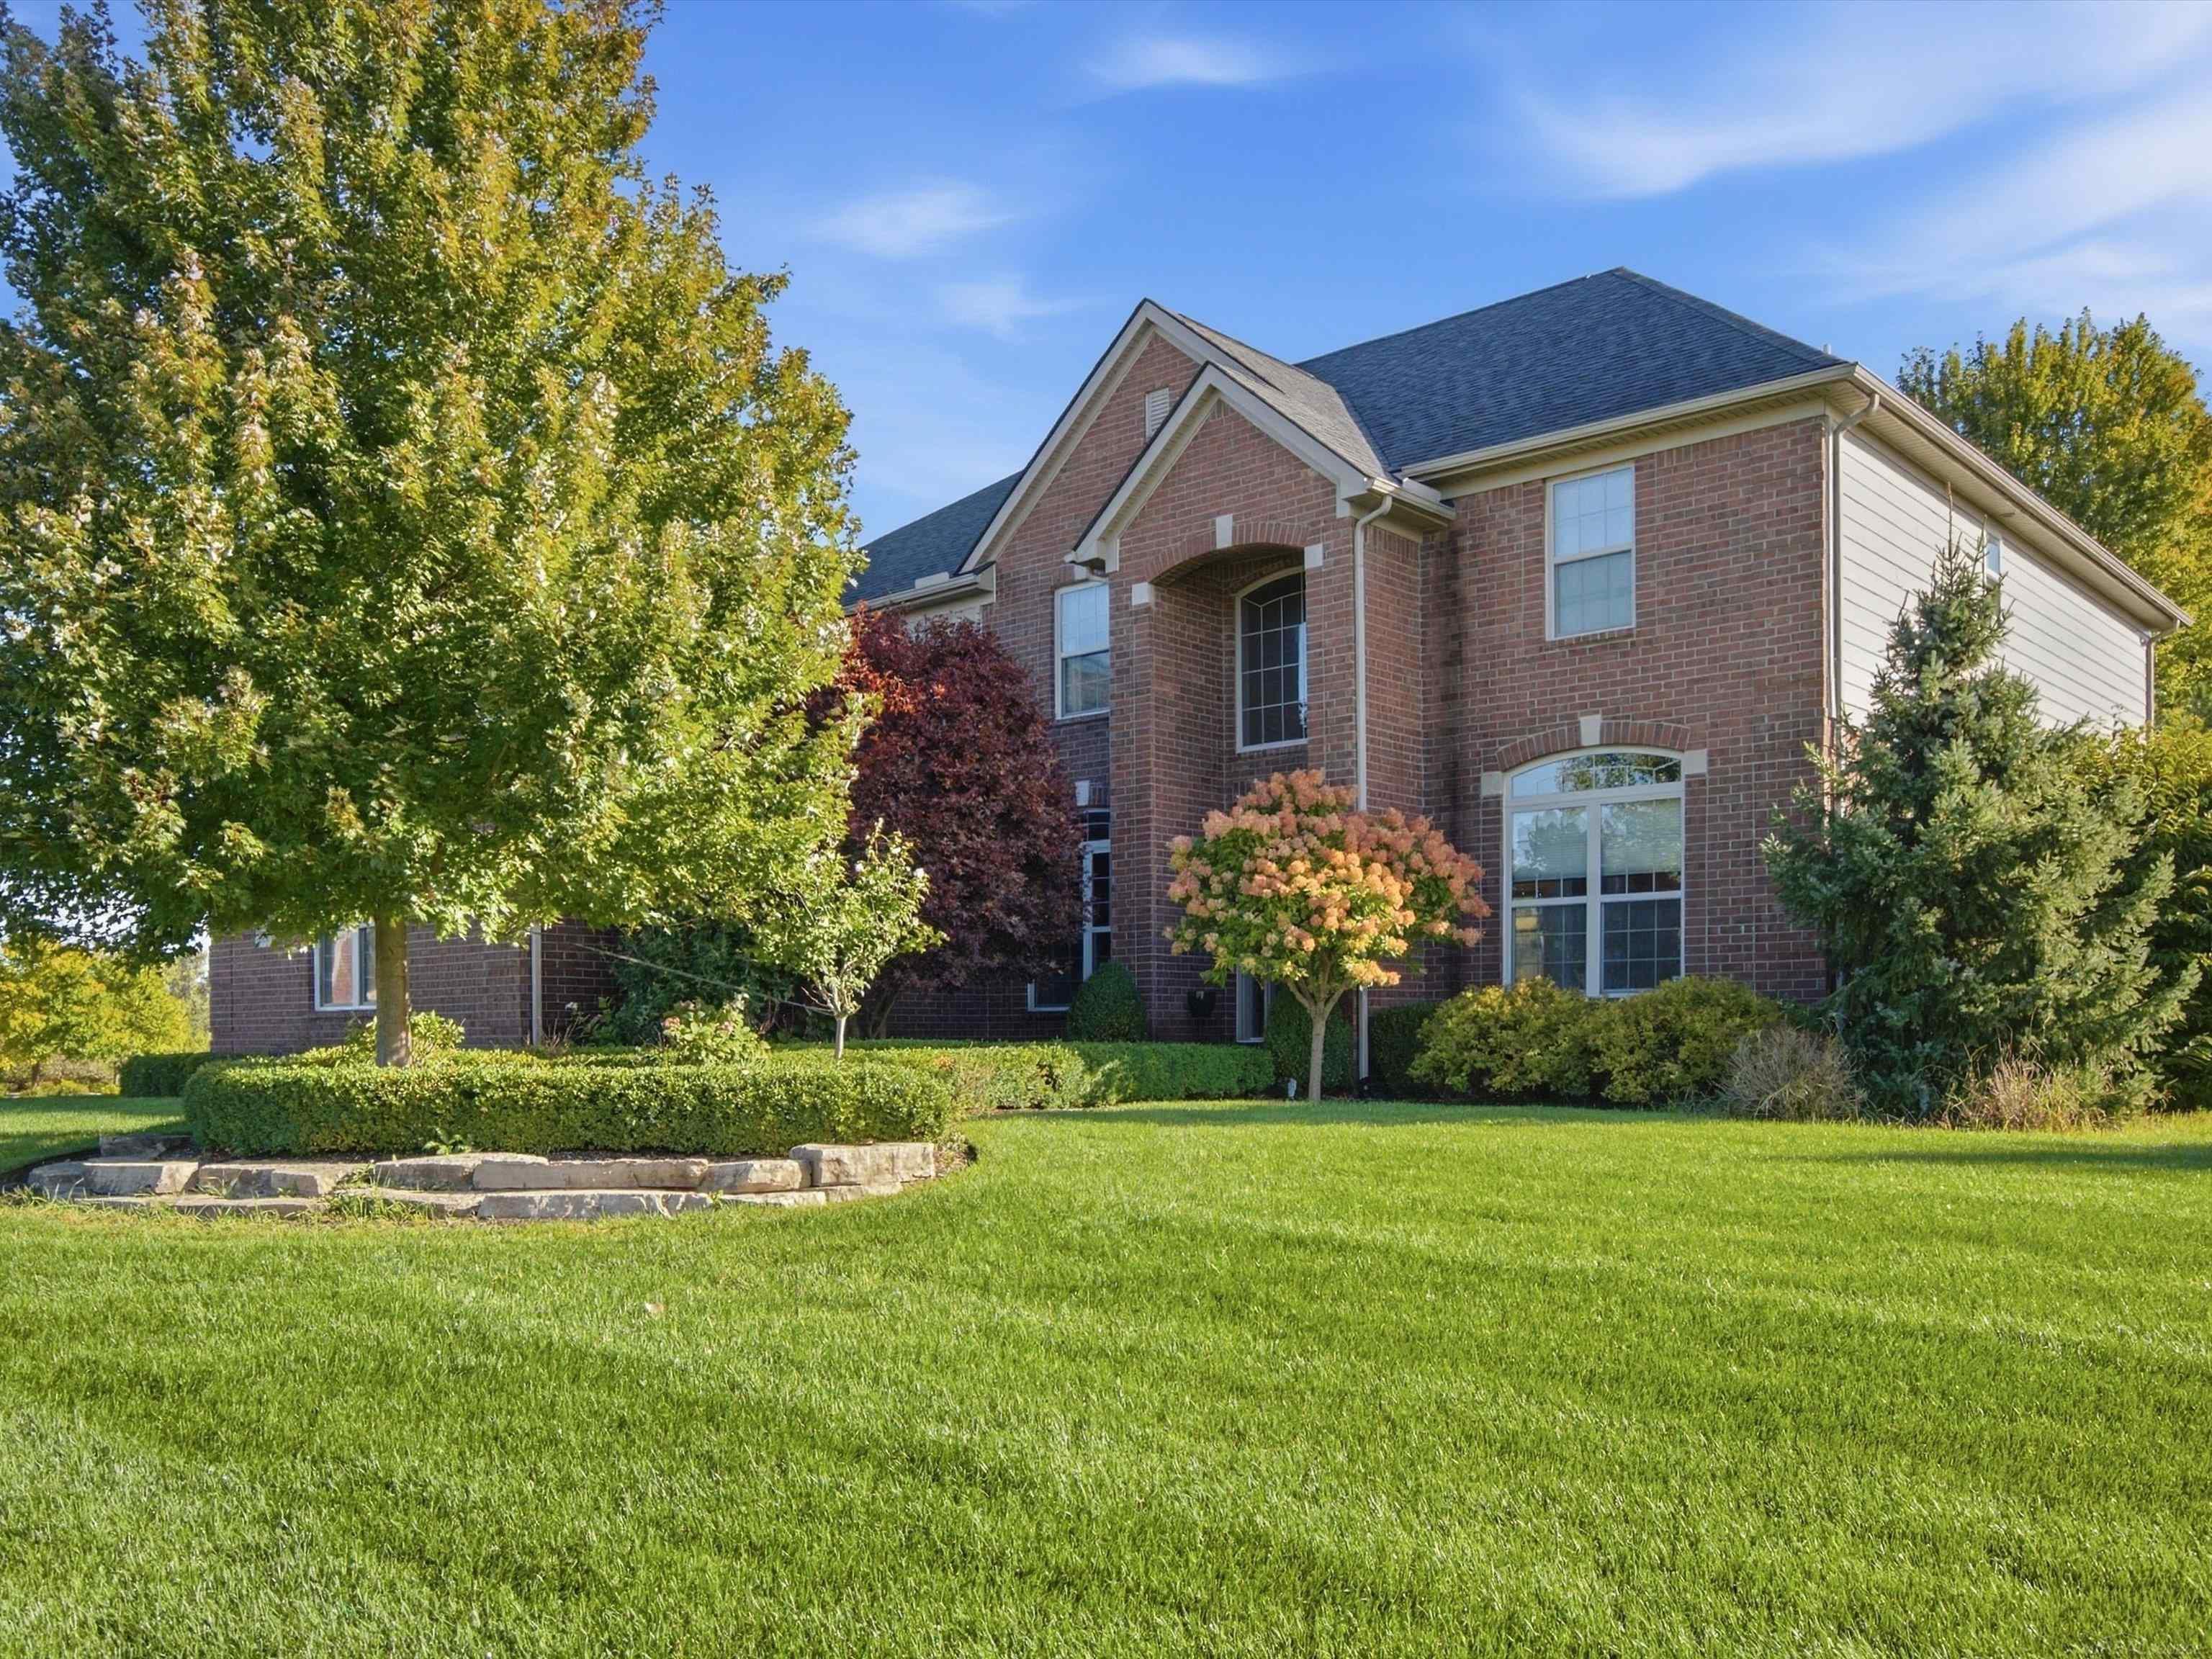
An extraordinary opportunity for luxury living, year-round recreation and equestrian pursuits on 4.99 picturesque acres in Oakland Township! This architecturally distinctive residence offers 5,314 square feet, including the indoor pool complex, plus a finished basement. Over $400,000 in improvements over six years reflect the craftsmanship and attention to detail of an owner who is a professional remodeling contractor.
The dramatic multilevel design features soaring ceilings, expansive windows, open stairways and inviting gathering spaces. A spectacular 21' x 30' living room offers an electric fireplace and radiant heated floor. The dining room features a natural wood-burning fireplace, while the beautifully updated kitchen offers a generous island and contemporary finishes and supported by a walk in pantry with additional refrigerator. The expansive primary suite includes a wood-burning fireplace, luxurious bath, walk-in closet and private office. All bathrooms feature heated floors, and the convenience of laundry facilities on both the main and upper levels enhances everyday living.
The exceptional indoor pool complex offers year-round enjoyment with a heated swimming pool, saltwater chlorination system and dedicated forced-air heating for the enclosure. An adjoining sauna, bath and sunroom complete this private recreational retreat. The finished basement provides additional entertaining space.
Outside, expansive brick-paver patios overlook landscaped lawns and mature woodlands rich with wildlife. Equestrian amenities include a 24' x 32' barn with two horse stalls and wooded horse enclosures secured by electrified steel cable fencing.
A rare combination of architectural individuality, extensive improvements, exceptional amenities and peaceful country living!
- Houzeo last checked: 5 hours ago
- Listing updated: October 9, 2026 at 12:32 pm
- Listing Provided by: Anthony Scaccia (248) 475-4600 , Lisa Scaccia | Ascendent Realty Associates, LLC (248) 475-4600
- Source: Realcomp MLS-MI | MLS#: 20261081663

- Originating MLS: Realcomp II Ltd
Property Details
Status
Active
Type
Single Family Residence
No. of Stories
-
County
City
Neighborhood
--
Year Built
1978
HOA Fees
-
Finished Area
5,818 sqft
Lot Size
4.99 acres lot
Basement Area
- sqft
MLS Name
Realcomp MLS
MLS Number
20261081663
MLS Status
Active
Days on Market
1
Cumulative Days on Market
1

Continue Your Journey in App
Find your dream home, receive real-time updates, and many more!
Download App
Continue Your Journey in App
Find your dream home, receive real-time updates, and many more!
Location
Facts & Features
Rooms
Bedrooms & bathrooms
Bedrooms: 4
Bathrooms: 4
Interior
Heating
Forced Air, Natural Gas, Zoned
Appliances
Built In Electric Oven, Dishwasher, Disposal, Double Oven, Dryer, Free Standing Refrigerator, Gas Cooktop, Humidifier, Other, Range Hood, Self Cleaning Oven, Stainless Steel Appliances, Washer, Water Softener Owned
Sewer
Septic Tank
Interior Features
Dual Flush Toilets, Entrance Foyer, High Speed Internet, Programmable Thermostat
Cooling
Attic Fan, Ceiling Fans, Central Air
Exterior Features
Lighting
Construction
Year Built
Year Built: 1978
Home type
Single Family Residence
Architectural Style
Contemporary, Split Level
Roof
Asphalt
Foundation Details
Basement, Block, Crawl Space
Construction Materials
Stone, Wood Siding
Utilities & Energy
Parking Features
Two Car Garage, Attached, Driveway, Electricityin Garage, Garage Faces Front, Garage Door Opener, Parking Pad, Shared Driveway
Basement
Finished
Laundry Features
Laundry Room, Other
Utilities
Above Ground Utilities, Cable Available
Security Features
Smoke Detectors
Water Source
Well
Fireplace Features
Dining Room, Electric, Living Room, Master Bedroom, Wood Burning
Pool Features
In Ground, Indoor
Electric
Volts220, Circuit Breakers
Other Features
Patio And Porch Features
Porch
Lot Features
Sprinklers, Wetlands, Wooded
Disclosures
Taxes Homestead Exempt
Price History
| Date | Event | Price |
|---|---|---|
10/09/2026 Source: | Listed for Sale | $1,150,000 +188.22% $198/sqft |
12/04/2009 Source: | Listing Removed | $399,000 $69/sqft |


Nearby Homes
Find Homes by Property Features in Oakland, MI
Nearby New Homes For Sale


Based on information from the Board/Association of REALTORS® (alternatively, from the Realcomp II Ltd. MLS) through Oct 09, 2026, 02:30PM. All information provided is deemed reliable, but is not guaranteed to be accurate and should be independently verified. IDX provided courtesy of Realcomp II Ltd. via Andover Real Estate & Houzeo, Copyright 2026 Realcomp II Ltd. Shareholders Any use of search facilities of data on the site, other than by a consumer looking to purchase real estate, is prohibited. IDX information is provided exclusively for consumers' personal, noncommercial use and may not be used for any purpose other than to identify prospective properties consumers may be interested in purchasing. The accuracy of all information, regardless of source, is not guaranteed or warranted. All information should be independently verified. Listing Information presented by local MLS brokerage: Andover Real Estate, local REALTOR®- Scott Rubin - (248)206-3666 . Any use of search facilities of data on the site, other than by a consumer looking to purchase real estate, is prohibited. © 2024 Realcomp II Ltd. MLS. All Rights Reserved.
 Advertising Broker: Andover Real Estate | Andover Real Estate