The Greene Realty
Powered by 
- 1
- Overview
- Description
- Property Details
- Location
- Facts & Features
- Getting Around
- Nearby Homes
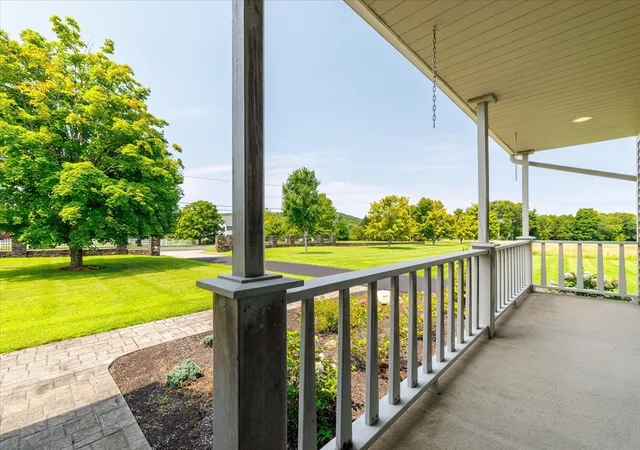

Street View
$1,950,000
Monthly Est:$9,706
 4 Beds
 3 Baths
2 full baths + 1 half bath
 3,091sqft
950 Glendale Rd, Wilbraham, MA 01095
$1,950,000
$9,706/moEst:
Get Pre-Approved
Single Family Residence
Built in 1993
$-- HOA
13.86 acres lot
$631/sq.ft
Description
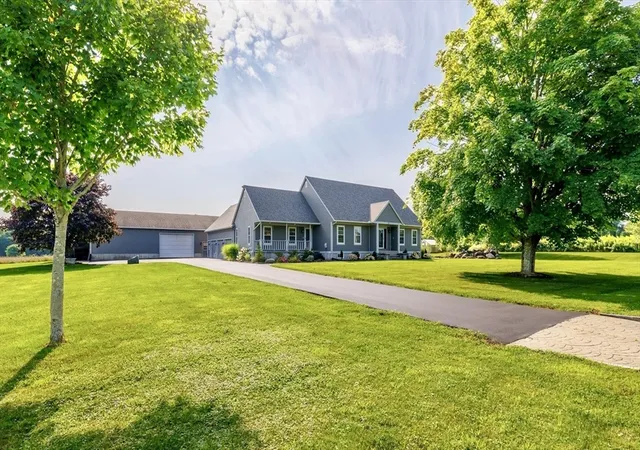
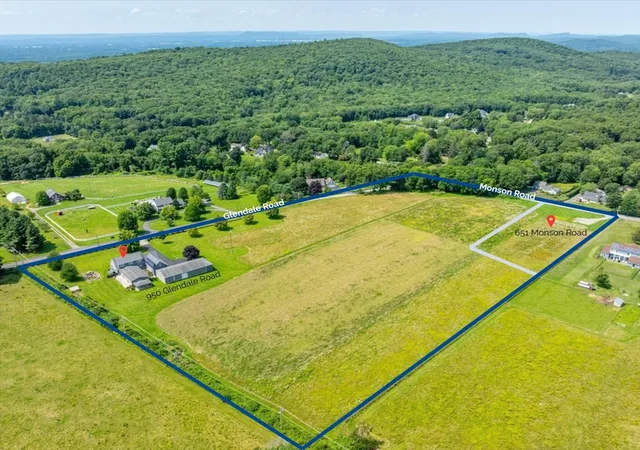
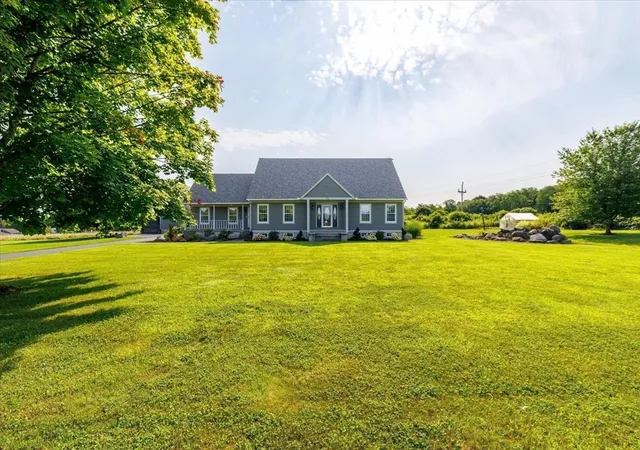
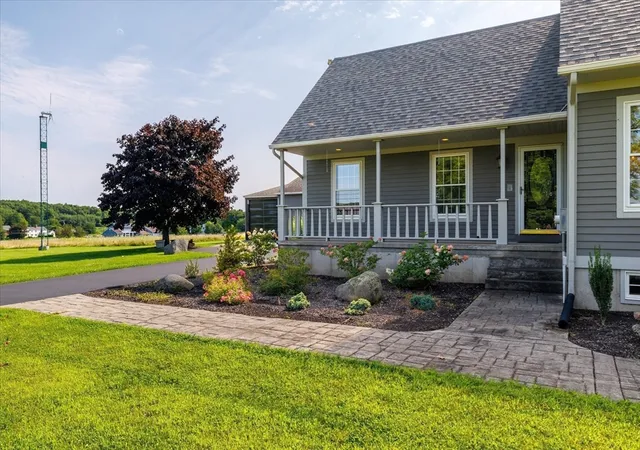
Offered for the first time by its original builder-owner, this CUSTOM COUNTRY ESTATE seamlessly blends warm comfort with commercial-grade construction across nearly 14 flat, sunlit acres spanning TWO DEEDED together parcels (11.79-acre main parcel + 2.07-acre parcel at 651 Monson Rd). Designed for flexible living, the impressive 4-bedroom, 2.5-bath floor plan opens into a grand foyer flanked by a versatile living room. CATHEDRAL CEILINGS lend an open yet warm atmosphere to the living room, while two separate staircases (one from the foyer, one off the living room) lead upstairs to three light-filled bedrooms and a full bath. The CHEF'S KITCHEN boasts granite countertops, stainless steel appliances, and classic wood cabinetry, opening seamlessly to the dining room. Just steps from the main level's kitchen/dining room and peaceful FIRST FLOOR PRIMARY suite, the attached enclosed pool house serves as an extraordinary entertainment hub with massive windows, a hot tub, 16'x32' GUNITE 41/2' deep POOL (currently closed, see firm remarks), clear vertical grain cedar v-groove, and access through one of the 5 slider doors to various beautiful STONE PATIO SPACES. A greenhouse and raised garden beds pair perfectly with the mature blackberry and blueberry bushes, for all your home grown produce. The hybrid solar system with battery backup provides electricity during a power failure, without the need for a generator. An expansive 3-CAR GARAGE offers built-in storage and loft space. Clad entirely in stained redwood clapboard siding, the estate features high-efficiency whole-home radiant heat for effortless year-round comfort. Outdoor and equestrian enthusiasts will love the property's impressive outbuilding setup: a MASSIVE 36x72 pull-through BARN/GARAGE ideal for equipment storage or conversion into a PREMIER HORSE FACILITY, a 16x32 barn/garage addition perfect for your boat and tractor, and an insulated 16x32 workshop ready to serve as a heated tack room, feed storage, or workshop. Anchored by a striking GOSHEN STONE WALL with granite curbing, this built-to-last estate offers a rare retreat full of warmth, quality, and opportunity. Enjoy everything 950 Glendale Road in the charming New England town of Wilbraham, has to offer!
- Houzeo last checked: 2 hours ago
- Listing updated: September 8, 2026 at 6:08 pm
- Listing Provided by: Zoe Czaplicki (413) 519-9224 | Landmark, REALTORS® (413) 596-4500
- Source: MLS Property Information Network-MA | MLS#: 73564067

Property Details
Status
Active
Type
Single Family Residence
No. of Stories
-
County
City
Neighborhood
--
Year Built
1993
HOA Fees
-
Finished Area
3,091 sqft
Lot Size
13.86 acres lot
Basement Area
- sqft
MLS Name
MLS Property Information Network
MLS Number
73564067
MLS Status
Active
Days on Market
80

Continue Your Journey in App
Find your dream home, receive real-time updates, and many more!
Continue Your Journey in App
Find your dream home, receive real-time updates, and many more!
Location
Facts & Features
Rooms
Bedrooms & bathrooms
Bedrooms: 4
Bathrooms: 3
Interior
Flooring
Tile, Carpet, Flooring Stone/ceramic Tile
Interior Features
Bathroom Half, Vaulted Ceiling(s), Closet/cabinets Custom Built, Slider, Entrance Foyer, Sun Room, Central Vacuum, Sauna/steam/hot Tub
Sewer
Private Sewer
Exterior Features
Porch, Patio, Pool Inground, Hot Tub/spa, Greenhouse, Decorative Lighting, Garden, Horses Permitted, Stone Wall
Appliances
Water Heater, Range, Microwave, Washer, Dryer
Cooling
Central Air
Heating
Radiant
Construction
Year Built
Year Built: 1993
Home type
Single Family Residence
Architectural Style
Cape
Foundation Details
Concrete Perimeter
Construction Materials
Frame
Roof
Shingle
Utilities & Energy
Laundry Features
In Basement, Electric Dryer Hookup, Washer Hookup
Electric
200+ Amp Service
Utilities
For Electric Range, For Electric Dryer, Washer Hookup
Pool Features
In Ground, Indoor
Basement
Full, Unfinished
Water Source
Private
Fireplace Features
Wood / Coal / Pellet Stove
Parking Features
Attached, Detached, Paved Drive, Off Street, Driveway, Paved
Other Features
Disclosures
Buyer To Verify Equestrian, And Lot Usage. All Information Is As Per Owner. Some Photos Staged Using Ai. Property Boundaries Estimated
Community Features
Walk/jog Trails, Golf, Bike Path, Conservation Area, House Of Worship, Private School, Public School
Lot Features
Corner Lot, Cleared, Farm, Level
Patio And Porch Features
Porch, Patio
Price History
| Date | Event | Price |
|---|---|---|
08/15/2026 Source: | Listed for Sale | $1,950,000 $631/sqft |

Nearby Homes
Find Homes by Property Features in Wilbraham, MA

Based on information provided to and compiled by MLS Property Information Network, Inc. covering through Nov 04, 2026, 12:45PM. The property listing data and information, or the Images, set forth herein were provided to MLS Property Information Network, Inc. from third-party sources, including sellers, lessors and public records, and were compiled by MLS Property Information Network, Inc. The property listing data and information, and the Images, are for the personal, non-commercial use of consumers having a good faith interest in purchasing or leasing listed properties of the type displayed to them and may not be used for any purpose other than to identify prospective properties which such consumers may have a good faith interest in purchasing or leasing. MLS Property Information Network, Inc. and its subscribers disclaim any and all representations and warranties as to the accuracy of the property listing data and information, or as to the accuracy of any of the Images, set forth herein. All information provided is deemed reliable, but is not guaranteed to be accurate and should be independently verified. © 2026 MLS Property Information Network, Inc. All Rights Reserved.
 Advertising Broker: Derek Greene | The Greene Realty Group
