The Greene Realty
Powered by 
- 9
- Overview
- Description
- Property Details
- Location
- HOA Management
- Facts & Features
- Getting Around
- Nearby Homes

Street View
$1,200,000
Monthly Est:$5,973
 2 Beds
 2 Baths
2 full baths
 1,306sqft
950 Massachusetts Ave #CB3, Cambridge, MA 02139
$1,200,000
$5,973/moEst:
Get Pre-Approved
Condominium
Built in 1989
$1,033/mo HOA
-- sqft lot
$919/sq.ft
Description
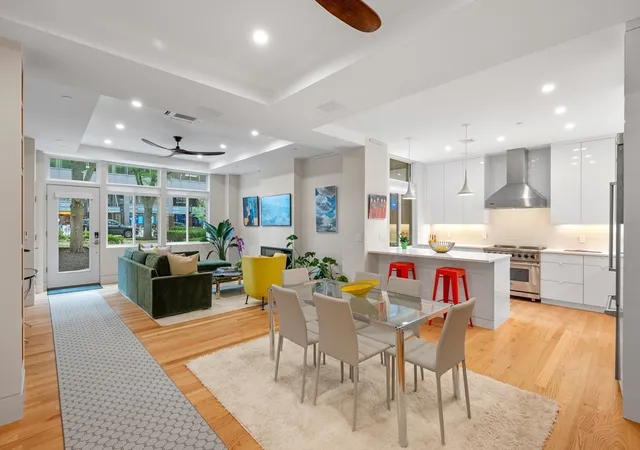
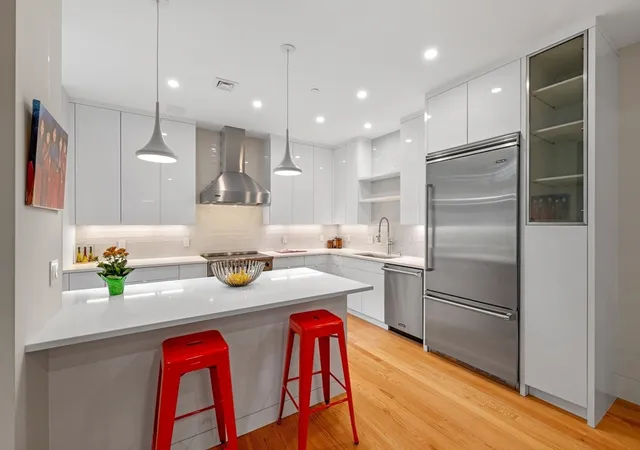
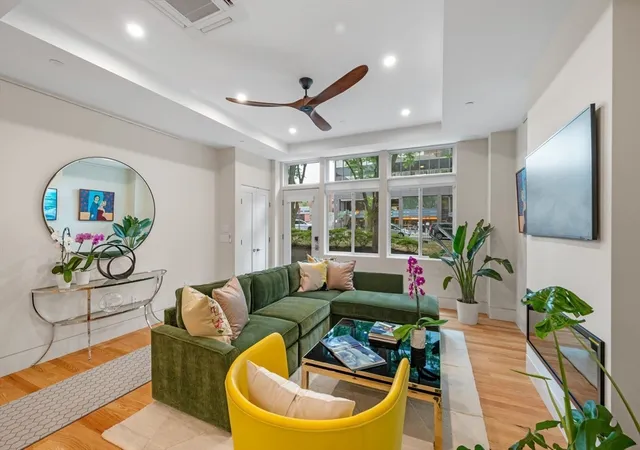
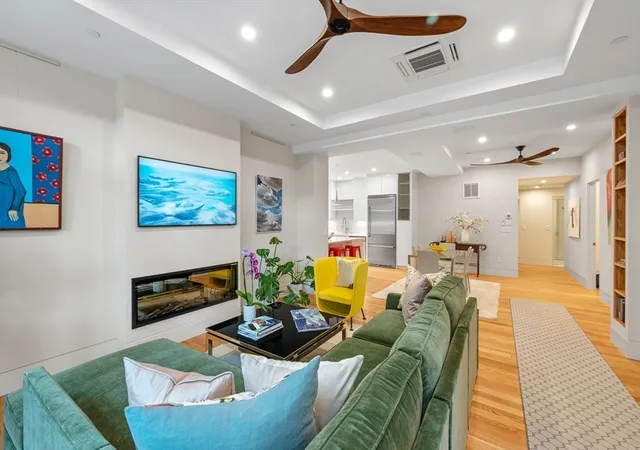
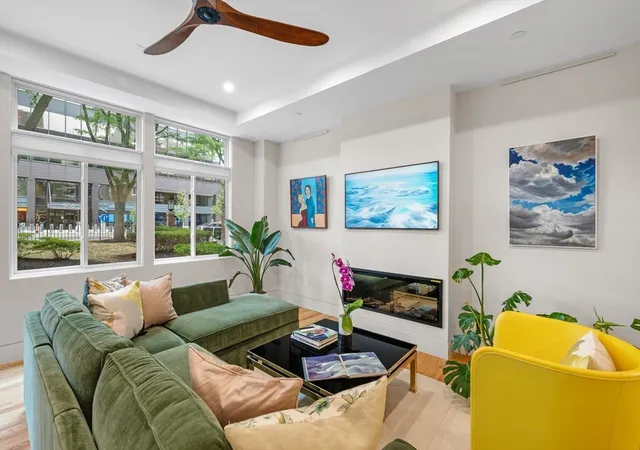
Moments from Harvard Square, behind your own private door: a two-bedroom that allows your choice to skip shared hallway entirely, opening straight off a landscaped courtyard. Inside, 1,306 square feet stretch out under tray ceilings, white oak floors running the full length as light pours into the living area through oversized windows. The kitchen is built to be used just as much as it is a showpiece. You have high-gloss cabinetry, stone counters, subway tile, a full Viking appliance package, and a breakfast bar that handles a casual weeknight and a full dinner party with equal ease. Both baths are finished in Carrara marble with glass showers. A fireplace anchors the living area, and nine custom closets keep everything tucked out of sight. Two garage spaces (one deeded, one seller-rented for two years), in-unit laundry, and a full-service building with seasonal pool, gym, sauna, elevator, and concierge. The Red Line and the river are minutes away. Homes this close to the Square, finished to this level, don't surface often. Ask agent about seller credit toward the condo fee and come see in person!
- Houzeo last checked: 1 minute ago
- Listing updated: August 20, 2026 at 6:28 pm
- Listing Provided by: TEAM BRUSIL (617) 840-9304 | Keller Williams Realty Boston-Metro | Back Bay (617) 542-0012
- Source: MLS Property Information Network-MA | MLS#: 73554808

This condo is in:
 Fitness Center
 Recreation Facilities
 Laundry Facilities
 Resident Storage
 Swimming Pool
 Clubhouse & Club Rooms
 Gardening & Greenhouse
Property Details
Status
Active
Type
Condominium
No. of Stories
1
County
City
Neighborhood
Year Built
1989
HOA Fees
$1033/mo
Finished Area
1,306 sqft
Lot Size
-- sqft lot
Basement Area
- sqft
MLS Name
MLS Property Information Network
MLS Number
73554808
MLS Status
Active
Days on Market
97

Continue Your Journey in App
Find your dream home, receive real-time updates, and many more!
Continue Your Journey in App
Find your dream home, receive real-time updates, and many more!
Location
HOA Management
N/A
HOA Fees
$1,033/ Monthly
Amenities
 Amenities and services may be covered by one or multiple associations and service providers.
 Water
 Laundry
 Snow Removal
 Maintenance
 Elevator
 Spa
 Insurance
 Trash Pickup
 Sewer
 Pool
 Gym
 Security Guard
 Reserve Funds
Disclaimer: Amenities are based on third-party information and may vary; buyers must independently verify all amenities, as information is deemed reliable but not guaranteed.
Facts & Features
Rooms
Bedrooms & bathrooms
Bedrooms: 2
Bathrooms: 2
Interior
Flooring
Hardwood
Sewer
Public Sewer
Appliances
Range, Oven, Dishwasher, Disposal, Microwave, Refrigerator, Freezer, Washer/dryer, Range Hood
Window Features
Insulated Windows
Heating
Heat Pump
Cooling
Heat Pump
Utilities & Energy
Basement
N
Laundry Features
First Floor, In Unit
Parking Features
Attached, Under, Off Street, Rented, Assigned, Deeded
Fireplace Features
Kitchen
Pool Features
Association, In Ground
Security Features
Intercom, Concierge
Electric
200+ Amp Service
Association Amenities
Pool, Laundry, Elevator(s), Fitness Center, Sauna/steam
Water Source
Public
Other Features
Community Features
Public Transportation, Shopping, Pool, Park, Walk/jog Trails, Private School, T Station, University
Disclosures
Condo Fee Is $2, 066 A Month. Seller Will Credit Buyer At Closing An Amount Equal To 50% Of The Monthly Condo Fee ($1, 033/month) For 12 Months From The Date Of Closing. Garage Space 61 Is Deeded To The Unit. Seller Will Rent A Second Space For A Period Of Two Years For The Buyer.
Price History
| Date | Event | Price |
|---|---|---|
07/24/2026 Source: | Listed for Sale | $1,200,000 $919/sqft |

Nearby Homes



Find Homes by Property Features in Cambridge, MA

Based on information provided to and compiled by MLS Property Information Network, Inc. covering through Oct 30, 2026, 07:45AM. The property listing data and information, or the Images, set forth herein were provided to MLS Property Information Network, Inc. from third-party sources, including sellers, lessors and public records, and were compiled by MLS Property Information Network, Inc. The property listing data and information, and the Images, are for the personal, non-commercial use of consumers having a good faith interest in purchasing or leasing listed properties of the type displayed to them and may not be used for any purpose other than to identify prospective properties which such consumers may have a good faith interest in purchasing or leasing. MLS Property Information Network, Inc. and its subscribers disclaim any and all representations and warranties as to the accuracy of the property listing data and information, or as to the accuracy of any of the Images, set forth herein. All information provided is deemed reliable, but is not guaranteed to be accurate and should be independently verified. © 2026 MLS Property Information Network, Inc. All Rights Reserved.
 Advertising Broker: Derek Greene | The Greene Realty Group
