- Overview
- Description
- Property Details
- Location
- Facts & Features
- Getting Around
- Nearby Homes


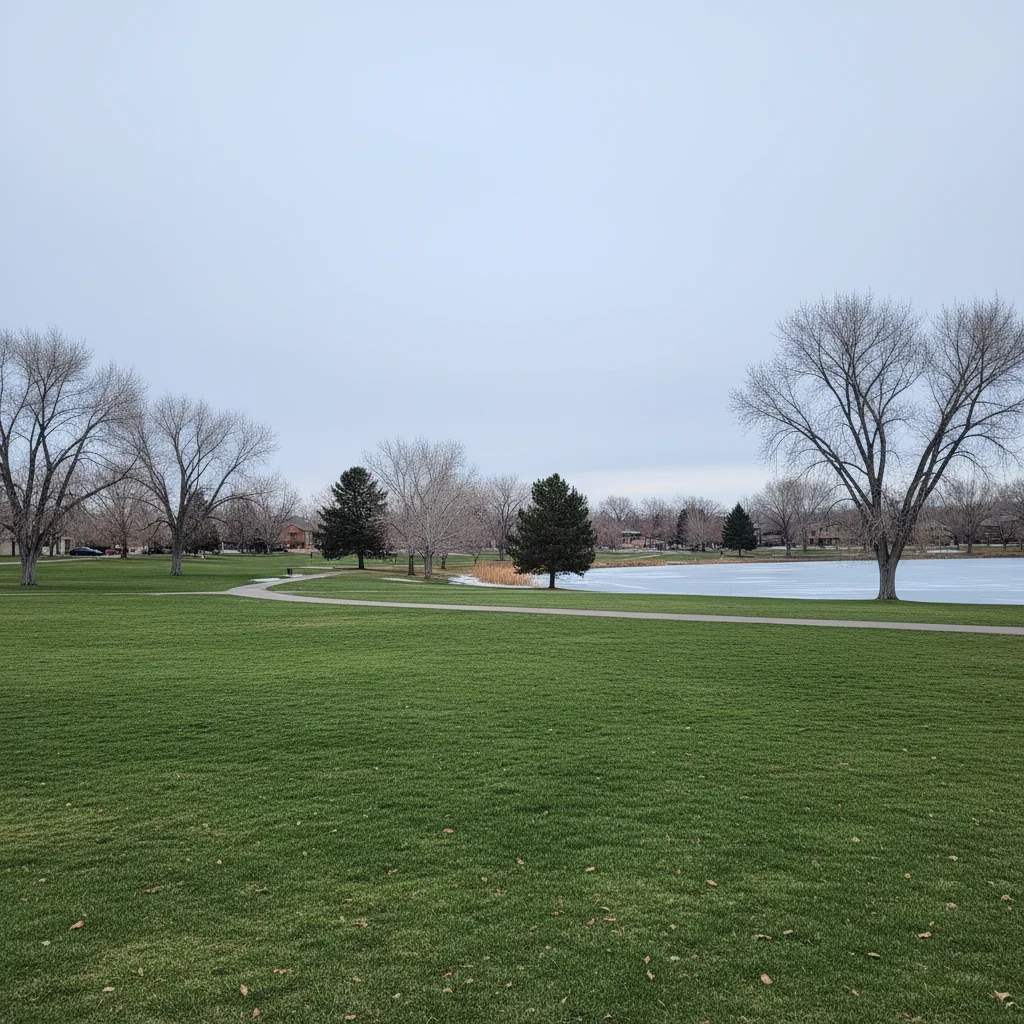
Street View
$495,000
Monthly Est:$2,464
 2 Beds
 1 Bath
1 full bath
 914sqft
950 S Leyden St, Denver, CO 80224
$495,000
$2,464/moEst:
Get Pre-Approved
Single Family Residence
Built in 1948
$-- HOA
6,250 sqft lot
$542/sq.ft
Description
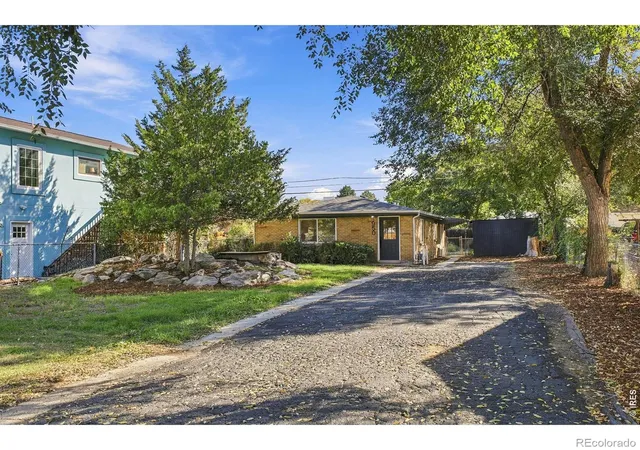
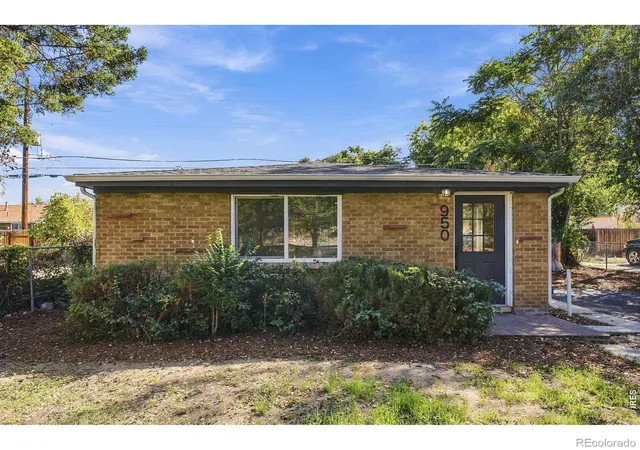
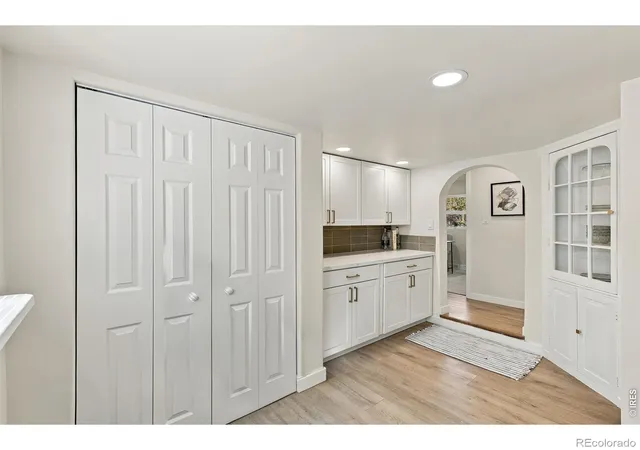
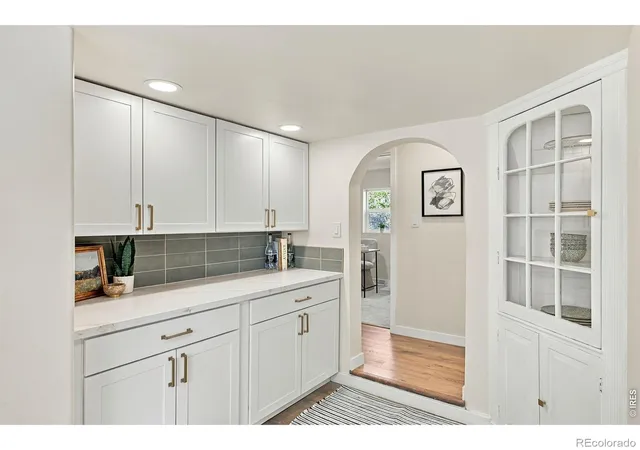
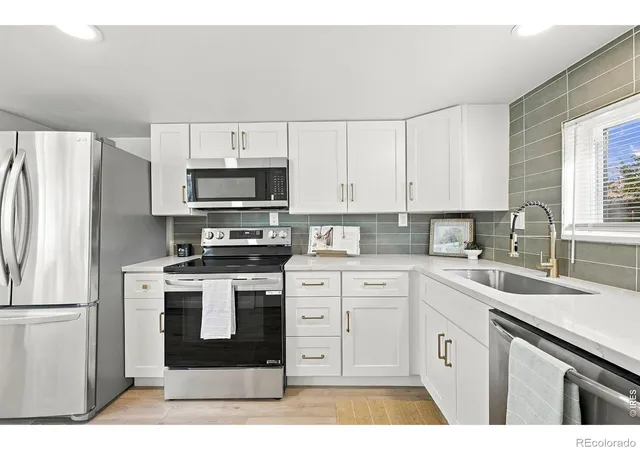
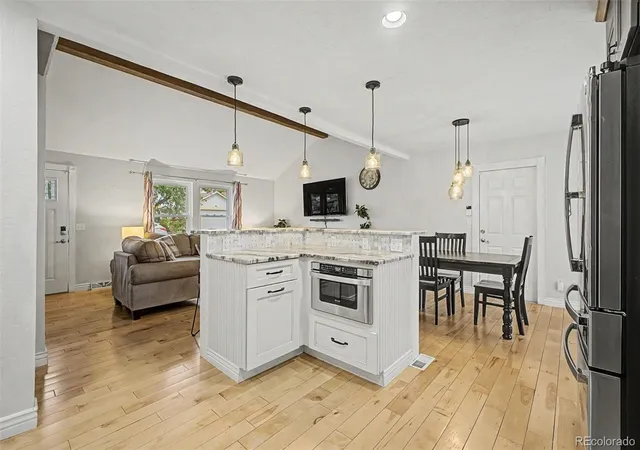
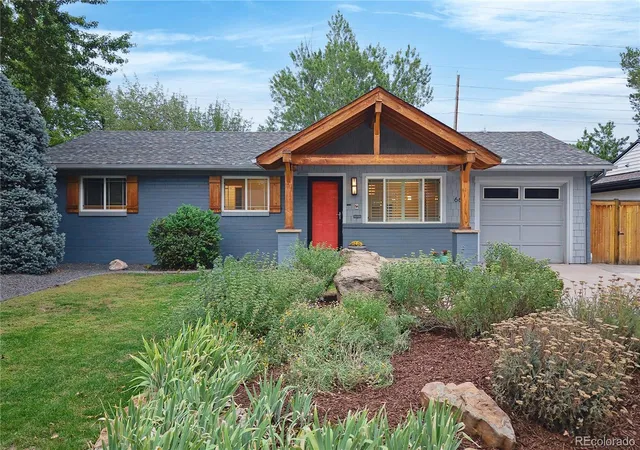
Mid-century charm meets a top-to-bottom renovation in this delightful Denver bungalow! Welcome to 950 S Leyden St, where vintage character and beautifully refreshed interiors come together in a home that feels both distinctive and inviting.Step inside to discover a thoughtful renovations featuring all-new flooring, fresh interior paint, recessed lighting, and updated fixtures throughout. The completely remodeled kitchen brings a modern feel to the home, while the fully renovated bathroom carries the same attention to detail. Even with updates, the home's bungalow character and nod to its mid-century heritage give it a personality all its own. Add a brand-new roof, and many of the major improvements have already been completed for the next owner.One of this property's most appealing features is its unique placement on the lot. Set toward the rear of the property, the home maximizes the usable front yard, creating a generous, fully fenced outdoor space with room for gardening, entertaining, pets, or simply enjoying Colorado's sunshine. A newly skim-coated asphalt driveway (with a two year warranty) and alley access add practicality to a property that offers an uncommon combination of outdoor space and manageable upkeep. And the location is another reason to fall in love! This established southeast Denver neighborhood offers a wonderful balance of residential charm and access to the destinations that make this part of the city so appealing. Spend an afternoon exploring nearby Garland Park, Cook Park, or the Cherry Creek Trail, where walking, running, and cycling are part of the area's outdoor appeal. The shops, restaurants, and entertainment of Cherry Creek, Glendale, and Lowry are all within reach, offering everything from neighborhood dining and coffee shops to boutique shopping and major retail destinations. With convenient connections to downtown Denver and the surrounding metro area, the location makes it easy to enjoy more of what the city has to offer.
- Houzeo last checked: 5 hours ago
- Listing updated: October 8, 2026 at 11:41 pm
- Listing Provided by: Andria Porter Stashak (719) 440-1774 , Eric Stashak | Keller Williams-DTC (303) 771-7500
- Source: DENVER (RE COLORADO) MLS-CO | MLS#: IR1070289

Property Details
Status
Active
Type
Single Family Residence
No. of Stories
-
County
City
Neighborhood
Year Built
1948
HOA Fees
-
Finished Area
914 sqft
Lot Size
6,250 sqft lot
Basement Area
- sqft
MLS Name
DENVER (RE COLORADO) MLS
MLS Number
IR1070289
MLS Status
Active
Days on Market
1

Continue Your Journey in App
Find your dream home, receive real-time updates, and many more!
Download App
Continue Your Journey in App
Find your dream home, receive real-time updates, and many more!
Location
Facts & Features
Rooms
Bedrooms & bathrooms
Bedrooms: 2
Bathroom: 1
Bathroom Full
Level: Main
Living Room
Level: Main
Laundry
Level: Main
Kitchen
Level: Main
Area: Square Feet
Dimensions: 100.00
Dining Room
Level: Main
Great Room
Level: Main
Bedroom
Level: Main
Bedroom
Level: Main
Area: Square Feet
Dimensions: 100.00
Interior
Interior Features
No Stairs, Pantry
Cooling
Ceiling Fan(s), Ductless
Appliances
Dishwasher, Disposal, Dryer, Microwave, Oven, Refrigerator, Washer
Heating
Forced Air
Construction
Year Built
Year Built: 1948
Home type
Single Family Residence
Roof
Composition
Construction Materials
Brick
Utilities & Energy
Basement
None
Security Features
Smoke Detector(s)
Parking Features
Rv Access/parking
Utilities
Electricity Available, Natural Gas Available
Water Source
Public
Other Features
Subdivision Name
Sun Valley Sub
Lot Features
Level
Price History
| Date | Event | Price |
|---|---|---|
10/08/2026 Source: | Listed for Sale | $495,000 +23.75% $542/sqft |
04/30/2026 Source: | Listing Removed | $400,000 $438/sqft |
03/15/2026 Source: | Price Decreased | $400,000 -2.64% $438/sqft |
01/15/2026 Source: | Listed for Sale | $410,865 $450/sqft |
01/13/2026 Source: | Coming Soon | $410,865 $450/sqft |

Show more
Washington Virginia Vale Ranks #73 in Denver, CO

Homes

Rental Prices

Median Home Price
Nearby Homes

Find Homes by Property Features in Denver, CO

Based on information from REcolorado®, Inc.through Oct 09, 2026, 02:30PM. Not all properties were listed and/or closed by Company. This representation is based in whole or in part on content supplied by REcolorado®, Inc. REcolorado®, Inc. does not guarantee nor is it in any way responsible for its accuracy. Content maintained by REcolorado®, Inc. may not reflect all real estate activity in the market. Some IDX listings have been excluded from this website. Any use search of data on the website, other than by a consumer looking to purchase real estate, is prohibited. If Houzeo suspect “scraping” of the data has occurred, the suspicion and any evidence will be reported to the MLS. IDX information is provided exclusively for consumers' personal non-commercial use. It may not be used for any purpose other than to identify prospective properties consumers may be interested in purchasing. The data is deemed reliable but is not guaranteed by REcolorado®. The use of the IDX Data may be subject to an end user license agreement prescribed by REcolorado® as amended from time to time.
Based on information submitted to the MLS GRID as of Oct 09, 2026, 02:30PM. All data is obtained from various sources and may not have been verified by broker or MLS GRID. Supplied Open House information is subject to change without notice. All information should be independently reviewed and verified for accuracy. Properties may or may not be listed by the office/agent presenting the information. ©2026 REcolorado®, Inc. All Rights Reserved.
 Advertising Broker: Albert Gollas | Gollas and Company, Inc.