Realty Solution
Powered by 
- 0
- 3
- Overview
- Description
- Property Details
- Location
- Facts & Features
- Getting Around
- Nearby Homes
 No HOA


Street View
Listed by: Billy Davidson (805) 208-2871 DRE #02154915, Ann Howarth DRE #01412324 | RE/MAX Gold Coast-Beach Office (805) 216-4580
$1,799,000
Monthly Est:$8,954
 5 Beds
 4 Baths
 2,888sqft
950 Seaside Ct, Ventura, CA 93001
$1,799,000
$8,954/moEst:
Get Pre-Approved
Duplex
Built in 1965
$-- HOA
6,098 sqft lot
$623/sq.ft
Description
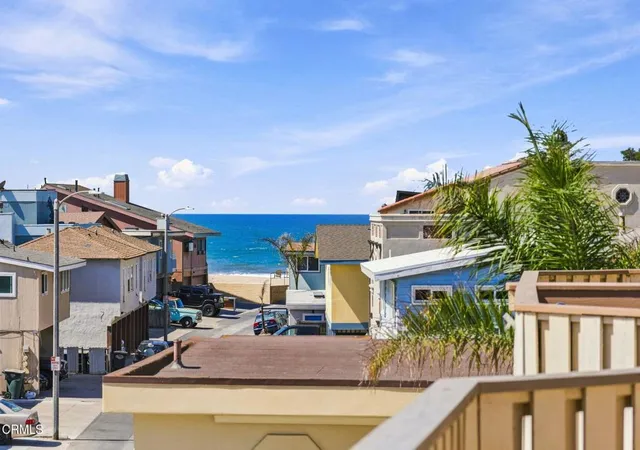
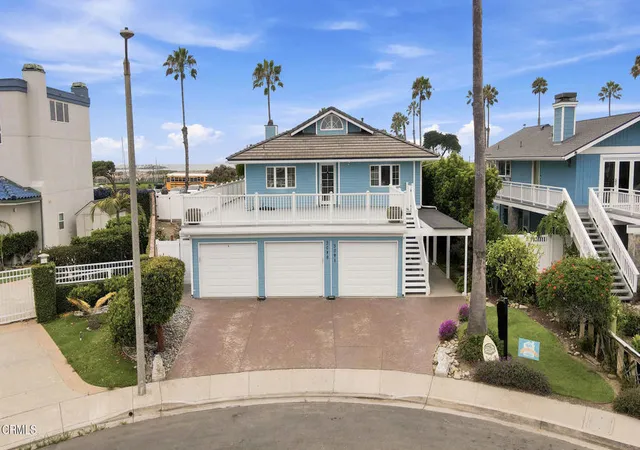
**Where coastal living and endless possibilities come together in the heart of the Ventura Keys.** More than just a duplex, this beautifully maintained 2,888-square-foot property features a spacious 3-bedroom, 2-bath upstairs residence and a private 2-bedroom, 2-bath downstairs residence, creating a rare opportunity for owner-occupants, multigenerational living, or supplemental rental income. Ideally situated on a quiet cul-de-sac just moments from Ventura Harbor, local beaches, shopping, dining, parks, and convenient freeway access, this versatile property offers the perfect balance of comfort, flexibility, and coastal convenience. The upstairs residence lives like a private single-family home, featuring elevator access from the garage, a fully owned Enphase solar system, engineered hardwood flooring, custom redwood-trimmed windows and French doors, an exposed wood beam ceiling, and a striking double-sided fireplace. The kitchen offers abundant cabinetry, a bay window, oversized tile flooring, and generous workspace, while the adjoining dining and living areas are filled with natural light. An expansive deck extends from both the living room and one of the bedrooms, creating the perfect setting to relax, entertain, and enjoy beautiful Ventura sunsets. A second bedroom features its own private balcony, while updated bathrooms, and in-unit laundry to complete this inviting owner's retreat. The downstairs residence offers comfortable single-level living with two spacious bedrooms, two bathrooms, and a private backyard. The bright kitchen features white tile countertops, abundant cabinetry, a bay window, and direct backyard access. Oversized tile flooring enhances the kitchen and main living areas, while engineered hardwood flooring extends through the bedrooms. French doors open from the living room to the backyard, creating seamless indoor-outdoor living. The primary suite offers dual closets and an updated en-suite bathroom with a walk-in shower. Additional highlights include an attached two-car garage with dedicated parking for each residence, a spacious storage room, elevator access to the upstairs residence, separate laundry facilities for each unit, and a fully owned Enphase solar system serving the upstairs home. Offering generous living space, thoughtful design, and an outstanding Ventura Keys location (become a VKA member for $250 annually), this rare coastal duplex provides the flexibility to live, invest, and enjoy the Ventura lifestyle.
- Houzeo last checked: 4 minutes ago
- Listing updated: September 17, 2026 at 5:20 pm
- Source: California Regional MLS-CA | MLS#: V1-37297

Part of

Property Details
Status
Active Under Contract
Type
Multi Family
No. of Stories
2
County
City
Neighborhood
--
Year Built
1965
HOA Fees
-
Finished Area
2,888 sqft
Lot Size
6,098 sqft lot
Basement Area
- sqft
MLS Name
California Regional MLS
MLS Number
V1-37297
MLS Status
ActiveUnderContract
Days on Market
99
Cumulative Days on Market
78

Continue Your Journey in App
Find your dream home, receive real-time updates, and many more!
Download App
Continue Your Journey in App
Find your dream home, receive real-time updates, and many more!
Location
Facts & Features
Rooms
Bedrooms & bathrooms
Bedrooms: 5
Bathrooms: 4
Interior
Cooling
None
Flooring
Tile, Wood
Appliances
Built In Range, Dishwasher, Gas Cooktop, Gas Oven, Gas Water Heater, Microwave, Refrigerator, Water Softener, Vented Exhaust Fan, Water To Refrigerator, Water Heater
Interior Features
Beamed Ceilings, Balcony, Ceiling Fans, Crown Molding, Elevator, Open Floorplan, Recessed Lighting, Storage, All Bedrooms Up, All Bedrooms Down, Bedroom On Main Level, Main Level Primary
Exterior Features
Balcony, Lighting, Rain Gutters
Sewer
Public Sewer
Heating
Central
Construction
Year Built
Year Built: 1965
Home type
Duplex
Property Condition
Turnkey
Foundation Details
Slab
Utilities & Energy
Parking Features
Door Multi, Driveway, Garage, On Street
Pool Features
None
Water Source
Public
Utilities
Electricity Connected, Natural Gas Connected, Sewer Connected, Water Connected
Laundry Features
Washer Hookup, Gas Dryer Hookup, Inside, In Garage, Outside, Upper Level
Fireplace Features
Gas, Living Room, Multi Sided, See Through
Security Features
Carbon Monoxide Detectors, Smoke Detectors
Other Features
Subdivision Name
Ventura Keys 3 160103
Community Features
Biking, Curbs, Fishing, Gutters, Street Lights, Sidewalks, Water Sports, Marina
Patio And Porch Features
Balcony
Price History
| Date | Event | Price |
|---|---|---|
08/25/2026 Source: | Contingent (Active Under Contract) | $1,799,000 -9.82% $623/sqft |
06/30/2026 Source: | Listed for Sale | $1,995,000 $691/sqft |
06/28/2026 Source: | Coming Soon | $1,995,000 $691/sqft |

Nearby Homes




Find Homes by Property Features in Ventura, CA


Based on information from California Regional Multiple Listing Service, Inc. as of Oct 08, 2026, 07:15PM and /or other sources. All data, including all measurements and calculations of area, is obtained from various sources and has not been, and will not be, verified by broker or MLS. All information should be independently reviewed and verified for accuracy. Properties may or may not be listed by the office/agent presenting the information. Information being provided is for consumers’ personal, non-commercial use and may not be used for any purpose other than to identify prospective properties consumers may be interested in purchasing. This website may not include listings or property addresses of sellers who have directed their listing brokers to withhold their listing or their property address from display on the Internet. © 2026 California Regional Multiple Listing Service. All Rights Reserved.
 Advertising Broker: William Johnson DRE #01463271 | William Johnson Brokerage