- Overview
- Description
- Property Details
- Location
- Facts & Features
- Getting Around
- Nearby Homes
 New Construction


Street View
$1,990,000
Monthly Est:$9,905
 3 Beds
 5 Baths
3 full baths + 2 half baths
 3,279sqft
9501 Old Bonhomme Rd, Saint Louis, MO 63132
$1,990,000
$9,905/moEst:
Get Pre-Approved
Single Family Residence
Built in -
$-- HOA
0.63 acre lot
$607/sq.ft
Description
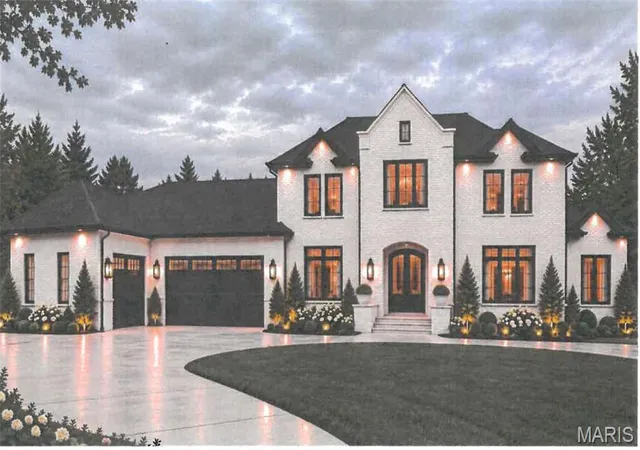
Exquisite 1.5-story modern custom home property combines contemporary design w/ luxurious amenities, offering the perfect blend of comfort & style. Spanning approximately 3,300 sq ft, this residence features a sleek exterior w/ clean lines, large windows, & a mix of materials for a sophisticated look. Step inside to discover a spacious, open floor plan flooded wi/ natural light. The gourmet kitchen is a chef's dream, complete with high-end appliances, custom cabinetry, & a large island perfect for entertaining. Living areas seamlessly flow together. The main floor primary is a true retreat, boasting a private balcony, w/i closet, & a spa-like en-suite bath w/ a soaking tub, & separate shower. Upstairs, you'll find two additional bedrooms and plenty of storage. Outside, a sparkling pool, & multiple seating areas for outdoor enjoyment. The three-car garage and driveway provide plenty of parking space.
Don't miss this opportunity to own a piece of modern luxury in a serene neighborhood.
- Houzeo last checked: 10 minutes ago
- Listing updated: October 16, 2025 at 6:45 pm
- Listing Provided by: Ryan Patton (314) 952-4233 , Kevin Lemons | Patton Properties (314) 821-8900
- Source: MARIS MLS-MO as distributed by MLS GRID | MLS#: MIS24032865

Property Details
Status
Pending
Type
Single Family Residence
No. of Stories
-
County
City
Neighborhood
--
Year Built
-
HOA Fees
-
Finished Area
3,279 sqft
Lot Size
0.63 acre lot
Basement Area
- sqft
MLS Name
MARIS MLS
MLS Number
MIS24032865
MLS Status
Pending
Days on Market
865
Cumulative Days on Market
221

Continue Your Journey in App
Find your dream home, receive real-time updates, and many more!
Continue Your Journey in App
Find your dream home, receive real-time updates, and many more!
Location
Facts & Features
Rooms
Bedrooms & bathrooms
Bedrooms: 3
Bathrooms: 5
Living Room
Level: Main
Area: 270.00 Square Feet
Dimensions: 18 x 15
Primary Bedroom
Level: Main
Area: 224.00 Square Feet
Dimensions: 16 x 14
Office
Level: Main
Area: 120.00 Square Feet
Dimensions: 12 x 10
Media Room
Level: Main
Area: 154.00 Square Feet
Dimensions: 14 x 11
Kitchen
Level: Main
Area: 192.00 Square Feet
Dimensions: 16 x 12
Dining Room
Level: Main
Area: 160.00 Square Feet
Dimensions: 16 x 10
Bedroom
Level: Upper
Area: 168.00 Square Feet
Dimensions: 14 x 12
Bedroom
Level: Upper
Area: 168.00 Square Feet
Dimensions: 14 x 12
Primary Bathroom
Level: Main
Area: 220.00 Square Feet
Dimensions: 20 x 11
Bathroom
Level: Upper
Area: 54.00 Square Feet
Dimensions: 9 x 6
Bathroom
Level: Upper
Area: 54.00 Square Feet
Dimensions: 9 x 6
Bathroom
Level: Main
Area: 28.00 Square Feet
Dimensions: 4 x 7
Bathroom
Level: Main
Area: 21.00 Square Feet
Dimensions: 3 x 7
Loft
Level: Upper
Area: 300.00 Square Feet
Dimensions: 20 x 15
Interior
Sewer
Public Sewer
Window Features
Tilt In Windows
Interior Features
Ceiling Fan(s), Separate Dining, Special Millwork, High Ceilings, Breakfast Room, Butler Pantry, Kitchen Island, Custom Cabinetry, Solid Surface Countertop(s), Walk In Closet(s), Double Vanity, Tub, Entrance Foyer
Flooring
Carpet, Hardwood
Heating
Forced Air
Appliances
Dishwasher, Disposal, Microwave, Range Hood, Gas Range, Gas Oven, Refrigerator, Gas Water Heater
Cooling
Central Air
Construction
Year Built
-
Home type
Single Family Residence
Construction Materials
Stone Veneer, Brick Veneer, Fiber Cement, Stucco
Property Condition
New Construction
Architectural Style
Contemporary, Other
Roof
Composition
Utilities & Energy
Pool Features
Private, In Ground
Utilities
Natural Gas Available
Basement
9 Ft + Pour
Parking Features
Attached, Garage
Water Source
Public
Fireplace Features
Great Room
Laundry Features
2nd Floor, Main Level
Security Features
Smoke Detector(s)
Other Features
Disclosures
Unknown, Code Compliance Required
Lot Features
Level
Patio And Porch Features
Porch, Covered, Patio
Subdivision Name
Bonhomme Woods Add
Price History
| Date | Event | Price |
|---|---|---|
01/26/2025 Source: | Pending | $1,990,000 $607/sqft |

Getting Around 9501 Old Bonhomme Rd
Bike Score®

Somewhat Bikeable
39/100
Walk Score®

Car-Dependent
16/100
Data provided by Redfin
Nearby Homes
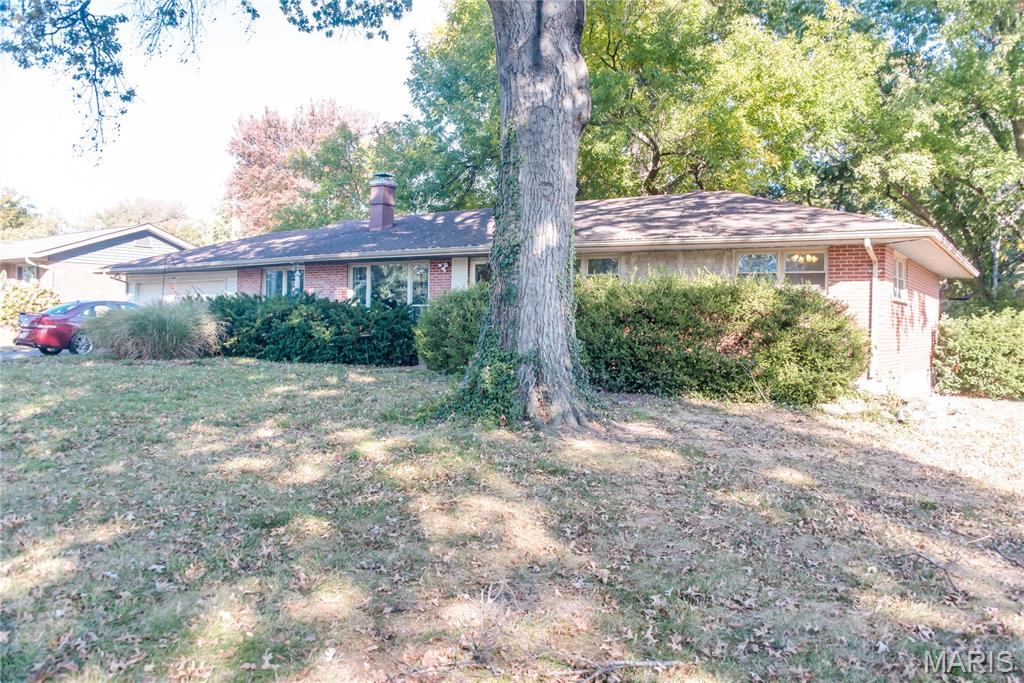
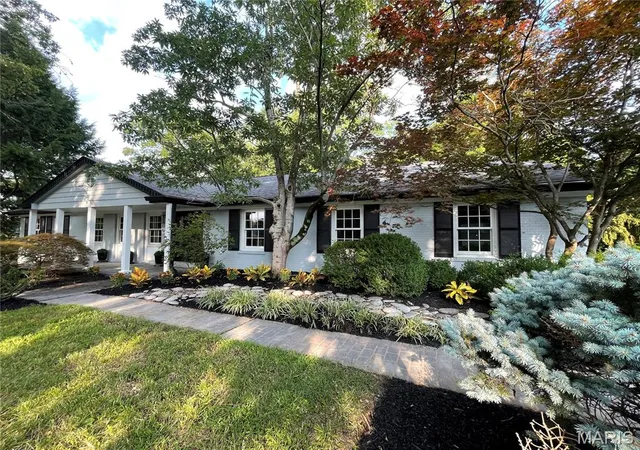
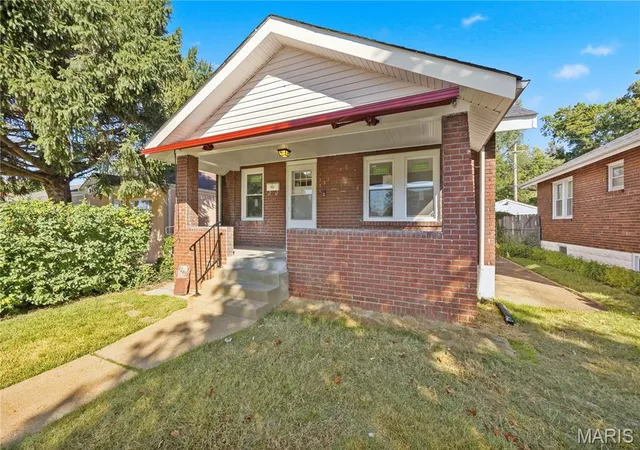
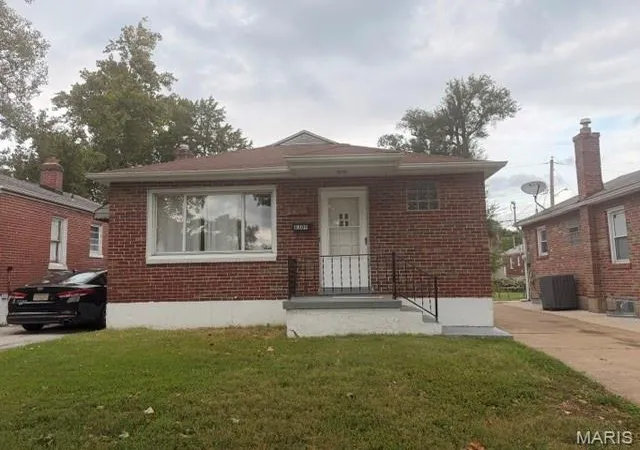

Find Homes by Property Features in Saint Louis, MO
Nearby New Homes For Sale


Based on information from Mid America Regional Information Systems, Inc. through Nov 01, 2026, 02:46AM. All data is obtained from various sources and may not have been verified by broker or MLS GRID. Supplied Open House Information is
subject to change without notice. All information should be independently reviewed and verified for accuracy. Properties may or may not be listed by the office/agent presenting the information. Some IDX listings have been excluded from this website.
Properties displayed may be listed or sold by various participants in the MLS. Property data presented reflect information otherwise available from public records. The REALTOR® providing this information may not have represented the buyer or seller
in some or all of the transactions.
IDX information is provided exclusively for consumers’ personal noncommercial use, that it may not be used for any purpose other than to identify prospective properties consumers may be interested in purchasing, that the data is deemed reliable but is not guaranteed by MLS GRID, and that the use of the MLS GRID Data may be subject to an end user license agreement prescribed by the Member Participant’s applicable MLS if any and as amended from time to time. © 2026 Mid America Regional Information Systems, Inc. All Rights Reserved.
 Advertising Broker: Nicholas Huscroft | Chosen Realty
