- Overview
- Description
- Property Details
- Location
- HOA Management
- Facts & Features
- Getting Around
- Nearby Homes



$2,649,000
Monthly Est:$13,185
 4 Beds
 4 Baths
2 full baths + 1 half bath
 4,513sqft
9504 Balatta Cyn Ct, Las Vegas, NV 89144
$2,649,000
$13,185/moEst:
Get Pre-Approved
Single Family Residence
Built in 2002
$664/mo HOA
0.41 acre lot
$587/sq.ft
Description
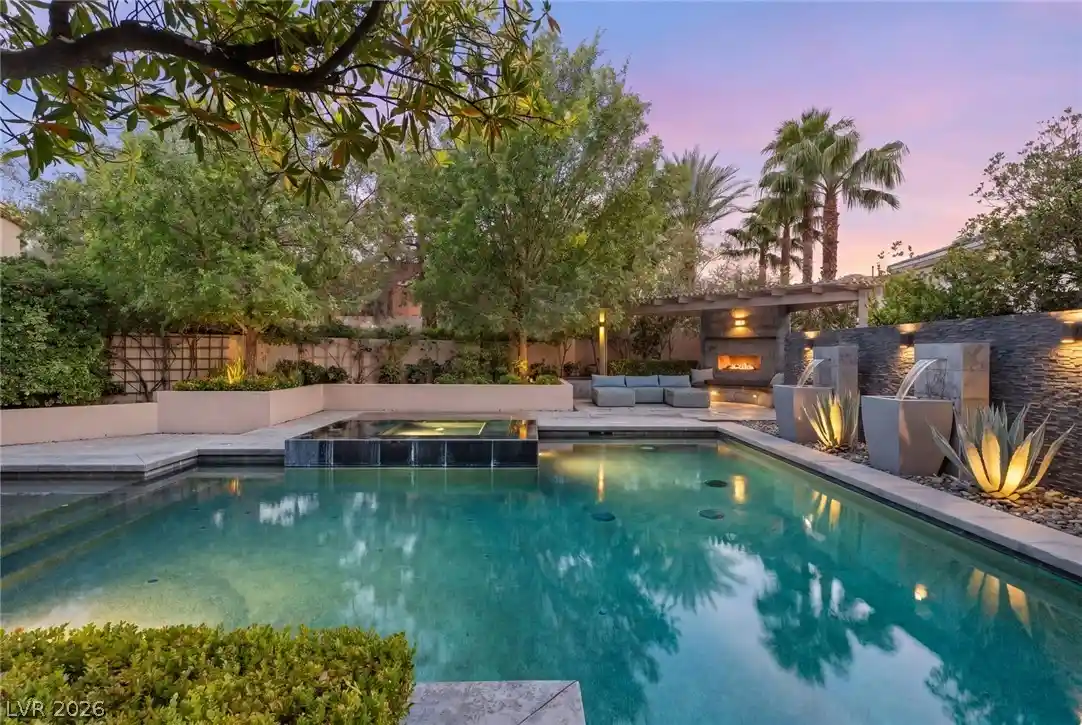
Now offered at $2,649,000, this distinctive custom estate in Summerlin's prestigious guard-gated Canyon Fairways offers an exceptional combination of architectural character, expansive living spaces and resort-inspired outdoor amenities. Situated on a quiet cul-de-sac, this 4,513 SF residence was thoughtfully designed and meticulously maintained by its original owners. The gracious floor plan showcases generously proportioned living and entertaining areas, custom millwork, built-ins, multiple fireplaces and abundant natural light. At the heart of the home, the chef's kitchen features striking marble waterfall countertops, extensive cabinetry, double ovens, a 48-inch built-in refrigerator, walk-in pantry and ambient lighting. Thoughtful architectural details and an effortless connection between interior and exterior spaces create an inviting atmosphere equally suited for intimate gatherings and grand-scale entertaining. What truly distinguishes this property is its extraordinary outdoor setting. A spectacular 1,000+ SF Pebble Tec pool and spa with five custom water features anchors the beautifully landscaped grounds, creating a private, resort-like atmosphere rarely found in the community. An expansive outdoor kitchen with granite countertops and built-in grill, covered patio with gas fireplace, cantilever umbrellas and custom swings provide an exceptional setting for year-round entertaining. Mature landscaping and extensive architectural lighting transform the grounds into a captivating evening retreat. A secluded front courtyard with its own fireplace and tranquil water feature creates an inviting introduction to the residence, offering yet another intimate outdoor gathering space. Designed to embrace the best of the Las Vegas lifestyle, this one-of-a-kind property offers a compelling blend of custom craftsmanship, indoor-outdoor living and distinctive amenities in one of Summerlin's most established luxury enclaves.
- Houzeo last checked: 13 minutes ago
- Listing updated: October 8, 2026 at 6:28 pm
- Listing Provided by: Rebecca L. McKenna-Inman (702) 501-2322 DRE #S.0044716 | Las Vegas Sotheby's Int'l (702) 360-1414
- Source: Las Vegas REALTORS (LVR) MLS-NV | MLS#: 2816199

- Originating MLS: GLVAR
Property Details
Status
Active
Type
Single Family Residence
No. of Stories
2
County
City
Neighborhood
--
Year Built
2002
HOA Fees
$664/mo
Finished Area
4,513 sqft
Lot Size
0.41 acre lot
Basement Area
- sqft
MLS Name
Las Vegas REALTORS (LVR) MLS
MLS Number
2816199
MLS Status
Active
Days on Market
60

Continue Your Journey in App
Find your dream home, receive real-time updates, and many more!
Continue Your Journey in App
Find your dream home, receive real-time updates, and many more!
Location
HOA Management
Canyon Fairway
HOA Fees
$595/ Monthly
N/A
HOA Fees
$69/ Monthly
Amenities
 Amenities and services may be covered by one or multiple associations and service providers.
 Tennis
 Security Guard
 Security Gate
 Park Playground
 AssociationManagement
Disclaimer: Amenities are based on third-party information and may vary; buyers must independently verify all amenities, as information is deemed reliable but not guaranteed.
Facts & Features
Rooms
Bedrooms & bathrooms
Bedrooms: 4
Bathrooms: 4
Interior
Appliances
Built In Gas Oven, Dryer, Dishwasher, Gas Cooktop, Disposal, Microwave, Refrigerator, Water Heater, Washer
Exterior Features
Built In Barbecue, Balcony, Barbecue, Patio, Private Yard, Irrigation Sprinklers, Water Feature
Sewer
Public Sewer
Cooling
Central Air, Electric, Two Units
Heating
Central, Gas
Window Features
Drapes, Plantation Shutters
Flooring
Carpet, Luxury Vinyl Plank
Interior Features
Bathroomon Main Level, Bedroom On Main Level, Ceiling Fans, Three Quarter Bathon Main Level, Window Treatments, Central Vacuum
Construction
Year Built
Year Built: 2002
Home type
Single Family Residence
Property Condition
Resale
Roof
Tile
Architectural Style
Two Story
Construction Materials
Frame, Stucco
Utilities & Energy
Electric
Photovoltaics None
Utilities
Underground Utilities
Fireplace Features
Bedroom, Family Room, Gas, Outside
Security Features
Security System Owned
Association Amenities
Gated, Park, Guard, Tennis Courts
Pool Features
Heated, In Ground, Private, Pool Spa Combo
Water Source
Public
Parking Features
Attached, Epoxy Flooring, Finished Garage, Garage, Garage Door Opener, Inside Entrance, Private, Shelves, Storage, Workshop In Garage
Laundry Features
Cabinets, Gas Dryer Hookup, Laundry Room, Sink, Upper Level
Other Features
Patio And Porch Features
Balcony, Covered, Patio
Disclosures
Covenants Restrictions Disclosure
Lot Features
Quarter To One Acre, Drip Irrigation Bubblers, Front Yard, Sprinklers In Rear, Sprinklers In Front, Landscaped, Trees
Subdivision Name
Summerlin Village 3 Custom
Price History
| Date | Event | Price |
|---|---|---|
09/04/2026 Source: | Listed for Sale | $2,699,999 +1.93% $598/sqft |
09/04/2026 Source: | Price Decreased | $2,649,000 -1.89% $587/sqft |
08/19/2026 Source: | Off Market | $2,700,000 $598/sqft |
07/30/2026 Source: | Contingent (Active Under Contract) | $2,700,000 $598/sqft |
05/24/2026 Source: | Listed for Sale | $2,700,000 -3.57% $598/sqft |

Show more
Nearby Homes
Find Homes by Property Features in Las Vegas, NV


Based on information from the Greater Las Vegas Association of REALTORS® Multiple Listing Service through Nov 04, 2026, 09:30PM. The data relating to real estate for sale on this web site comes in part from the INTERNET DATA EXCHANGE Program of the Greater Las Vegas Association of REALTORS® MLS. Real estate listings held by brokerage firms other than this site owner are marked with the IDX logo. GLVAR MLS deems information reliable but not guaranteed. Copyright 2026 of the Greater Las Vegas Association of REALTORS® MLS. All rights reserved.
 Advertising Broker: Jared Andrew English | Congress Realty, Inc
