- Overview
- Description
- Property Details
- Location
- Facts & Features
- Getting Around
- Nearby Homes


Street View
$1,250,000
Monthly Est:$6,222
 4 Beds
 3 Baths
3 full baths
 2,508sqft
9504 Percussion Way, Vienna, VA 22182
$1,250,000
$6,222/moEst:
Get Pre-Approved
Single Family Residence
Built in 1971
$-- HOA
12,860 sqft lot
$498/sq.ft
Description
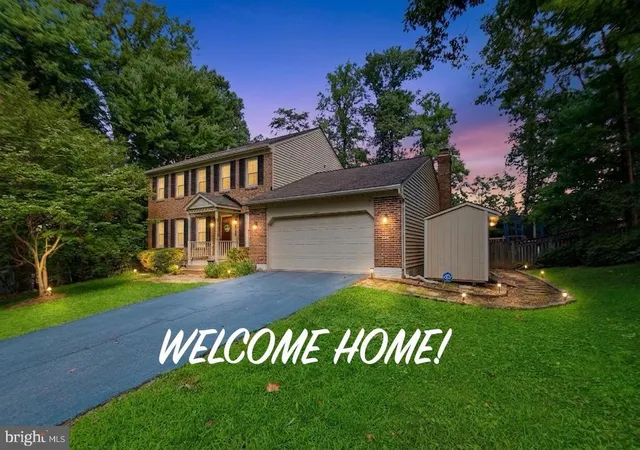
Welcome to 9504 Percussion Way, an exquisite, like-new split-foyer home nestled in the highly desirable community of Vienna. Offering approximately 2,500 square feet of beautifully updated living space, this residence perfectly blends modern elegance with everyday functionality. The home features four bedrooms and three tastefully updated bathrooms, thoughtfully designed for comfortable living. At the heart of the home, an open-concept layout seamlessly connects the stunning new kitchen, breakfast area, dining room, and stylish family room—creating an inviting space ideal for both everyday living and entertaining. The chef’s kitchen is a true showpiece, featuring brand-new cabinetry, striking Calacatta Gold quartz countertops and backsplash, and stainless steel appliances including a 36” THOR gas range and hood, GE Profile refrigerator, microwave, and dishwasher. Additional highlights include gold-accented pendant lighting, a sophisticated family-room fireplace with custom wood paneling, and an impressive 8-foot island offering generous seating and storage. The expansive primary suite serves as a private retreat, complete with a spacious bedroom, a walk-in closet with custom-designed shelving, and a spa-inspired primary bath designed for daily indulgence. Gleaming 5” hardwood floors span the main level, while the inviting lower level features high-quality luxury vinyl plank flooring. Major updates include a new roof, new siding, new gutters and down-sprouts, new water heater, new lower-level windows, and newer upper-level windows. All interior and exterior doors are brand new, and the well-maintained HVAC system (2011) provides added peace of mind—making this home truly move-in ready. Outdoor living is equally impressive. Enjoy the new deck, which leads down to a brick patio and backyard—perfect for gatherings or quiet relaxation. The property also features a two-car carport and storage shed. A beautiful mature cedar tree anchors the front corner of the yard, offering year-round greenery and inspiring possibilities such as a treehouse or creative outdoor structure. Ideally located near major commuter routes and top-rated schools, this home is just minutes from downtown Vienna, Wolf Trap, Tysons Corner, and Dulles International Airport. This exceptional property offers the perfect blend of comfort, style, and convenience. Don’t miss the opportunity to make this lovely home your own.
- Houzeo last checked: 4 minutes ago
- Listing updated: February 17, 2026 at 5:06 am
- Listing Provided by: Weichang Wang (571) 214-9480 | Libra Realty, LLC (301) 972-5588
- Source: Bright MLS-NJ | MLS#: VAFX2278360

Property Details
Status
Active
Type
Single Family Residence
No. of Stories
-
County
City
Neighborhood
--
Year Built
1971
HOA Fees
-
Finished Area
2,508 sqft
Lot Size
12,860 sqft lot
Basement Area
- sqft
MLS Name
Bright MLS
MLS Number
VAFX2278360
MLS Status
ACTIVE-BRIGHT
Days on Market
1

Continue Your Journey in App
Find your dream home, receive real-time updates, and many more!
Continue Your Journey in App
Find your dream home, receive real-time updates, and many more!
Location
Facts & Features
Rooms
Bedrooms & bathrooms
Bedrooms: 4
Bathrooms: 3
Interior
Sewer
Other
Cooling
Central A/c
Flooring
Hardwood, Luxury Vinyl Plank
Heating
Forced Air
Construction
Year Built
Year Built: 1971
Home type
Single Family Residence
Construction Materials
Aluminum Siding
Architectural Style
Split Foyer
Property Condition
Excellent
Foundation Details
Block
Roof
Architectural Shingle
Utilities & Energy
Fireplace Features
Electric, Gas/propane
Water Source
Other
Other Features
Subdivision Name
Eudora
Price History
| Date | Event | Price |
|---|---|---|
02/17/2026 Source: | Listed for Sale | $1,250,000 $498/sqft |

Nearby Homes


Find Homes by Property Features in Vienna, VA
Nearby New Homes For Sale


Based on information from Bright MLS through Nov 07, 2026, 05:00AM. Listing information is from various brokers who participate in the Bright MLS IDX program and not all listings may be visible on the site. The property information being provided on or through the website is for the personal, non-commercial use of consumers and such information may not be used for any purpose other than to identify prospective properties consumers may be interested in purchasing. Some properties which appear for sale on the website may no longer be available because they are for instance, under contract, sold or are no longer being offered for sale. Property information displayed is deemed reliable but is not guaranteed. IDX information is provided exclusively for personal, non-commercial use, and may not be used for any purpose other than to identify prospective properties consumers may be interested in purchasing. Information is deemed reliable but not guaranteed. © 2026 Bright MLS, Inc. All Rights Reserved. Click here for more information
 Advertising Broker: Joe Hawkins | Hawkins Real Estate Services
