- Overview
- Description
- Property Details
- Location
- HOA Management
- Facts & Features
- Getting Around
- Nearby Homes


$251,990
Monthly Est:$1,254
 3 Beds
 3 Baths
2 full baths + 1 half bath
 1,569sqft
9505 Dahlia Blvd, Forney, TX 75126
$251,990
$1,254/moEst:
Get Pre-Approved
Townhouse
Built in 2026
$326/mo HOA
0.05 acre lot
$161/sq.ft
Description
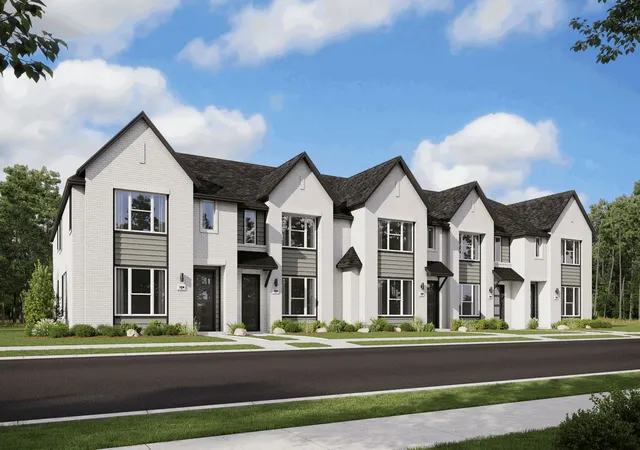
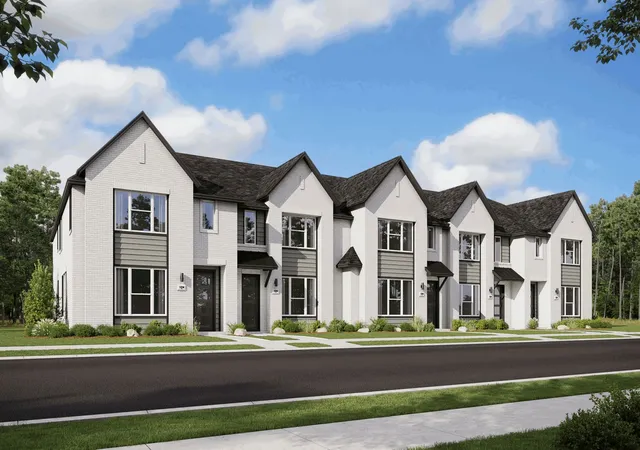
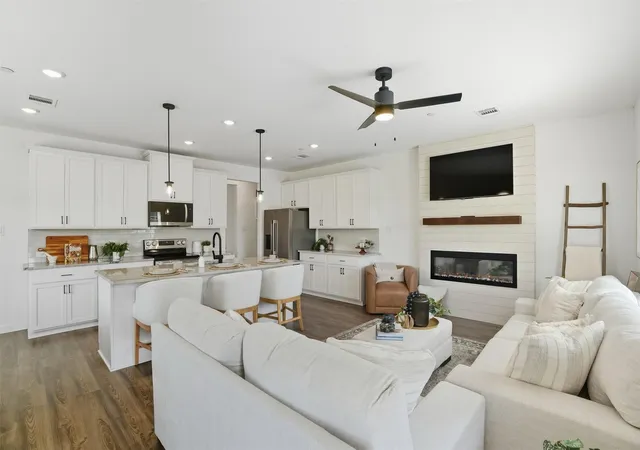
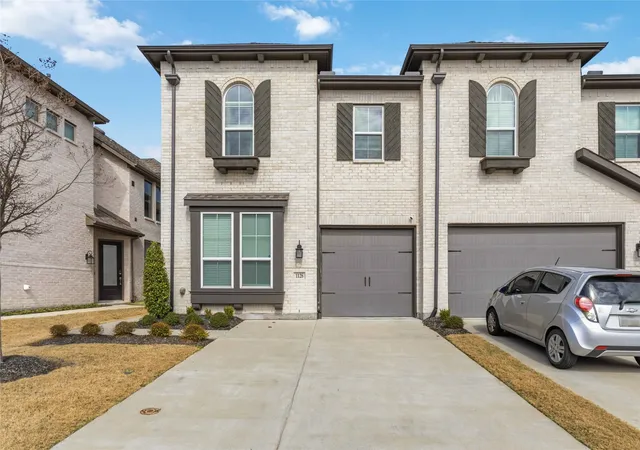
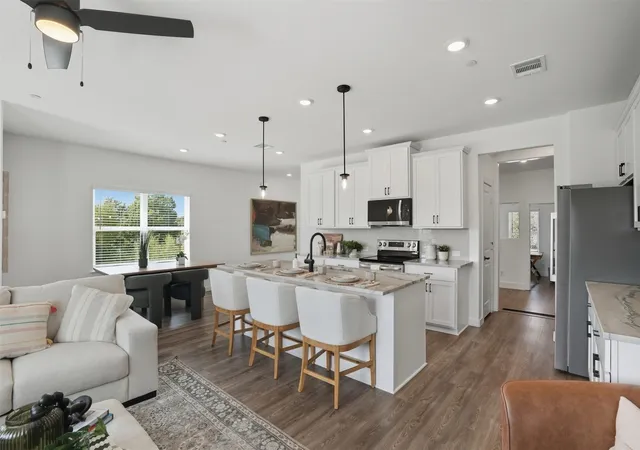
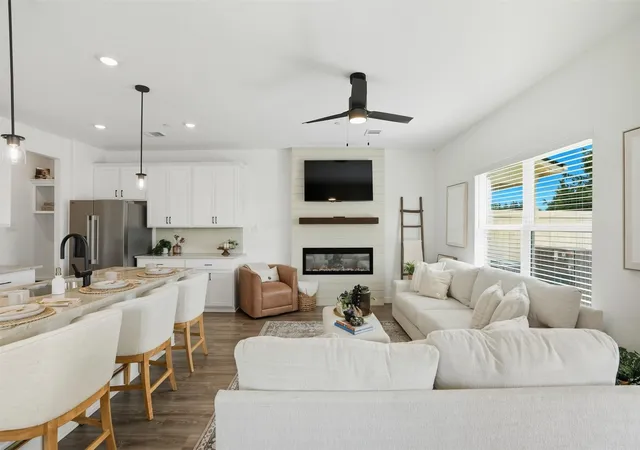
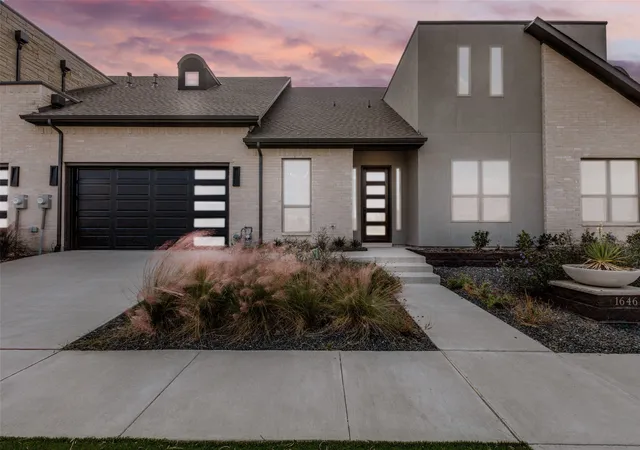
MLS# 21198926 - Built by Cadence Homes - Oct 2026 completion! ~ Introducing the Jenna Modern Floor Plan townhouse, an enchanting 3-bedroom, 2.5-bathroom abode offering a remarkable 1,689 square feet of living space. This two-story marvel stands poised for sale, ready to embrace you as its new homeowner. Step inside to discover a harmoniously integrated open floor plan, seamlessly merging the living, kitchen, and dining areas on the first floor. Revel in the comfort of abundant natural light flooding the living space, while the U-shaped kitchen boasts a spacious walk-in pantry, inviting culinary adventures and ample storage. The owner’s entry from the rear two-car garage adds a touch of convenience to your daily routine, ensuring effortless transitions from car to home. Journey to the second floor, where bedrooms 2 and 3 await, each adorned with generous natural light and ample closets, ideal for accommodating family or guests. A full bath with dual sink option serves these rooms, complemented by the practicality of a second-floor laundry—a thoughtful addition enhancing daily living. However, the pièce de résistance awaits in the form of the expansive primary suite—a sanctuary of tranquility and light, adorned with a substantial walk-in closet. The en-suite primary bath leaves nothing to be desired, boasting dual sink option, a luxurious shower, and a secluded toilet area—a haven designed for ultimate relaxation and rejuvenation. Embrace the exquisite balance of luxury and convenience as you step into the threshold of your future home—a haven where every detail is crafted to elevate your living experience. Welcome home to the Jenna Floor Plan townhouse—where dreams meet reality.
- Houzeo last checked: 1 minute ago
- Listing updated: October 9, 2026 at 4:13 pm
- Listing Provided by: Ben Caballero | HomesUSA.com (888) 872-6006
- Source: NTREIS MLS-TX | MLS#: 21198926

Property Details
Status
Pending
Type
Townhouse
No. of Stories
2
County
City
Neighborhood
--
Year Built
2026
HOA Fees
$326/mo
Finished Area
1,569 sqft
Lot Size
0.05 acre lot
Basement Area
- sqft
MLS Name
NTREIS MLS
MLS Number
21198926
MLS Status
Pending
Cumulative Days on Market
55

Continue Your Journey in App
Find your dream home, receive real-time updates, and many more!
Download App
Continue Your Journey in App
Find your dream home, receive real-time updates, and many more!
Location
HOA Management
CCMC
HOA Fees
$326/ Monthly
Amenities
 Amenities and services may be covered by one or multiple associations and service providers.
 Maintenance
 Water
Water
 Insurance
 AssociationManagement
Disclaimer: Amenities are based on third-party information and may vary; buyers must independently verify all amenities, as information is deemed reliable but not guaranteed.
Facts & Features
Rooms
Bedrooms & bathrooms
Bedrooms: 3
Bathrooms: 3
LivingRoom
Level: First
Area: 180.00 Square Feet
Dimensions: 12 x 15
PrimaryBedroom
Level: Second
Area: 195.00 Square Feet
Dimensions: 13 x 15
Interior
Appliances
Dishwasher, Gas Cooktop, Disposal, Microwave
Sewer
Public Sewer
Flooring
Carpet, Ceramic Tile, Luxury Vinyl Plank
Cooling
Central Air
Heating
Natural Gas
Interior Features
Kitchen Island, Open Floorplan
Construction
Year Built
Year Built: 2026
Home type
Townhouse
Construction Materials
Brick
Property Condition
Under Construction
Foundation Details
Slab
Roof
Composition
Utilities & Energy
Utilities
Sewer Available, Water Available
Pool Features
None, Community
Water Source
Public
Parking Features
Driveway, Other
Other Features
Subdivision Name
Talia
Community Features
Clubhouse, Fitness Center, Playground, Pool, Sidewalks, Trails Paths
Price History
| Date | Event | Price |
|---|---|---|
04/30/2026 Source: | Pending | $251,990 $161/sqft |
04/16/2026 Source: | Price Increased | $251,990 +7.23% $161/sqft |
03/05/2026 Source: | Price Decreased | $234,990 -6.75% $150/sqft |
03/05/2026 Source: | Listed for Sale | $251,990 $161/sqft |

Nearby Homes

Find Homes by Property Features in Forney, TX
Nearby New Homes For Sale
Nearby Pre-Owned Homes For Sale

Based on information from the North Texas Real Estate Information Systems, Inc., through Oct 11, 2026, 02:45AM. Information is provided exclusively for consumers’ personal, non-commercial use. It may not be used for any purpose other than to identify prospective properties consumers may be interested in purchasing. Data is deemed reliable but is not guaranteed accurate. This website may not include listings or property addresses of sellers who have directed their listing brokers to withhold their listing or their property address from display on the Internet. ©2026 North Texas Real Estate Information Systems, Inc. All Rights Reserved.
 Advertising Broker: Michelle Brecker | Pathway To Home Realty