

- Overview
- Description
- Property Details
- Location
- Facts & Features
- Getting Around
- Nearby Homes
 No HOA
Listed by: Lori Desantis (562) 818-5610 DRE #01836828 | T.N.G. Real Estate Consultants (562) 905-6033
$725,000
Monthly Est:$3,609
 2 Beds

1 full bath
 1,030sqft
9508 Amsdell Ave, Whittier, CA 90605
$725,000
$3,609/moEst:
Single Family Residence
Built in 1951
$-- HOA
5,769 sqft lot
$704/sq.ft
Description
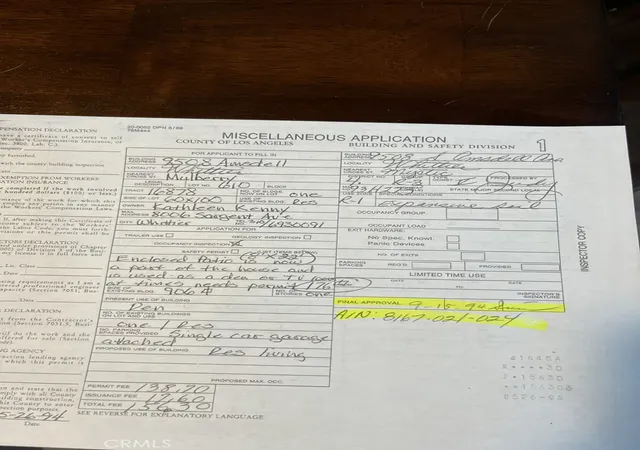
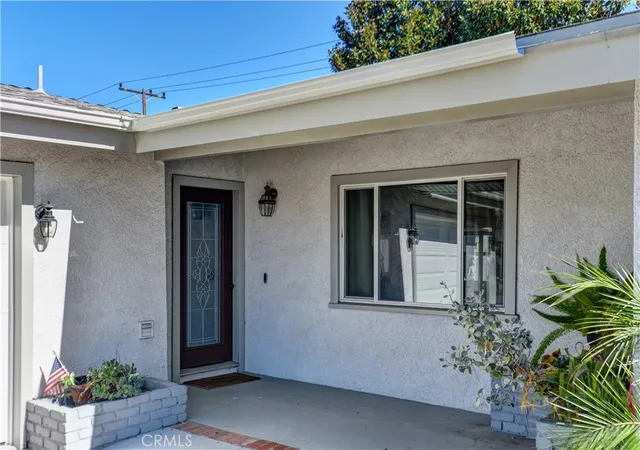
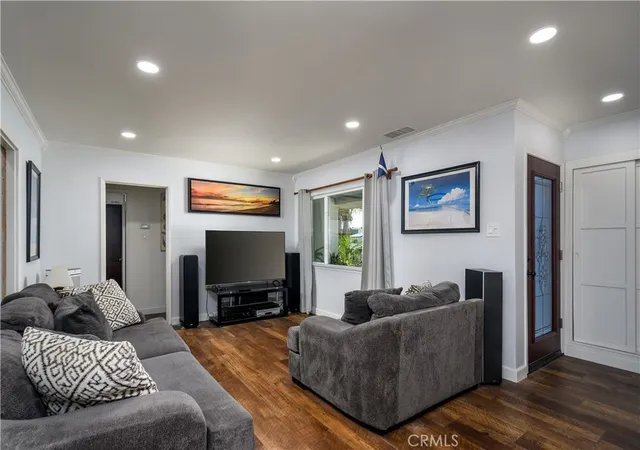
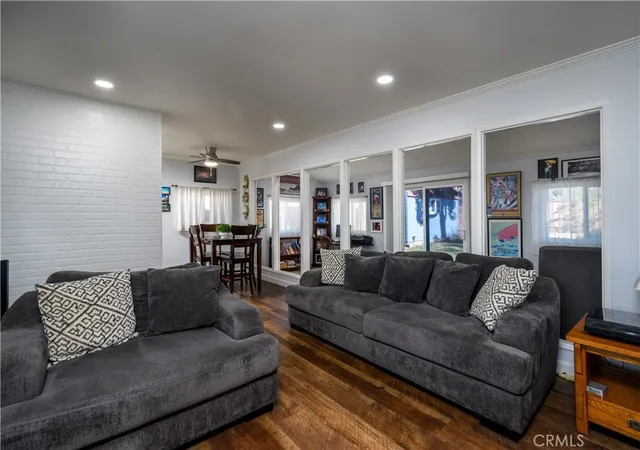
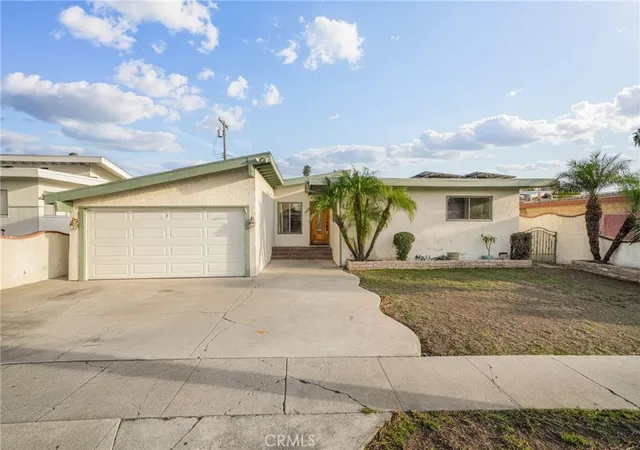
Welcome to 9508 Amsdell Avenue in Whittier! This 2-bedroom, 1-bath home offers 1,030 square feet of living space with both a living room and a separate family room. Built in 1951 on a 5,769-square-foot lot, the property features a spacious backyard with room to garden, entertain, or relax, plus potential space for an ADU, subject to city approval. A large 13-by-8-foot Tuff Shed with installed electrical provides space for hobbies, projects, or additional storage.
Numerous improvements include: a Lennox Elite Series High Efficiency HVAC system installed in the attic with new ducts (2005), a newer sewer line, a new main line and water heater (Sept. 2026), 1"Black Polyethylene from the meter to the house along with copper plumbing, a 200-amp electrical panel & grounded electrical outlets (2021), and plumbing for a water softener and newly installed in-ground sprinklers. Additional updates include a new gas line in 2022, dual-pane windows in 2023, and a new garage door, opener, and springs in 2026. Enclosed soffit eaves and coil-wrapped fascia round out the exterior improvements. With valuable system updates already completed, this home offers an opportunity to add your personal style and make it your own
- Houzeo last checked: 12 minutes ago
- Listing updated: October 29, 2026 at 11:33 pm
- Source: California Regional MLS-CA | MLS#:

Property Details
Status
Pending
Type
Single Family Residence
No. of Stories
1
County
City
Neighborhood
--
Year Built
1951
HOA Fees
-
Finished Area
1,030 sqft
Lot Size
5,769 sqft lot
Basement Area
- sqft
MLS Name
California Regional MLS
MLS Number
PW26229206
MLS Status
Pending
Days on Market
30
Cumulative Days on Market
3
Continue Your Journey in App
Find your dream home, receive real-time updates, and many more!
Location
Facts & Features
Rooms
Bedrooms & bathrooms
Bedrooms: 2
Bathroom: 1
Interior
Window Features
Double Pane Windows, Drapes
Cooling
Central Air
Sewer
Public Sewer
Heating
Central
Flooring
Concrete, Laminate
Interior Features
Ceiling Fans, Recessed Lighting
Exterior Features
Rain Gutters
Construction
Year Built
Year Built: 1951
Home type
Single Family Residence
Construction Materials
Stucco, Copper Plumbing
Roof
Composition
Foundation Details
Slab
Utilities & Energy
Laundry Features
In Garage
Parking Features
Door Single, Garage
Pool Features
None
Water Source
Public
Fireplace Features
None
Security Features
Carbon Monoxide Detectors, Smoke Detectors
Other Features
Patio And Porch Features
Front Porch
Community Features
Suburban
Lot Features
Back Yard, Front Yard, Lawn, Sprinkler System, Yard
Price History
| Date | Event | Price |
|---|---|---|
10/28/2026 Source: | Pending | $725,000 $704/sqft |
10/23/2026 Source: | Listed for Sale | $725,000 $704/sqft |



Find Homes by Property Features in Whittier, CA


Based on information from California Regional Multiple Listing Service, Inc. as of Nov 22, 2026, 07:00AM and /or other sources. All data, including all measurements and calculations of area, is obtained from various sources and has not been, and will not be, verified by broker or MLS. All information should be independently reviewed and verified for accuracy. Properties may or may not be listed by the office/agent presenting the information. Information being provided is for consumers’ personal, non-commercial use and may not be used for any purpose other than to identify prospective properties consumers may be interested in purchasing. This website may not include listings or property addresses of sellers who have directed their listing brokers to withhold their listing or their property address from display on the Internet. © 2026 California Regional Multiple Listing Service. All Rights Reserved.
 Advertising Broker: William Johnson DRE #01463271 | William Johnson Brokerage