- Overview
- Description
- Property Details
- Location
- Facts & Features
- Getting Around
- Nearby Homes
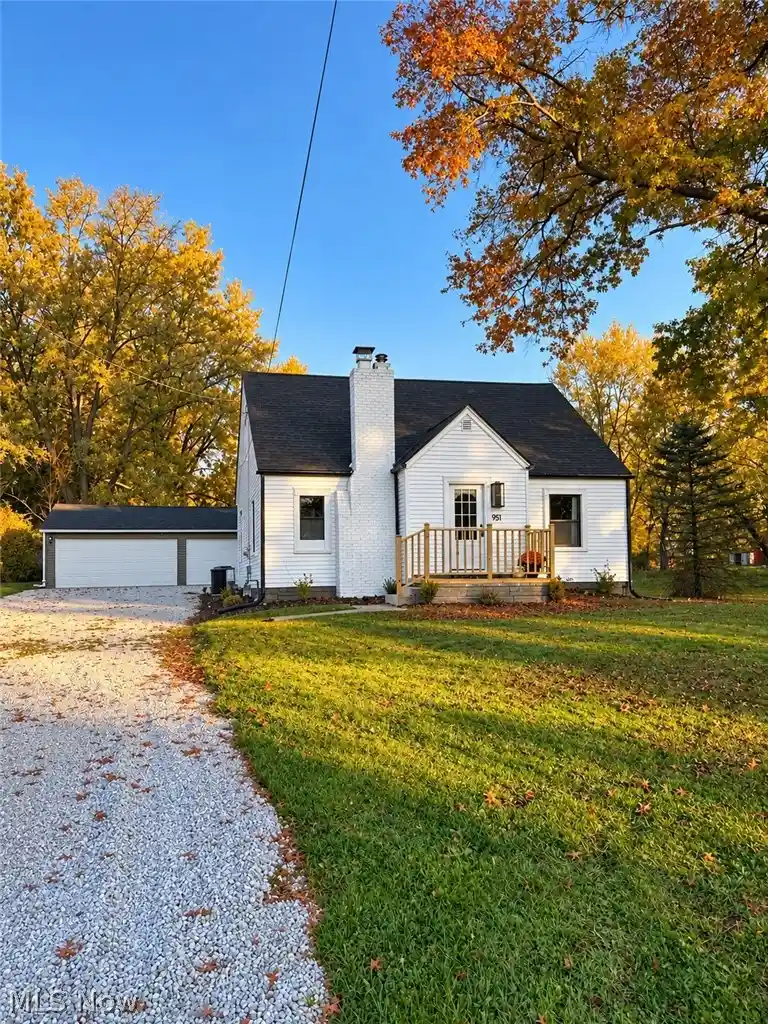


Street View
$269,000
Monthly Est:$1,339
 3 Beds
 2 Baths
2 full baths
 1,385sqft
951 Bey Rd, Akron, OH 44312
$269,000
$1,339/moEst:
Get Pre-Approved
Single Family Residence
Built in 1943
$-- HOA
1.92 acres lot
$194/sq.ft
Description
Welcome home to 951 Bey Rd in Springfield Twp! Don't miss this rare opportunity to own a completely renovated 3 bed, 2 FULL bath home w/a 3-car garage, dual laundry hookups & nearly 2 acres of land. This home has had a complete transformation down to the studs. Every detail has been thoughtfully renovated & professionally curated. The open concept floor plan features luxury vinyl flooring, fresh paint, recessed lighting & stylish modern fixtures throughout. The living room showcases a striking black-paneled electric fireplace & flows seamlessly into the dining area. The kitchen boasts bright white cabinetry, glossy subway tile backsplash & stainless steel appliances that stay. The 1st floor also offers a bedroom & bathroom w/beautifully tiled shower, sliding glass doors, coordinating tile flooring & a new vanity. Upstairs you'll find 2 bedrooms separated by a 2nd full bath & a convenient washer/dryer hookup. The waterproofed basement features a 2nd laundry hookup, fresh paint, recessed lighting, as well as a brand-new sump pump with a backup battery system. Outside, enjoy the large 3-car garage w/new doors & openers, new siding and gutters, a new patio overlooking the expansive backyard & a storage shed. A row of newly planted Green Giant arborvitae trees has been added along the property line & will mature into an impressive natural privacy screen, reaching heights of 40-60 ft. Major updates include new roof, windows, plumbing, drywall, insulation, furnace, A/C, hot water tank, doors & hardware, water filtration system, submersible well pump, pressure tank, new basement HVAC duct work & updated electrical. Conveniently located just minutes from Springfield Lake Park, shopping & entertainment. For peace of mind, the point-of-sale inspections for both the private water & sewage treatment systems have been completed & approved for transfer. **For buyers seeking a truly turnkey experience, furnishings & decor may be negotiated separately w/an accepted offer**
- Houzeo last checked: 14 minutes ago
- Listing updated: October 24, 2026 at 12:00 pm
- Listing Provided by: CarLisa N Johnson (330) 351-3234 DRE #2019006306 | Key Realty (877) 593-7589
- Source: MLS Now-OH | MLS#: 5255591

Property Details
Status
Active
Type
Single Family Residence
No. of Stories
2
County
City
Neighborhood
--
Year Built
1943
HOA Fees
-
Finished Area
1,385 sqft
Lot Size
1.92 acres lot
Basement Area
- sqft
MLS Name
MLS Now
MLS Number
5255591
MLS Status
Active
Days on Market
7
Cumulative Days on Market
1

Continue Your Journey in App
Find your dream home, receive real-time updates, and many more!
Continue Your Journey in App
Find your dream home, receive real-time updates, and many more!
Location
Facts & Features
Rooms
Bedrooms & bathrooms
Bedrooms: 3
Bathrooms: 2
Laundry
Level: Second
Area: NaN Square Feet
Dimensions: ND x ND
Laundry
Level: Basement
Area: NaN Square Feet
Dimensions: ND x ND
Bathroom
Level: First
Area: NaN Square Feet
Dimensions: ND x ND
Bedroom
Level: First
Area: NaN Square Feet
Dimensions: ND x ND
Kitchen
Level: First
Area: NaN Square Feet
Dimensions: ND x ND
LivingRoom
Level: First
Area: NaN Square Feet
Dimensions: ND x ND
Bathroom
Level: Second
Area: NaN Square Feet
Dimensions: ND x ND
Basement
Level: Basement
Area: NaN Square Feet
Dimensions: ND x ND
Bedroom
Level: Second
Area: NaN Square Feet
Dimensions: ND x ND
DiningRoom
Level: First
Area: NaN Square Feet
Dimensions: ND x ND
Bedroom
Level: Second
Area: NaN Square Feet
Dimensions: ND x ND
Interior
Cooling
Central Air
Heating
Gas
Interior Features
Primary Downstairs, Recessed Lighting
Sewer
Septic Tank
Construction
Year Built
Year Built: 1943
Home type
Single Family Residence
Architectural Style
Cape Cod
Roof
Asphalt, Fiberglass
Construction Materials
Aluminum Siding
Utilities & Energy
Water Source
Well
Parking Features
Detached, Garage Faces Front, Garage, Garage Door Opener
Basement
Finished
Fireplace Features
Electric, Living Room
Laundry Features
In Basement, Multiple Locations, Upper Level
Other Features
Patio And Porch Features
Deck, Front Porch
Price History
| Date | Event | Price |
|---|---|---|
10/23/2026 Source: | Price Increased | $269,000 +6.32% $194/sqft |
08/17/2026 Source: | Price Decreased | $253,000 -2.32% $183/sqft |
07/23/2026 Source: | Price Decreased | $259,000 -2.26% $187/sqft |
07/09/2026 Source: | Price Decreased | $265,000 -3.64% $191/sqft |
06/29/2026 Source: | Listed for Sale | $275,000 +8.70% $199/sqft |

Show more
Nearby Homes
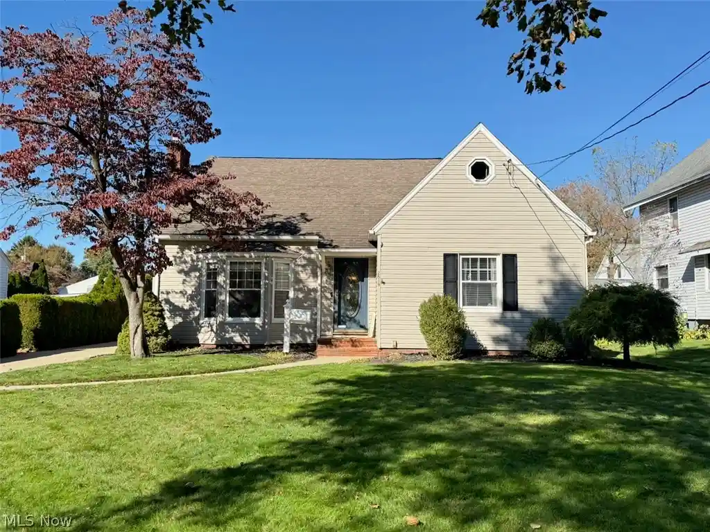
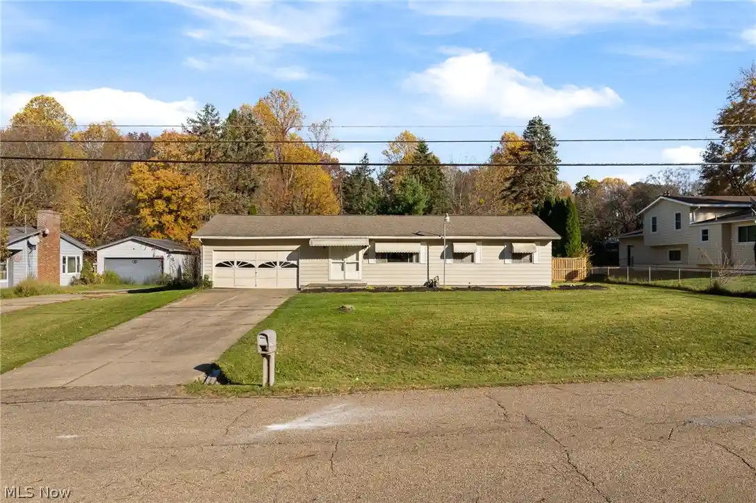
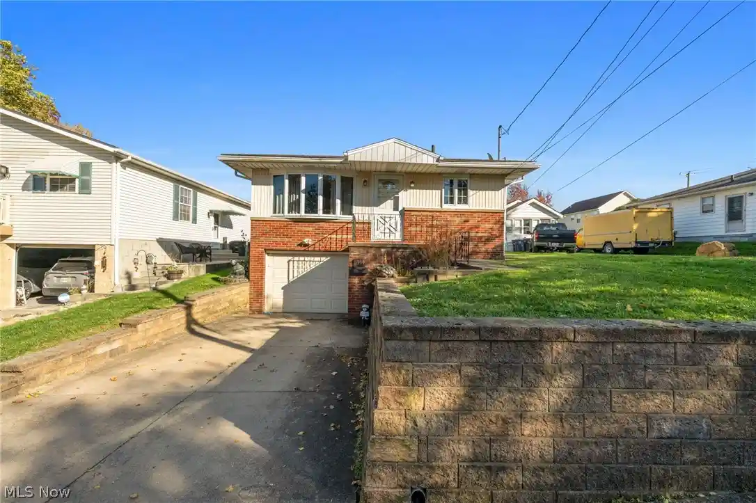
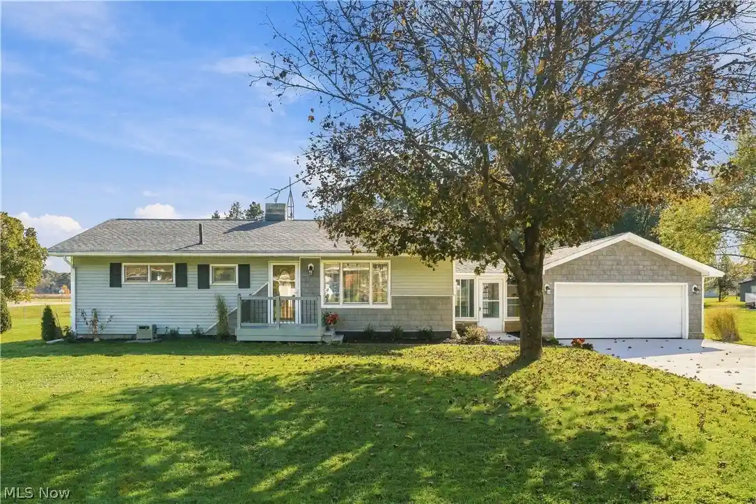
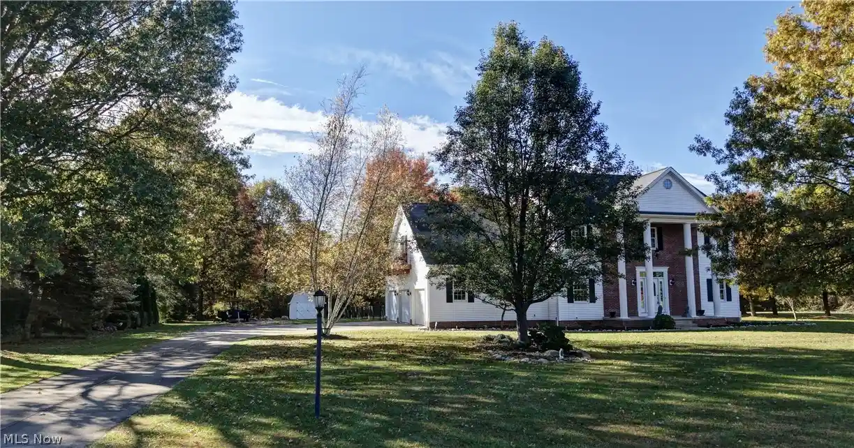
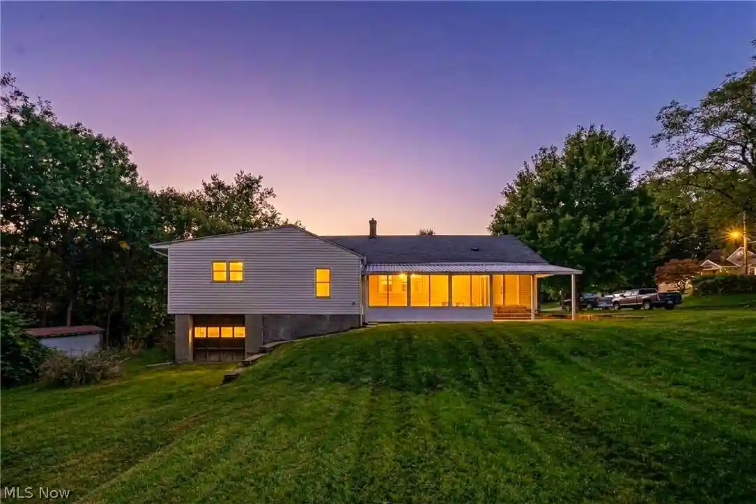
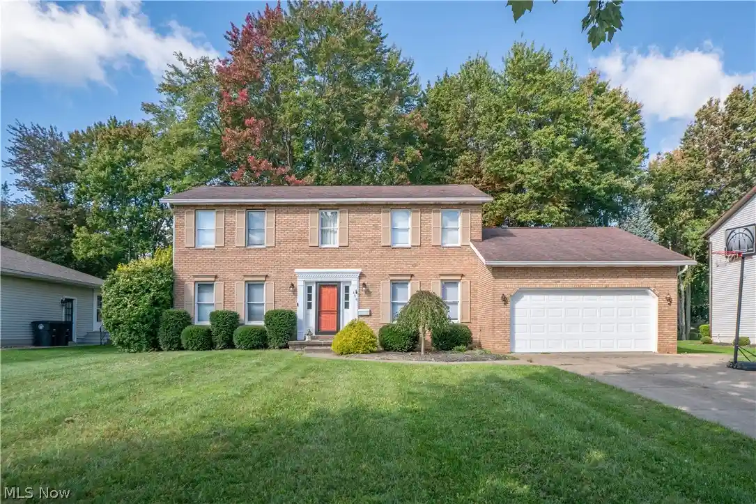
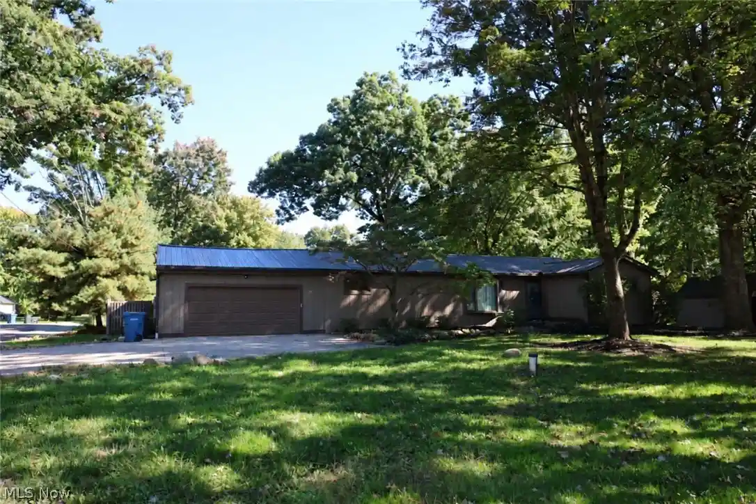
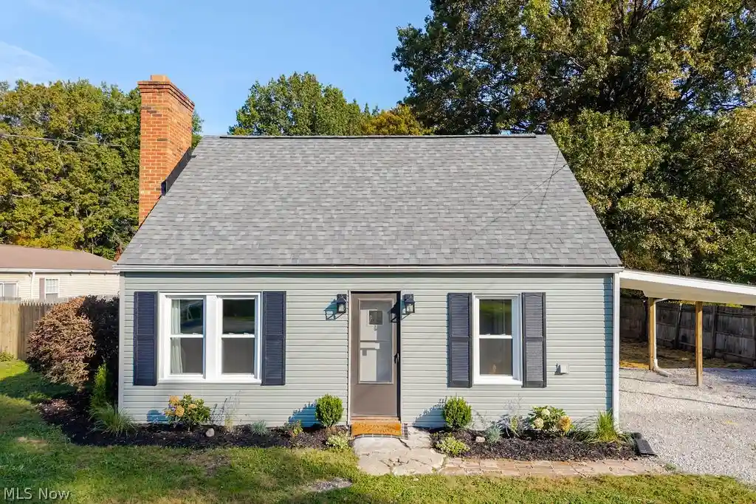
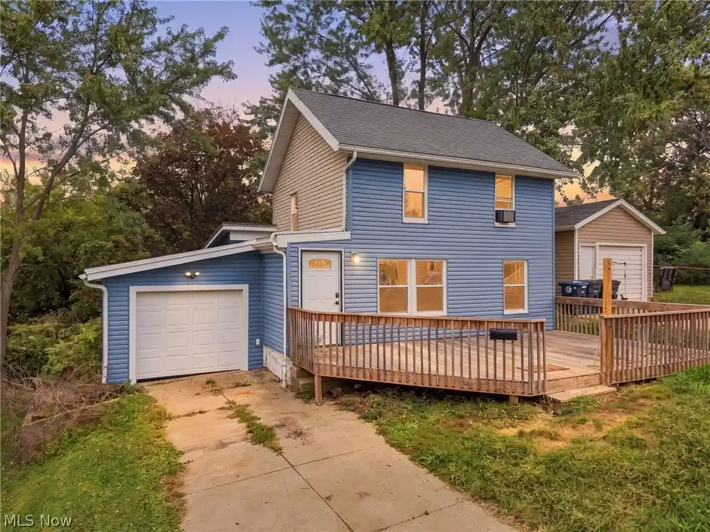
Find Homes by Property Features in Akron, OH

Based on information from the Board/Association of REALTORS® (alternatively, from the Service) through Oct 31, 2026, 10:00PM. The data relating to real estate for sale on this website comes in part from the Internet Data Exchange program of MLS Now. Real estate listings held by brokerage firms other than Houzeo are marked with the Internet Data Exchange logo and detailed information about them includes the name of the listing broker(s). This website may not include listings or property addresses of sellers who have directed their listing brokers to withhold their listing or their property address from display on the Internet. Information is provided exclusively for personal, non-commercial use, and may not be used for any purpose other than to identify prospective properties consumers may be interested in purchasing. All information deemed reliable but not guaranteed. Houzeo participates in MLS Now IDX program, allowing us to display other IDXP’s’ listings on our website. However, Houzeo does not display the entire MLS Now IDX database on this website. The listings of some real estate brokerage firms have been excluded. The photos may be altered, edited, enhanced or virtually staged. © 2026 Multiple Listing Service, Inc. All Rights Reserved
 Advertising Broker: Nicholas Huscroft | Chosen Realty
