Realty Solution
Powered by 
- 0
- 3
- Overview
- Description
- Property Details
- Location
- HOA Management
- Facts & Features
- Getting Around
- Nearby Homes


Listed by: Micah Swarthout Kerrico (619) 993-7836 DRE #01448623 | Jason Mitchell Real Estate CA (833) 471-3337
$930,000
Monthly Est:$4,629
 4 Beds
 3 Baths
3 full baths
 2,179sqft
951 Camino Aldea, Chula Vista, CA 91913
$930,000
$4,629/moEst:
Get Pre-Approved
Single Family Residence
Built in 2018
$146/mo HOA
3,507 sqft lot
$427/sq.ft
Description
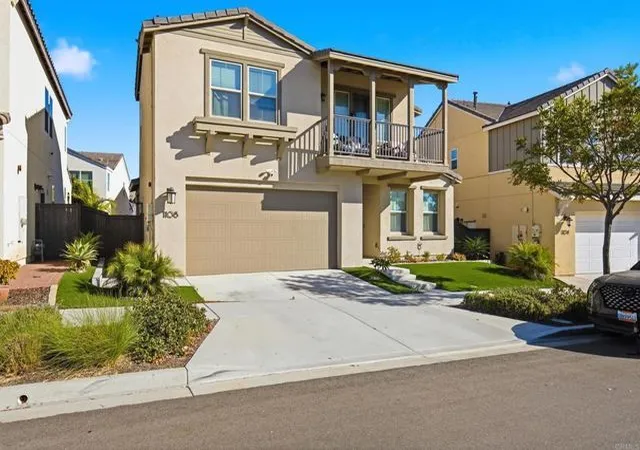
Hi, looking for me? Still here! And honestly, we’re just as surprised it’s still available. This beautiful house is just waiting for you to make it a home! 951 Camino Aldea has had plenty of admirers and even a few buyers step up to the plate, but for one reason or another, nobody has made it all the way to the finish line. Their loss may just be your opportunity. So if you scrolled past it before, take another look. Set in the heart of Escaya, this spacious home delivers the floor plan buyers keep asking for: an open kitchen and living space, a downstairs bedroom and full bath, a versatile upstairs loft, a generous primary suite, a 3-car garage, and a low-maintenance backyard made for enjoying Southern California living instead of spending every weekend maintaining it. The kitchen anchors the main living area with quartz countertops, a large center island, stainless steel appliances, double ovens, abundant cabinetry, and plenty of room to gather. Upstairs, the primary suite offers a walk-in closet, dual vanities, a soaking tub, and a separate shower, while upgraded flooring, plantation shutters, epoxy garage flooring, and a tankless water heater add to the home's everyday comfort. And then there’s the location. The community pool, clubhouse, fitness center, parks, and walking trails are just steps away, putting some of Escaya’s best amenities practically in your backyard. So why is it still available? Maybe it was waiting for the right buyer. Come see 951 Camino Aldea with fresh eyes. This might be the one everyone else wishes they hadn’t let get away.
- Houzeo last checked: 5 minutes ago
- Listing updated: October 19, 2026 at 8:47 pm
- Source: California Regional MLS-CA | MLS#: PTP2607850

Property Details
Status
Active
Type
Single Family Residence
No. of Stories
2
County
City
Neighborhood
--
Year Built
2018
HOA Fees
$146/mo
Finished Area
2,179 sqft
Lot Size
3,507 sqft lot
Basement Area
- sqft
MLS Name
California Regional MLS
MLS Number
PTP2607850
MLS Status
Active
Days on Market
2
Cumulative Days on Market
212
Open House

Continue Your Journey in App
Find your dream home, receive real-time updates, and many more!
Download App
Continue Your Journey in App
Find your dream home, receive real-time updates, and many more!
Location
HOA Management
Walters Management
HOA Fees
$146/ Monthly
Amenities
 Amenities and services may be covered by one or multiple associations and service providers.
 Pool
 Bike Trails
 Lawn Care
 Gym
 Park Playground
 Maintenance
 Club House
 Meeting Room
Sports Court
PicnicArea
PetsAllowed
Other
RecreationRoom
FirePit
Disclaimer: Amenities are based on third-party information and may vary; buyers must independently verify all amenities, as information is deemed reliable but not guaranteed.
Facts & Features
Rooms
Bedrooms & bathrooms
Bedrooms: 4
Bathrooms: 3
Interior
Appliances
Barbecue, Double Oven, Dishwasher, Gas Cooking, Disposal, Gas Oven, Gas Range, Microwave, Tankless Water Heater, Water Heater
Heating
Central
Exterior Features
Balcony, Rain Gutters
Interior Features
Breakfast Bar, Balcony, Ceiling Fans, Eat In Kitchen, Recessed Lighting, See Remarks, Wired For Sound, Bedroom On Main Level, Loft, Primary Suite
Cooling
Central Air
Sewer
Public Sewer
Window Features
Plantation Shutters, Screens
Flooring
See Remarks, Wood
Construction
Year Built
Year Built: 2018
Home type
Single Family Residence
Foundation Details
Permanent
Construction Materials
Stucco
Roof
Tile
Property Condition
Turnkey
Utilities & Energy
Pool Features
Community, Fenced, Heated, In Ground, See Remarks, Association
Association Amenities
Clubhouse, Fitness Center, Fire Pit, Maintenance Grounds, Meeting Room, Meeting Banquet Party Room, Maintenance Front Yard, Other Courts, Other, Picnic Area, Park, Pool, Pets Allowed, Recreation Room, Trails
Security Features
Carbon Monoxide Detectors
Electric
Volts220in Garage, Volts220in Laundry, Standard
Fireplace Features
None
Laundry Features
Washer Hookup, Gas Dryer Hookup, Laundry Room, See Remarks, Upper Level
Other Features
Patio And Porch Features
Concrete, Front Porch, Open, Patio, See Remarks, Balcony
Lot Features
Back Yard, Close To Clubhouse, Corner Lot, Front Yard, Lawn, Landscaped, Near Park, Planned Unit Development, Sprinkler System, Yard
Disclosures
Covenants Restrictions Disclosure, Hoa Disclosure
Community Features
Biking, Curbs, Dog Park, Hiking, Street Lights, Suburban, Sidewalks, Park, Pool
Price History
| Date | Event | Price |
|---|---|---|
10/18/2026 Source: | Listed for Sale | $930,000 $427/sqft |
09/17/2026 Source: | Off Market | $930,000 $427/sqft |
09/09/2026 Source: | Price Decreased | $930,000 -2.11% $427/sqft |
08/11/2026 Source: | Price Decreased | $950,000 -2.06% $436/sqft |
06/17/2026 Source: | Listed for Sale | $970,000 $445/sqft |

Show more
Nearby Homes




Find Homes by Property Features in Chula Vista, CA


Based on information from California Regional Multiple Listing Service, Inc. as of Oct 21, 2026, 06:15PM and /or other sources. All data, including all measurements and calculations of area, is obtained from various sources and has not been, and will not be, verified by broker or MLS. All information should be independently reviewed and verified for accuracy. Properties may or may not be listed by the office/agent presenting the information. Information being provided is for consumers’ personal, non-commercial use and may not be used for any purpose other than to identify prospective properties consumers may be interested in purchasing. This website may not include listings or property addresses of sellers who have directed their listing brokers to withhold their listing or their property address from display on the Internet. © 2026 California Regional Multiple Listing Service. All Rights Reserved.
 Advertising Broker: William Johnson DRE #01463271 | William Johnson Brokerage
