- Overview
- Description
- Property Details
- Location
- HOA Management
- Facts & Features
- Getting Around
- Nearby Homes
 Hot


Street View
$499,900
Monthly Est:$2,488
 2 Beds
 4 Baths
3 full baths + 1 half bath
 2,820sqft
951 Ethans Glen Dr, Knoxville, TN 37923
$499,900
$2,488/moEst:
Get Pre-Approved
Condominium
Built in 1987
$225/mo HOA
-- sqft lot
$177/sq.ft
Description
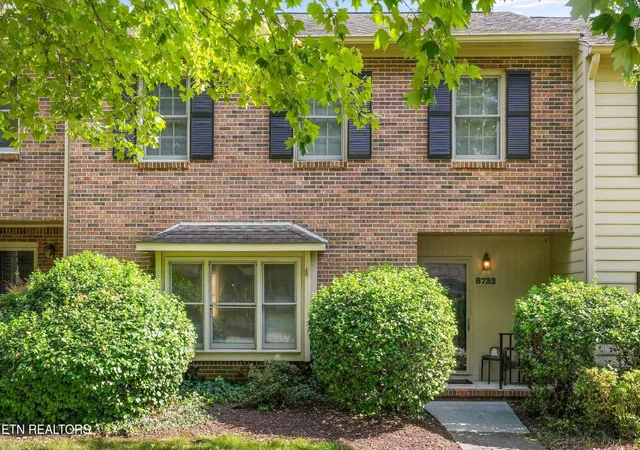
Welcome to Ethan's Glen--one of West Knoxville's best-kept secrets. Step through the front door into a dramatic living room highlighted by a soaring 20-foot vaulted ceiling, newly redone gas fireplace and opens to a private outdoor terrace, perfect for that summer BBQ. The elegant dining room opens through glass French doors to a screened-in porch, creating the perfect setting for entertaining. The updated eat-in kitchen features timeless maple cabinetry with under cabinet lighting, solid-surface countertops, stainless-steel appliances, and pantry. There are gleaming hardwood floors on both the main and second floors along with crown moldings and warm paint colors throughout. Conveniently located just off the kitchen, you'll find the laundry area, a stylish powder room with a charming barn door and direct access to the attached 2-car garage. Upstairs, a bright loft overlooks the living room below and offers the perfect space for a reading nook, home office, or additional sitting area. The second bedroom features its own private bath, providing comfort and privacy for family or guests. The finished walk-out basement is complete with a full bathroom; this expansive level offers endless possibilities. Whether you envision a third bedroom, recreation room, media room, hobby or craft studio, home gym, office, or private guest suite, the flexible floor plan can easily adapt to your lifestyle. It's the perfect space to grow with your needs. From the lower level, step outside to the covered patio and unwind with a private, wooded backdrop. With no neighbors behind you, you'll enjoy the peace and beauty of nature every day. Nestled among mature trees in a peaceful, park-like setting, this desirable West Knoxville community with only 47 homes, offers the balance of privacy and convenience. Perfectly situated between Downtown Knoxville and Farragut, this award-winning community offers an exceptional blend of convenience, natural beauty, and low-maintenance living. Residents enjoy easy access to premier shopping, dining, parks, UT sporting events, and entertainment, while the HOA takes care of lawn maintenance, trash service, and the community pool--allowing homeowners to enjoy a truly carefree lifestyle. Ethans Glen is zoned for Hardin Valley Academy and is less than a mile from Cedar Bluff Elementary and Middle School, Christian Academy of Knoxville, and The Webb School. With its spacious layout, low maintenance lifestyle and unbeatable West Knoxville location, this is a home you'll want to experience in person. Schedule your private showing today!
- Houzeo last checked: 12 hours ago
- Listing updated: November 3, 2026 at 3:13 pm
- Listing Provided by: Christine Drimalla | Wallace
- Source: East Tennessee REALTORS® MLS-TN | MLS#: 1349059

This condo is in:
 Swimming Pool
Property Details
Status
Active
Type
Condominium
No. of Stories
-
County
City
Neighborhood
--
Year Built
1987
HOA Fees
$225/mo
Finished Area
2,820 sqft
Lot Size
-- sqft lot
Basement Area
- sqft
MLS Name
East Tennessee REALTORS® MLS
MLS Number
1349059
MLS Status
Active
Days on Market
104

Continue Your Journey in App
Find your dream home, receive real-time updates, and many more!
Continue Your Journey in App
Find your dream home, receive real-time updates, and many more!
Location
HOA Management
N/A
HOA Fees
$225/ Monthly
Amenities
 Amenities and services may be covered by one or multiple associations and service providers.
 Trash Pickup
 Pool
 Grounds Maintenance
Pest Contract
Disclaimer: Amenities are based on third-party information and may vary; buyers must independently verify all amenities, as information is deemed reliable but not guaranteed.
Facts & Features
Rooms
Bedrooms & bathrooms
Bedrooms: 2
Bathrooms: 4
Interior
Window Features
Drapes
Flooring
Hardwood
Sewer
Public Sewer
Heating
Central, Forced Air, Natural Gas, Electric
Interior Features
Walk In Closet(s), Cathedral Ceiling(s), Pantry, Eat In Kitchen
Appliances
Dishwasher, Disposal, Microwave, Range, Refrigerator, Self Cleaning Oven
Cooling
Central Cooling, Ceiling Fan(s)
Construction
Year Built
Year Built: 1987
Home type
Condominium
Architectural Style
Traditional
Construction Materials
Stucco, Brick
Utilities & Energy
Fireplace Features
Gas, Gas Log
Water Source
Public
Basement
Walkout, Finished
Association Amenities
Swimming Pool
Parking Features
Garage Door Opener, Attached, Main Level
Security Features
Smoke Detector
Other Features
Patio And Porch Features
Porch Screened, Patio, Deck
Subdivision Name
Ethans Glen S/d Rev
Lot Features
Wooded, Level
Price History
| Date | Event | Price |
|---|---|---|
09/22/2026 Source: | Price Decreased | $499,900 -1.79% $177/sqft |
08/26/2026 Source: | Price Increased | $509,000 +1.82% $180/sqft |
07/22/2026 Source: | Listed for Sale | $499,900 -2.93% $177/sqft |
07/22/2026 Source: | Price Increased | $515,000 +3.02% $183/sqft |
06/05/2026 Source: | Off Market | $499,900 +95.27% $177/sqft |

Show more
Nearby Homes


Find Homes by Property Features in Knoxville, TN

Based on information from the Knoxville Area Association of REALTORS MLS through Nov 02, 2026, 02:15PM. Information is provided exclusively for consumers’ personal, non-commercial use. It may not be used for any purpose other than to identify prospective properties that consumers may be interested in purchasing. The data is deemed reliable but is not guaranteed accurate by the MLS. This website may not include listings or property addresses of sellers who have directed their listing brokers to withhold their listing or their property address from display on the Internet. © 2026 Knoxville Area Association of REALTORS® MLS. All Rights Reserved. Angela Fowler Real Estate, LLC | 423.320.4620 | afowler@catt.com Mailing Address: 452 Kailors Cove Cir, Ringgold, GA 30736
 Advertising Broker: Angela Fowler | Angela Fowler Real Estate, LLC.
