- Overview
- Description
- Property Details
- Location
- Facts & Features
- Getting Around
- Nearby Homes


$899,900
Monthly Est:$4,479
 5 Beds
 4 Baths
3 full baths + 1 half bath
 4,195sqft
951 Summit View Way, Stevensville, MT 59870
$899,900
$4,479/moEst:
Get Pre-Approved
Single Family Residence
Built in 2012
$-- HOA
5 acres lot
$215/sq.ft
Description
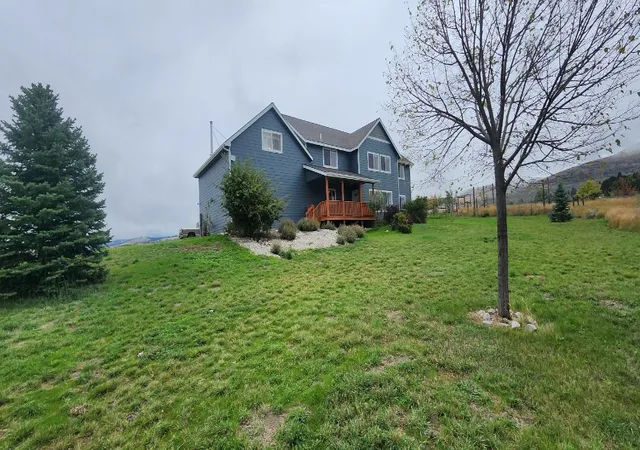
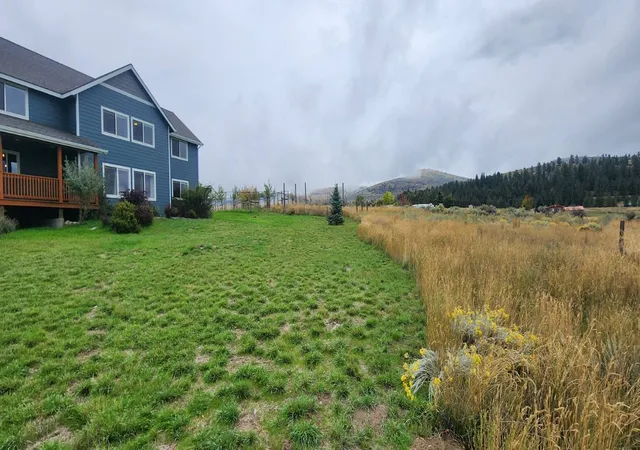
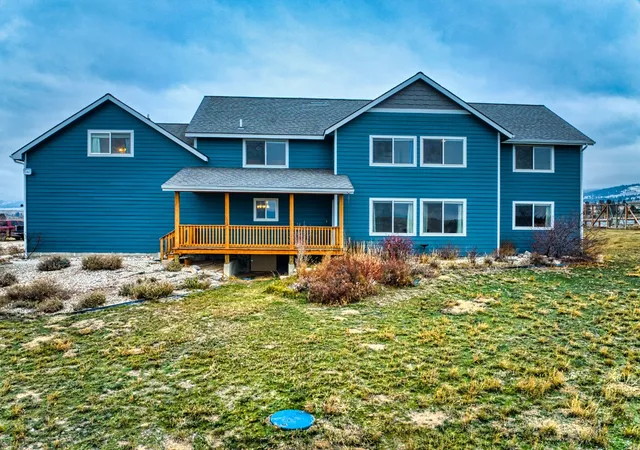
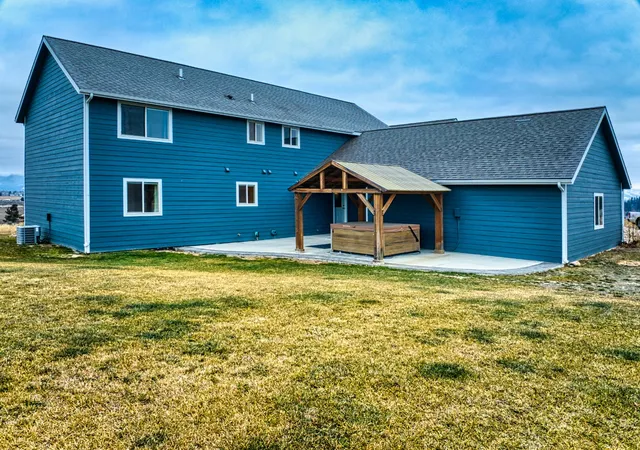
PRICE IMPROVEMENT! Nestled in the Bitterroot Valley with incredible views this 5 Bed/3.5 bath home offers room to breathe, to gather, and to grow.
A large, beautiful kitchen with hickory cabinets is the heart of the home. The main-level suite adds comfort and ease with additional flex space. Upstairs find a cozy library area, 3 beds, a den & 2nd floor laundry that makes life a little simpler.
The 1 bd/1 bath apartment is currently used as income-property. 10-foot ceilings, kitchen, laundry, and woodstove, it offers versatility. Keep it for rental income, host guests, or open it up to the main home, the options are endless.
Enjoy fenced garden & orchard, watch deer, take in the views. The heated hobby room is perfect for year-round projects. The patio with spa and gazebo offers the ideal place to relax and soak in the view.
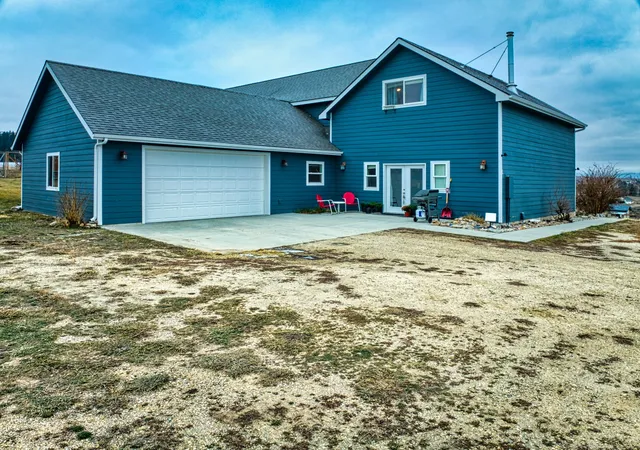
Full of warmth, versatility, and natural beauty, this property offers a rare opportunity to enjoy the best of Montana living in a place that feels like home. Located approx. 10 mi. from Stevensville & 30 mi. from Missoula & Hamilton, it's the perfect blend of privacy and convenience. The private drive leads to the 2-car garage, plus a single-car storage shed. Garden has raised beds, greenhouse, and established fruit trees.
- Houzeo last checked: 0 minutes ago
- Listing updated: September 21, 2026 at 7:43 pm
- Listing Provided by: Cassie Sabo (406) 207-1736 DRE #RRE-RBS-LIC-98121 | Clearwater Montana Properties - Frenchtown (406) 541-3688
- Source: Montana Regional MLS-MT | MLS#: 30061683

Property Details
Status
Active
Type
Single Family Residence
No. of Stories
-
County
City
Neighborhood
--
Year Built
2012
HOA Fees
-
Finished Area
4,195 sqft
Lot Size
5 acres lot
Basement Area
- sqft
MLS Name
Montana Regional MLS
MLS Number
30061683
MLS Status
Active
Days on Market
311

Continue Your Journey in App
Find your dream home, receive real-time updates, and many more!
Download App
Continue Your Journey in App
Find your dream home, receive real-time updates, and many more!
Location
Facts & Features
Rooms
Bedrooms & bathrooms
Bedrooms: 5
Bathrooms: 4
Bedroom1
Level: Upper
Area: Square Feet
Dimensions: 180.00
Kitchen
Level: Main
Area: Square Feet
Dimensions: 375.00
Laundry
Level: Upper
Area: Square Feet
Dimensions: 94.60
Bathroom1
Level: Upper
Bedroom3
Level: Upper
Area: Square Feet
Dimensions: 156.00
PrimaryBedroom
Level: Main
Area: Square Feet
Dimensions: 224.00
GreatRoom
Level: First
Area: Square Feet
Dimensions: 529.00
PrimaryBathroom
Level: Main
Area: Square Feet
Dimensions: 156.00
Den
Level: Upper
Area: Square Feet
Dimensions: 295.46
Laundry
Level: First
Area: Square Feet
Dimensions: 50.00
Bedroom2
Level: Upper
Area: Square Feet
Dimensions: 110.25
LivingRoom
Level: Main
Area: Square Feet
Dimensions: 308.00
Bathroom2
Level: Second
Area: Square Feet
Dimensions: 104.00
Interior
Sewer
Private Sewer, Septic Tank
Cooling
Central Air
Heating
Forced Air
Appliances
Dishwasher, Range, Refrigerator
Construction
Year Built
Year Built: 2012
Home type
Single Family Residence
Roof
Asphalt
Architectural Style
Multi Level, Tri Level
Foundation Details
Poured
Construction Materials
Cement Siding, Wood Frame
Utilities & Energy
Laundry Features
Washer Hookup
Basement
Crawl Space
Parking Features
Additional Parking
Other Features
Lot Features
Back Yard, Front Yard, Garden, Gentle Sloping, Landscaped, Orchards, See Remarks, Level, Rolling Slope
Patio And Porch Features
Covered, Deck, Patio
Price History
| Date | Event | Price |
|---|---|---|
08/24/2026 Source: | Price Decreased | $899,900 -5.27% $215/sqft |
05/29/2026 Source: | Price Decreased | $950,000 -4.04% $226/sqft |
12/03/2025 Source: | Price Increased | $990,000 +4.21% $236/sqft |
12/03/2025 Source: | Listed for Sale | $950,000 $226/sqft |

Nearby Homes


Find Homes by Property Features in Stevensville, MT
Nearby New Homes For Sale


Based on information from the Montana Regional MLS, LLC (alternatively, from MRMLS)through Oct 11, 2026, 12:30AM. IDX information is provided exclusively for consumers(U+0027) personal, non-commercial use, that it may not be used for any purpose other than to identify prospective properties consumers may be interested in purchasing, and that the data is deemed reliable but is not guaranteed accurate by MRMLS.
 Advertising Broker: Jared Andrew English | Congress Realty, Inc