- Overview
- Description
- Property Details
- Location
- Facts & Features
- Getting Around
- Nearby Homes
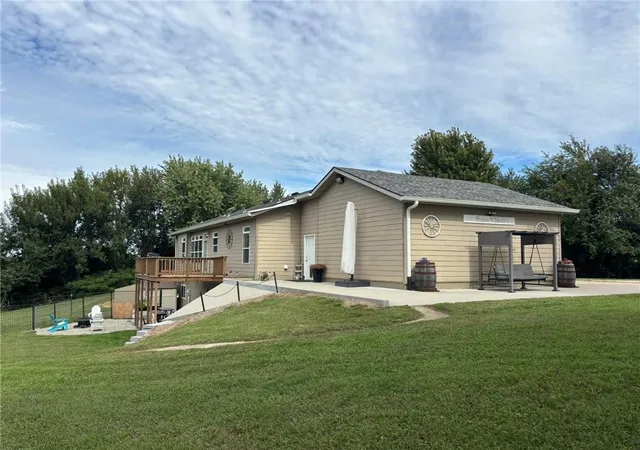

Street View
$425,000
Monthly Est:$2,115
 3 Beds
 3 Baths
3 full baths
 2,690sqft
9510 SE State Route 371, Saint Joseph, MO 64507
$425,000
$2,115/moEst:
Get Pre-Approved
Single Family Residence
Built in 2006
$-- HOA
10.65 acres lot
$158/sq.ft
Description
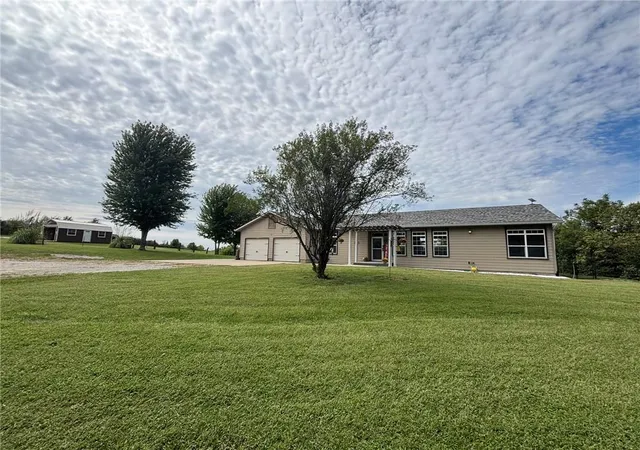
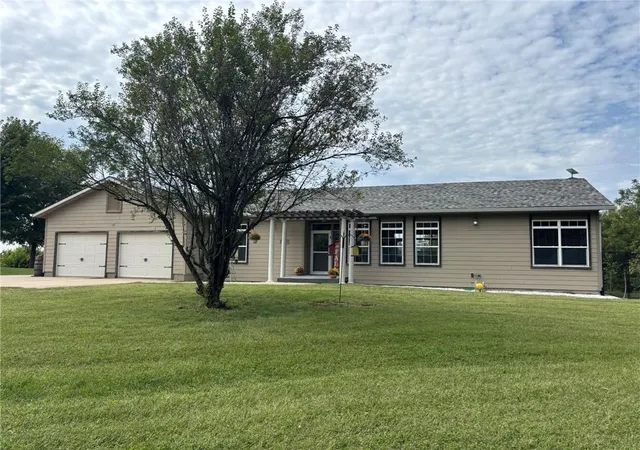
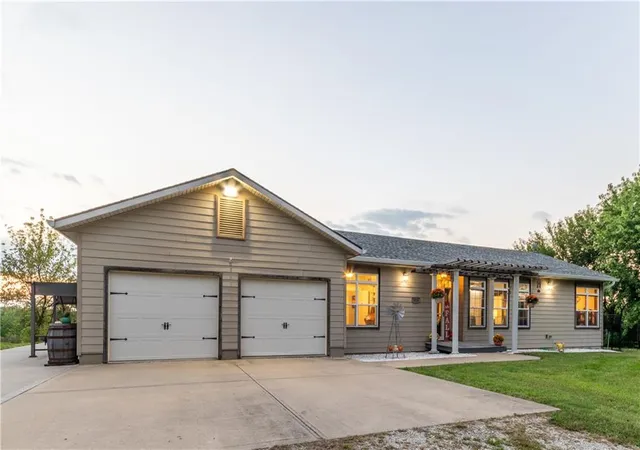
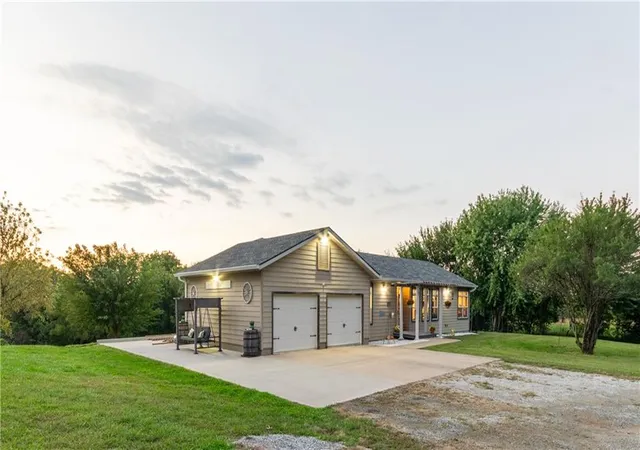
Fabulous property tucked away on a private, tree-lined drive, completely out of view from passersby! Located on 10.65 beautiful rolling acres in the highly sought-after Mid-Buchanan School District just south of St. Joseph, this property offers the kind of privacy, peacefulness, space, and beautiful surroundings that so many people are looking for. The Mid-Buchanan School District is a big part of the appeal, making this a wonderful opportunity for families who want acreage and privacy while also being part of a highly desirable school community. There’s a fenced raised garden ready for your fruits and vegetables, plus an outbuilding with an overhead door for storage, hobbies, lawn equipment, or whatever else you need. The 3-bedroom, 3-bath ranch home has lots of windows bringing in natural light and showcasing the spectacular views. The open floor plan begins at the entry and flows through the living room, dining room, and kitchen, creating that wonderful togetherness space that is perfect for family and entertaining. The dining room features built-in window seating, while the kitchen has all appliances included, making it easy to settle right in. The main-floor laundry room has plenty of room for hanging clothes and sorting laundry, and the primary suite includes a large soaking tub, separate shower, dual-bowl vanity, and walk-in closet. The lower level offers a huge family room, additional dining area, and office, providing plenty of space for family, guests, or simply spreading out. There is also a 2-car attached garage. Outside, you can head to the back where the large deck and patio areas give you spaces to sit, relax, and enjoy the peaceful surroundings. The roof was replaced just two years ago, adding another feature to this already appealing property. The combination of privacy, beautiful views, more than 10 acres of rolling countryside, a great home with plenty of room, and the desirable Mid-Buchanan School District makes this property a real 5-star find!
- Houzeo last checked: 7 minutes ago
- Listing updated: October 18, 2026 at 1:55 pm
- Listing Provided by: Robin RICKERSON (816) 262-7355 | REECENICHOLS-IDE CAPITAL (816) 233-5200
- Source: Heartland MLS-KS | MLS#: 2644647

Property Details
Status
Pending
Type
Single Family Residence
No. of Stories
-
County
City
Neighborhood
--
Year Built
2006
HOA Fees
-
Finished Area
2,690 sqft
Lot Size
10.65 acres lot
Basement Area
- sqft
MLS Name
Heartland MLS
MLS Number
2644647
MLS Status
Pending
Days on Market
21

Continue Your Journey in App
Find your dream home, receive real-time updates, and many more!
Download App
Continue Your Journey in App
Find your dream home, receive real-time updates, and many more!
Location
Facts & Features
Rooms
Bedrooms & bathrooms
Bedrooms: 3
Bathrooms: 3
Interior
Appliances
Cooktop, Dishwasher, Disposal, Microwave, Refrigerator, Built In Oven, Water Softener
Heating
Forced Air
Interior Features
Ceiling Fan(s), Walk In Closet(s)
Cooling
Electric
Sewer
Septic Tank
Window Features
Thermal Windows
Flooring
Wood
Construction
Year Built
Year Built: 2006
Home type
Single Family Residence
Construction Materials
Other
Roof
Composition
Utilities & Energy
Parking Features
Attached, Garage Door Opener, Garage Faces Front
Basement
Concrete, Finished, Walk Out Access
Water Source
Public
Laundry Features
Main Level
Other Features
Patio And Porch Features
Deck, Covered Patio
Subdivision Name
Other
Lot Features
Acreage, Many Trees, Wooded
Price History
| Date | Event | Price |
|---|---|---|
10/18/2026 Source: | Pending | $425,000 $158/sqft |

Nearby Homes

Find Homes by Property Features in Saint Joseph, MO


Based on information from the Kansas City Regional Association of REALTORS® or Heartland MLS through Oct 21, 2026, 06:02PM. The information displayed on this page is confidential, proprietary, and copyrighted information of Heartland Multiple Listing Service, Inc. (“Heartland MLS”). Heartland MLS does not make any warranty or representation concerning the timeliness or accuracy of the information displayed herein. In consideration for the receipt of the information on this page, the recipient agrees to use the information solely for the private non- commercial purpose of identifying a property in which the recipient has a good faith interest in acquiring. Some IDX listings have been excluded from this website. The data relating to real estate displayed on this website comes in part from the Heartland Multiple Listing Service database compilation. The properties displayed on this website may not be all of the properties in the Heartland MLS database compilation, or all of the properties listed with other brokers participating in the Heartland MLS IDX program. Detailed information about the properties displayed on this website includes the name of the listing company. © 2026 Heartland Multiple Listing Service, Inc. All Rights Reserved.
 Advertising Broker: Nicholas Huscroft | Chosen Realty
