- Overview
- Description
- Property Details
- Location
- HOA Management
- Facts & Features
- Getting Around
- Nearby Homes



$2,750,000
Monthly Est:$13,688
 5 Beds
 4 Baths
3 full baths + 1 half bath
 4,145sqft
9512 Tournament Cyn Dr, Las Vegas, NV 89144
$2,750,000
$13,688/moEst:
Get Pre-Approved
Single Family Residence
Built in 2000
$649/mo HOA
0.37 acre lot
$663/sq.ft
Description
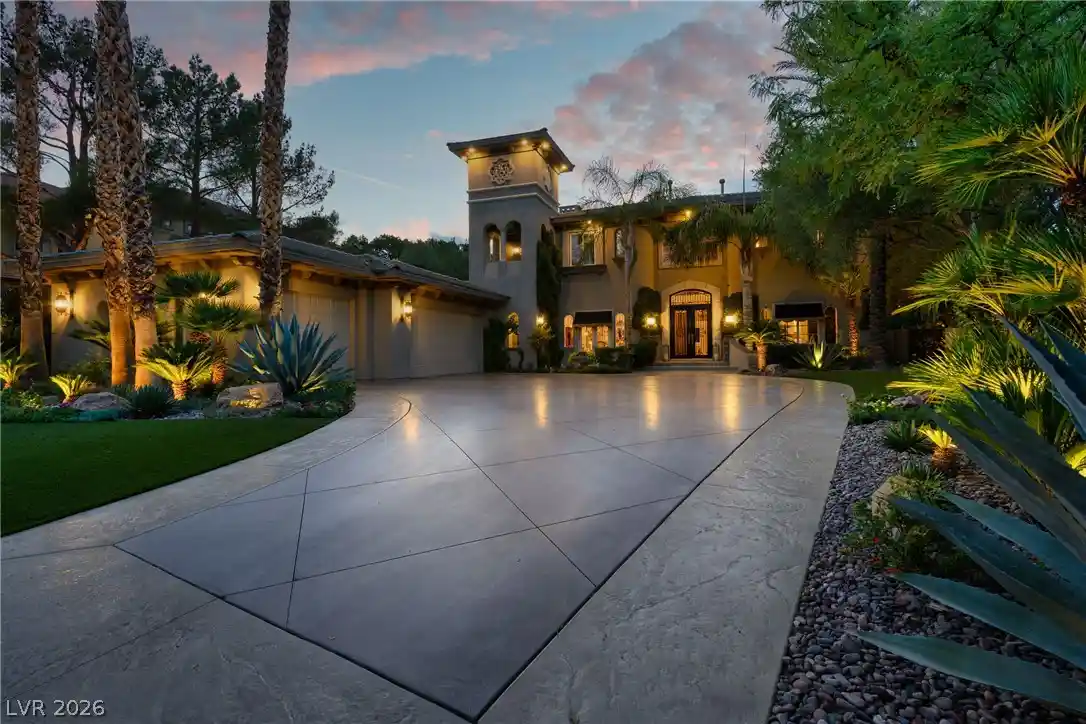
Offered for the first time, 9512 Tournament Canyon Drive provides an unparalleled living experience in guard-gated Canyon Fairways with exceptional scale, privacy, & mature grounds. No rear neighbors. A long landscaped driveway leads to wrought-iron entry doors beneath the vine-covered tower of this custom, architecturally significant Mediterranean home. Inside, the main living room rises over 24 feet, with substantial wood beams spanning the space, a marble fireplace, and oversized windows overlooking the property. Off the foyer are two main-level bedrooms with a full bath, and access to a secluded outdoor shower. The formal dining room off the entry is bathed in light from glass French doors and perfectly frames the lush front landscaping and private outdoor sitting area. The kitchen has an island gas cooktop, abundant natural light, and views of the grounds with a towering two-story lemon tree that produces over 2,000 lemons every season. It opens to the family room, where a marble bar, temperature-controlled wine storage, and French doors to the covered patio make the space especially well suited for entertaining. Outside, mature landscaping and established trees provide shade & privacy. The grounds include lighted walking paths, fountains, a firepit, outdoor dining areas, and a full outdoor kitchen with a built-in barbecue and curved marble counters. A heated spa and self-cleaning Pebble Tec pool sit at the center of the backyard. The primary suite occupies its own upstairs wing, reached by a catwalk overlooking the main living space. Its balcony runs along the suite with sunrise views from one end and sunset views from the other. The primary bath includes a jetted soaking tub overlooking the lemon trees, a fireplace, large shower, & walk-in closet. Just beyond the bath is a private sitting room within the home's vine-covered tower. Secondary bedrooms are located in a separate wing, with large windows, abundant natural light, and views across the landscaping.
- Houzeo last checked: 13 minutes ago
- Listing updated: October 20, 2026 at 7:01 pm
- Listing Provided by: Amos D. Puckett II (702) 482-6057 DRE #B.1002469 | Luxury Real Estate of Nevada (702) 482-6057
- Source: Las Vegas REALTORS (LVR) MLS-NV | MLS#: 2818759

- Originating MLS: GLVAR
Property Details
Status
Active
Type
Single Family Residence
No. of Stories
2
County
City
Neighborhood
--
Year Built
2000
HOA Fees
$649/mo
Finished Area
4,145 sqft
Lot Size
0.37 acre lot
Basement Area
- sqft
MLS Name
Las Vegas REALTORS (LVR) MLS
MLS Number
2818759
MLS Status
Active
Days on Market
50

Continue Your Journey in App
Find your dream home, receive real-time updates, and many more!
Continue Your Journey in App
Find your dream home, receive real-time updates, and many more!
Location
HOA Management
Canyon Fairways
HOA Fees
$580/ Monthly
N/A
HOA Fees
$69/ Monthly
Amenities
 Amenities and services may be covered by one or multiple associations and service providers.
 Tennis
 Security Guard
 Security Gate
 Maintenance
Disclaimer: Amenities are based on third-party information and may vary; buyers must independently verify all amenities, as information is deemed reliable but not guaranteed.
Facts & Features
Rooms
Bedrooms & bathrooms
Bedrooms: 5
Bathrooms: 4
Interior
Flooring
Carpet, Hardwood, Tile
Interior Features
Bathroomon Main Level, Bedroom On Main Level, Ceiling Fans, Window Treatments, Central Vacuum
Sewer
Public Sewer
Exterior Features
Balcony, Private Yard
Appliances
Built In Gas Oven, Double Oven, Dryer, Dishwasher, Disposal, Microwave, Refrigerator, Water Softener Owned, Water Purifier, Washer
Cooling
Central Air, Electric, Two Units
Heating
Gas, Multiple Heating Units
Window Features
Blinds, Drapes
Construction
Year Built
Year Built: 2000
Home type
Single Family Residence
Property Condition
Resale
Architectural Style
Two Story
Construction Materials
Drywall
Roof
Pitched, Tile
Utilities & Energy
Security Features
Gated Community
Laundry Features
Gas Dryer Hookup, Main Level, Laundry Room
Association Amenities
Gated, Guard, Tennis Courts
Electric
Photovoltaics None
Utilities
Above Ground Utilities
Pool Features
In Ground, Private
Water Source
Public
Fireplace Features
Bath, Family Room, Gas, Living Room, Multi Sided
Parking Features
Attached, Garage, Garage Door Opener, Inside Entrance, Private
Other Features
Disclosures
Covenants Restrictions Disclosure
Lot Features
Desert Landscaping, Sprinklers In Rear, Landscaped, Less Than Quarter Acre
Subdivision Name
Summerlin Village 3 Custom
Patio And Porch Features
Balcony
Price History
| Date | Event | Price |
|---|---|---|
09/15/2026 Source: | Listed for Sale | $2,750,000 $663/sqft |

Nearby Homes
Find Homes by Property Features in Las Vegas, NV


Based on information from the Greater Las Vegas Association of REALTORS® Multiple Listing Service through Nov 04, 2026, 09:30PM. The data relating to real estate for sale on this web site comes in part from the INTERNET DATA EXCHANGE Program of the Greater Las Vegas Association of REALTORS® MLS. Real estate listings held by brokerage firms other than this site owner are marked with the IDX logo. GLVAR MLS deems information reliable but not guaranteed. Copyright 2026 of the Greater Las Vegas Association of REALTORS® MLS. All rights reserved.
 Advertising Broker: Jared Andrew English | Congress Realty, Inc
