
- Overview
- Description
- Property Details
- Location
- HOA Management
- Facts & Features
- Getting Around
- Nearby Homes

 3D Tour

$299,000
Monthly Est:$1,488
 3 Beds

2 full baths
 2,509sqft
9513 Bridgewood Pl, Fort Wayne, IN 46835
$299,000
$1,488/moEst:
Manufactured On Land
Built in 1993
$-- HOA
9,583 sqft lot
$119/sq.ft
Description
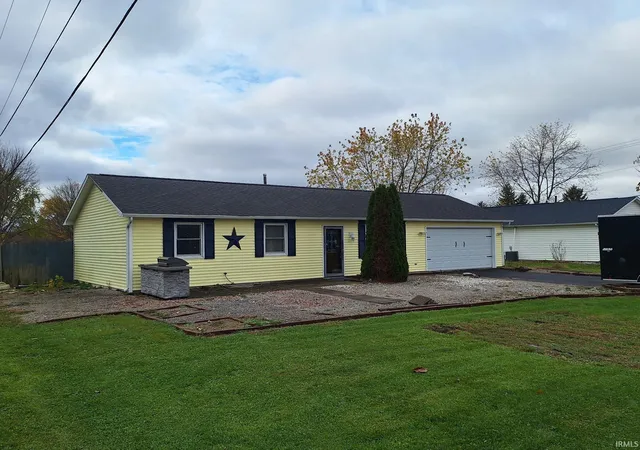
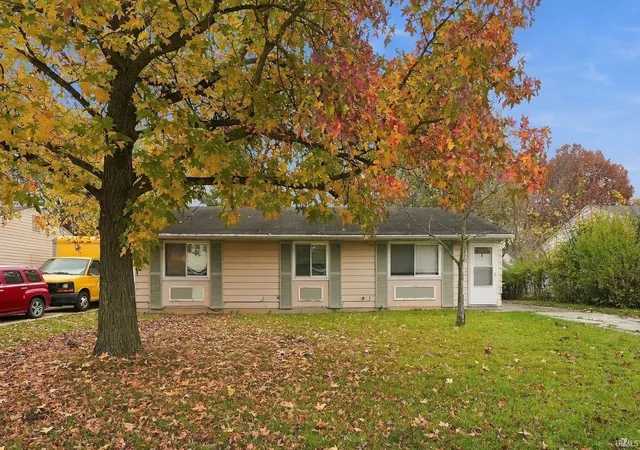
Immaculately Maintained Ranch with Finished Basement on a Private, Partially Wooded Lot!
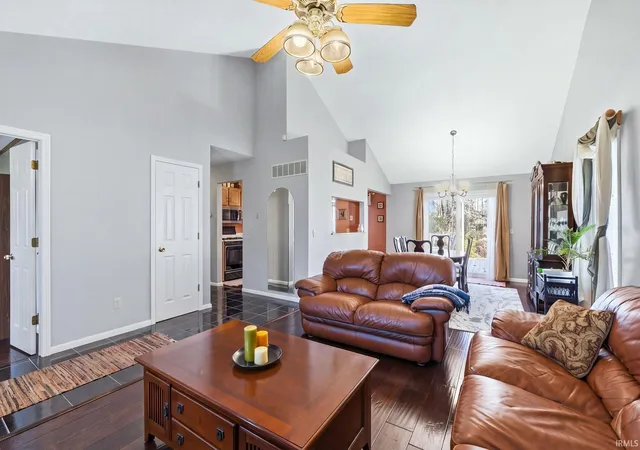
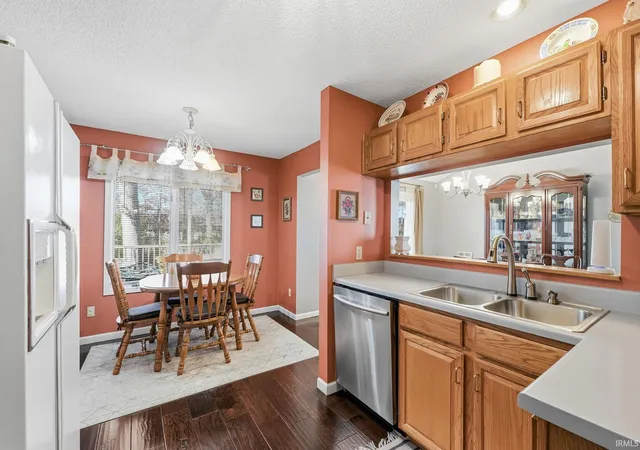
Welcome home to this beautifully maintained 3-bedroom, 2-bath ranch offering warmth, character, and comfortable living. Gorgeous wood floors, fun architectural details, and a vaulted ceiling create an inviting atmosphere with plenty of charm. The spacious primary bedroom features a large walk-in closet, while the thoughtfully designed layout offers comfortable living and plenty of storage throughout.
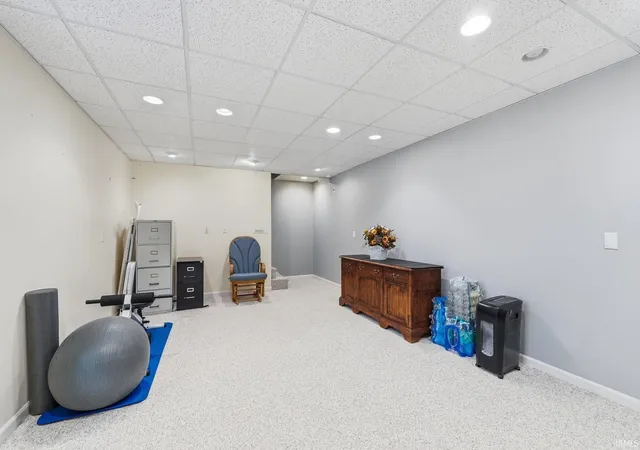
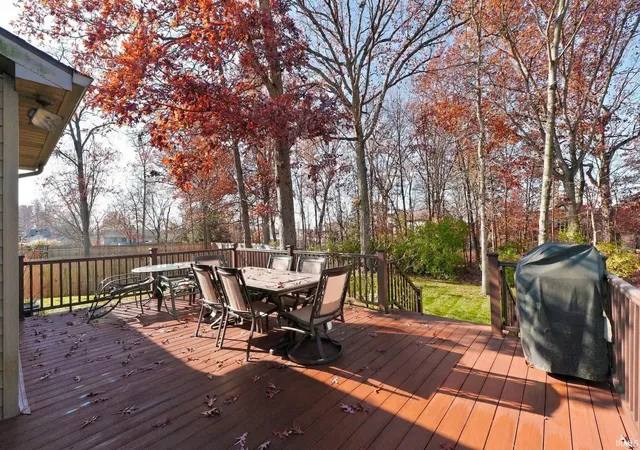
The lovely finished basement provides additional living and entertaining space, perfect for a family room, recreation area, home office, or hobbies. Step outside and enjoy the spacious deck overlooking a private, partially wooded lot, complete with a raised garden bed for those who enjoy gardening and outdoor living.
Additional highlights include a generator approximately 5 years old and tons of storage. Conveniently located just minutes from I-469, this home offers the perfect combination of privacy, convenience, and easy living.
Beautifully cared for and full of character, this is one you'll want to see!
- Houzeo last checked: 12 minutes ago (November 21, 2026 at 7:00 am)
- Listing updated: November 20, 2026 at 7:12 pm
- Listing Provided by: Kristina Abel (260) 312-4558 | CENTURY 21 Bradley Realty, Inc
- Source: Indiana Regional MLS-IN | MLS#:

Property Details
Status
Active
Type
Manufactured Mobile Home
No. of Stories
-
County
--
City
Neighborhood
--
Year Built
1993
HOA Fees
-
Finished Area
2,509 sqft
Lot Size
9,583 sqft lot
Basement Area
- sqft
MLS Name
Indiana Regional MLS
MLS Number
202647370
MLS Status
Active
Days on Market
1
Continue Your Journey in App
Find your dream home, receive real-time updates, and many more!
Location
HOA Management
N/A
HOA Fees
$145/
Disclaimer: Amenities are based on third-party information and may vary; buyers must independently verify all amenities, as information is deemed reliable but not guaranteed.
Facts & Features
Rooms
Bedrooms & bathrooms
Bedrooms: 3
Bathrooms: 2
Interior
Cooling
Central Air
Heating
Forced Air
Interior Features
Vaulted Ceiling(s), Dryer Hook Up Electric, Main Level Bedroom Suite
Appliances
Dishwasher, Microwave, Refrigerator, Washer, Dryer Electric, Gas Range, Gas Water Heater
Sewer
Public Sewer
Construction
Year Built
Year Built: 1993
Home type
Manufactured On Land
Architectural Style
Ranch
Foundation Details
Concrete Perimeter
Construction Materials
Brick, Vinyl Siding
Roof
Asphalt
Utilities & Energy
Basement
Full, Partially Finished
Water Source
Public
Other Features
Subdivision Name
Autumn Chase
Lot Features
0 2.9999

Find Homes by Property Features in Fort Wayne, IN


IDX information is provided exclusively for consumer's personal, non-commercial use and may not be used for any purpose other than to identify prospective properties that consumers may be interested in purchasing. Data is deemed reliable but is not guaranteed accurate by the MLS.
 Advertising Broker: Jonah Hartsburg | Hoosier Hub Realty