- Overview
- Description
- Property Details
- Location
- HOA Management
- Facts & Features
- Getting Around
- Nearby Homes


Street View
$624,030
Monthly Est:$3,106
 3 Beds
 4 Baths
3 full baths + 1 half bath
 2,859sqft
9515 Long Meadow Way, Longs, SC 29568
$624,030
$3,106/moEst:
Get Pre-Approved
Single Family Residence
Built in 2027
$140/mo HOA
10,890 sqft lot
$218/sq.ft
Description
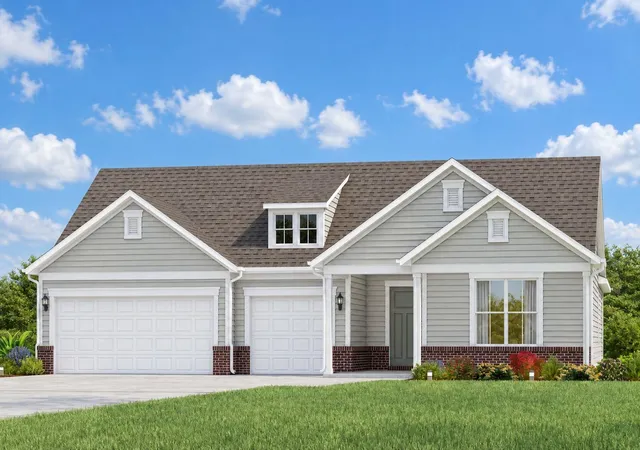
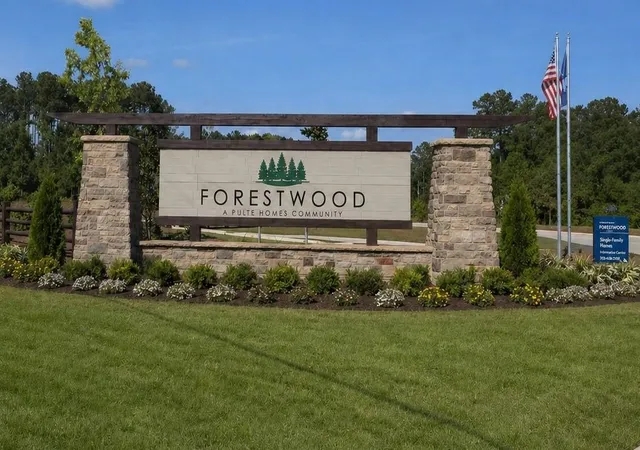
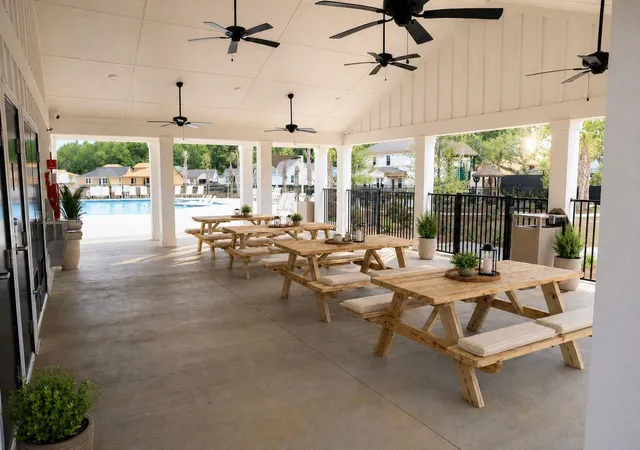
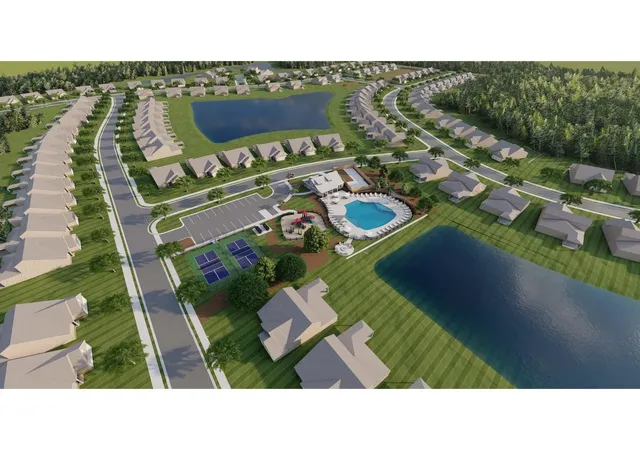
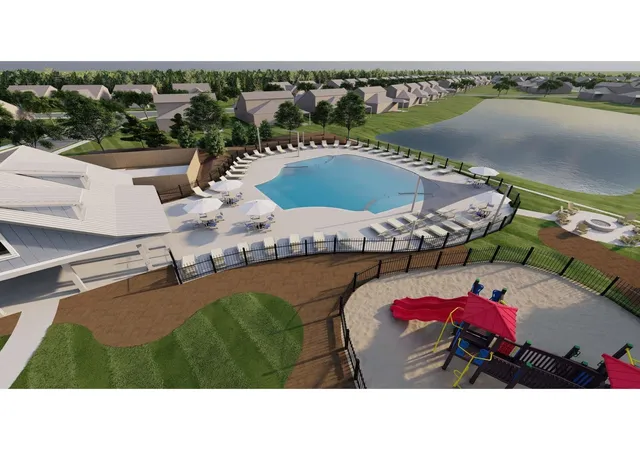
Welcome to our Renown single level living featuring 3 bedrooms and 3 .5 bathrooms and a 3 car garage! This home features a striking exterior built with premium James Hardie board siding in Comfort Gray, accented by a Halcyon Green garage door, whole-house bronze gutters, and a full-yard irrigation system and landscaping. Inside, upgraded traditional trim and Chesterfield Plus LVP flooring that flow seamlessly through the foyer, flex space, main living areas, and primary suite. The versatile flex space includes elegant double doors and a tray ceiling, ideal for a variety of uses. The open floor plan showcases a spacious gathering room extension that connects directly to a fully upgraded gourmet kitchen. This premium culinary space features cabinetry with an enormous island and white perimeter cabinets, beautifully accented by matte black hardware. It comes equipped with 3CM Ethereal Glow quartz countertops, a sage herringbone tile backsplash, a Whirlpool built-in gas appliance package with a stainless steel hood, under-cabinet lighting, a matte black faucet, and a matching pot filler. Enjoy effortless indoor-outdoor living with direct access to a screened lanai and an adjacent uncovered patio equipped with a gas line stub-out, perfect for outdoor cooking. The primary bedroom suite offers a tray ceiling and an upgraded private bath showcasing a perfect amount of cabinetry, quartz countertops, and upgraded tile. Secondary bedrooms and bathrooms also feature quartz surfaces, a tile shower at Bath 2, and comfort-height elongated toilets throughout. Additional features include a dedicated laundry room with cabinets and quartz countertops, a 3-car garage with decorative hardware, accessible attic storage, an advanced air filtration system, and an energy-efficient insulation upgrade to R38 for more energy efficiency! Experience the perfect blend of proximity and peace! Located just 6 miles (only two right turns!) from North Myrtle Beach’s iconic Main Street and the ocean, this intimate community is now in its final phase. With limited homes remaining, this is your opportunity to secure a spot in a premier neighborhood of approximately 230 homes- photos in this listing have been virtually staged- verify completion date with listing agent. Community Amenities- Salt-water, zero-entry pool, pavilion with bathrooms and dining/activity area, pickleball, firepit, playground, community walking trails, sidewalks, cul-de-sacs, trees & common areas
- Houzeo last checked: 12 hours ago
- Listing updated: November 1, 2026 at 10:27 pm
- Listing Provided by: Susan Martino (910) 264-9826 DRE #144372 | Pulte Home Company, LLC (854) 999-8249
- Source: Coastal Carolinas Association of Realtors® MLS-SC | MLS#: 2626524

Property Details
Status
Active
Type
Single Family Residence
No. of Stories
1
County
City
Neighborhood
--
Year Built
2027
HOA Fees
$140/mo
Finished Area
2,859 sqft
Lot Size
10,890 sqft lot
Basement Area
- sqft
MLS Name
Coastal Carolinas Association of Realtors® MLS
MLS Number
2626524
MLS Status
Active
Days on Market
1

Continue Your Journey in App
Find your dream home, receive real-time updates, and many more!
Continue Your Journey in App
Find your dream home, receive real-time updates, and many more!
Location
HOA Management
N/A
HOA Fees
$140/ Monthly
Disclaimer: Amenities are based on third-party information and may vary; buyers must independently verify all amenities, as information is deemed reliable but not guaranteed.
Facts & Features
Rooms
Bedrooms & bathrooms
Bedrooms: 3
Bathrooms: 4
Construction
Year Built
Year Built: 2027
Home type
Single Family Residence
Property Condition
Under Construction
Architectural Style
Ranch
Utilities & Energy
Parking Features
Attached, Garage
Other Features
Subdivision Name
Forestwood
Price History
| Date | Event | Price |
|---|---|---|
11/01/2026 Source: | Listed for Sale | $624,030 $218/sqft |

Nearby Homes
Find Homes by Property Features in Longs, SC
Nearby New Homes For Sale


This representation is based in whole or in part on data supplied by the Coastal Carolinas Association of REALTORS® or its MLS through Nov 02, 2026, 02:15PM. Neither the Association nor its MLS guarantees or is in any way responsible for its accuracy. Data maintained by the Association or its MLS may not reflect all real estate activity in the market. All information provided is deemed reliable, but is not guaranteed to be accurate and should be independently verified. Information is provided exclusively for consumers' personal, non-commercial use, and may not be used for any purpose other than to identify prospective properties consumers may be interested in purchasing. © 2026 of the Coastal Carolinas Multiple Listing Service, Inc. All rights reserved.
 Advertising Broker: Nicholas Huscroft | Chosen Realty
