- Overview
- Description
- Property Details
- Location
- Facts & Features
- Getting Around
- Nearby Homes

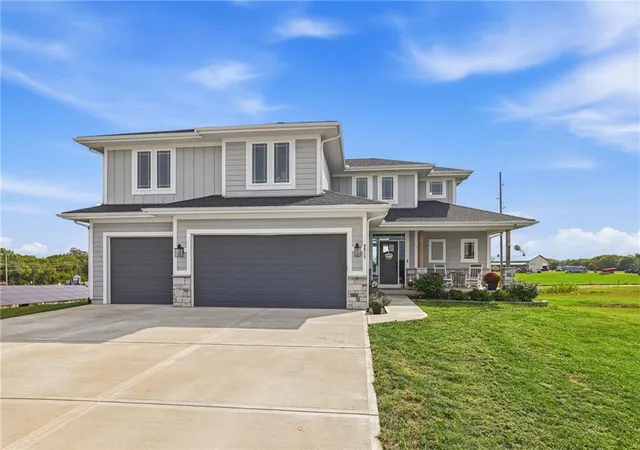
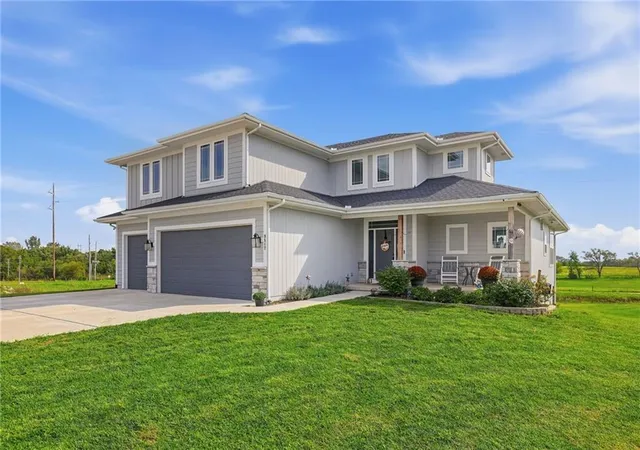
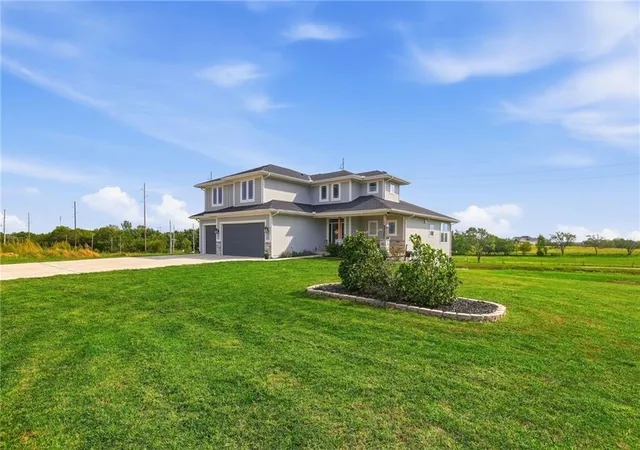
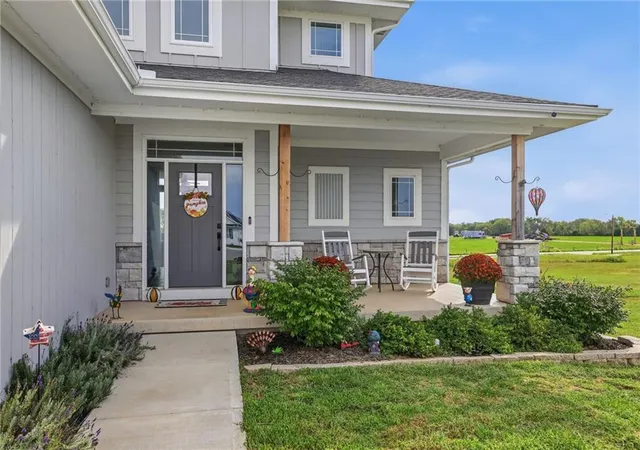


$860,000
Monthly Est:$4,281
 5 Beds
 4 Baths
3 full baths + 1 half bath
 2,900sqft
9517 Ingrid St, De Soto, KS 66018
$860,000
$4,281/moEst:
Get Pre-Approved
Single Family Residence
Built in 2022
$-- HOA
1.59 acres lot
$297/sq.ft
Description
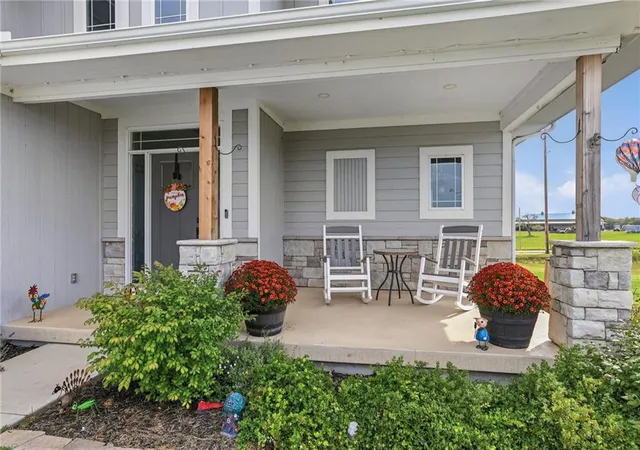
$3,000 LENDER CREDIT AVAILABLE FOR QUALIFIED BUYERS THROUGH JEN GILE AT BENCHMARK MORTGAGE, TO BE USED TOWARD CLOSING COSTS AND/OR A RATE BUY-DOWN. Welcome to this exceptional custom-built 5-bedroom, 3.5-bath two-story home tucked at the end of a quiet cul-de-sac on 1.6 acres in a beautiful estate-lot community in De Soto. A standout feature is the paid-off solar panel system, offering long-term energy savings, dramatically reduced electric bills, and a transferable warranty. Designed for comfort and spacious living, this move-in-ready home features extra-wide doorways throughout the main level and a sought-after main-level primary suite with a private bath offering a separate tub and shower, plus direct access to the laundry room. The expansive kitchen includes a commercial-size side-by-side refrigerator and freezer, TWO dishwashers, abundant cabinetry, and a generous pantry with a second oven and built-in microwave. The living room features custom built-ins beneath the TV area, while a mudroom off the garage keeps daily life organized. The extra-tall garage provides clearance for larger vehicles. Upstairs are four spacious bedrooms, two full baths, excellent closet space, and a second loft/living area perfect for relaxing, studying, gaming, or movie nights. The huge unfinished basement offers storage, natural light, and incredible future potential. Outside, enjoy a large recreation area, storage shed, covered rear deck, covered front patio, and permanent exterior lighting that can stay white year-round or change colors for holidays. Enjoy estate-sized space, energy-saving solar, and country-style breathing room while staying close to De Soto shopping, dining, schools, and everyday conveniences. Spacious, thoughtfully designed, and truly move-in ready, this custom home delivers the room, flexibility, storage, efficiency, and easy living you’ve been looking for—inside and out!
- Houzeo last checked: 8 minutes ago
- Listing updated: October 8, 2026 at 6:10 pm
- Listing Provided by: Heather Weber (913) 461-3738 | KW Diamond Partners (913) 322-7500
- Source: Heartland MLS-KS | MLS#: 2644859

Property Details
Status
Active
Type
Single Family Residence
No. of Stories
-
County
City
Neighborhood
--
Year Built
2022
HOA Fees
-
Finished Area
2,900 sqft
Lot Size
1.59 acres lot
Basement Area
- sqft
MLS Name
Heartland MLS
MLS Number
2644859
MLS Status
Active
Days on Market
9

Continue Your Journey in App
Find your dream home, receive real-time updates, and many more!
Download App
Continue Your Journey in App
Find your dream home, receive real-time updates, and many more!
Location
Facts & Features
Rooms
Bedrooms & bathrooms
Bedrooms: 5
Bathrooms: 4
Interior
Cooling
Electric
Appliances
Dishwasher, Disposal, Double Oven, Exhaust Fan, Microwave, Refrigerator, Gas Range, Stainless Steel Appliance(s)
Interior Features
Ceiling Fan(s), Kitchen Island, Painted Cabinets, Pantry, Smart Thermostat, Walk In Closet(s)
Flooring
Carpet, Luxury Vinyl, Tile
Sewer
Septic Tank
Heating
Natural Gas
Construction
Year Built
Year Built: 2022
Home type
Single Family Residence
Construction Materials
Wood Siding
Roof
Composition
Architectural Style
Traditional
Utilities & Energy
Laundry Features
Main Level
Fireplace Features
Family Room, Gas Starter, Wood Burning
Security Features
Smoke Detector(s)
Basement
Concrete, Daylight, Egress Window(s), Full, Unfinished
Parking Features
Attached, Garage Faces Front
Water Source
Public
Other Features
Lot Features
Acreage, City Limits, Cul De Sac, Estate Lot
Patio And Porch Features
Deck Covered, Covered Patio
Subdivision Name
Other
Price History
| Date | Event | Price |
|---|---|---|
10/08/2026 Source: | Listed for Sale | $860,000 $297/sqft |

Getting Around 9517 Ingrid St
Bike Score®

Somewhat Bikeable
24/100
Walk Score®

Car-Dependent
0/100
Data provided by Redfin
Nearby Homes

Find Homes by Property Features in De Soto, KS


Based on information from the Kansas City Regional Association of REALTORS® or Heartland MLS through Oct 10, 2026, 11:46AM. The information displayed on this page is confidential, proprietary, and copyrighted information of Heartland Multiple Listing Service, Inc. (“Heartland MLS”). Heartland MLS does not make any warranty or representation concerning the timeliness or accuracy of the information displayed herein. In consideration for the receipt of the information on this page, the recipient agrees to use the information solely for the private non- commercial purpose of identifying a property in which the recipient has a good faith interest in acquiring. Some IDX listings have been excluded from this website. The data relating to real estate displayed on this website comes in part from the Heartland Multiple Listing Service database compilation. The properties displayed on this website may not be all of the properties in the Heartland MLS database compilation, or all of the properties listed with other brokers participating in the Heartland MLS IDX program. Detailed information about the properties displayed on this website includes the name of the listing company. © 2026 Heartland Multiple Listing Service, Inc. All Rights Reserved.
 Advertising Broker: Nicholas Huscroft | Chosen Realty