- Overview
- Description
- Property Details
- Location
- HOA Management
- Facts & Features
- Getting Around
- Nearby Homes



$899,000
Monthly Est:$4,475
 6 Beds
 6 Baths
5 full baths + 1 half bath
 6,441sqft
952 Ardmore Trl, Hoschton, GA 30548
$899,000
$4,475/moEst:
Get Pre-Approved
Single Family Residence
Built in 2002
$-- HOA
1.14 acres lot
$140/sq.ft
Description
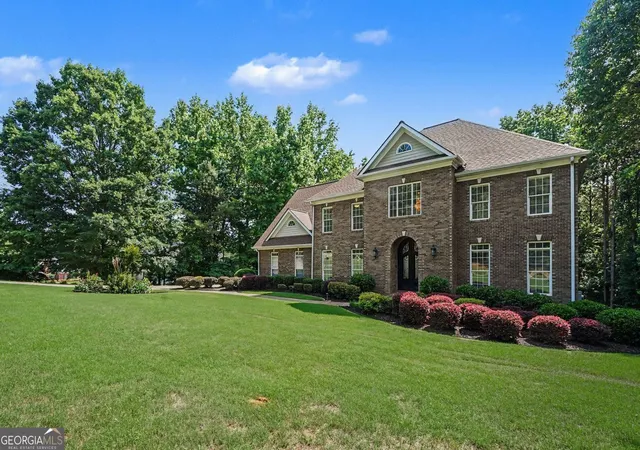
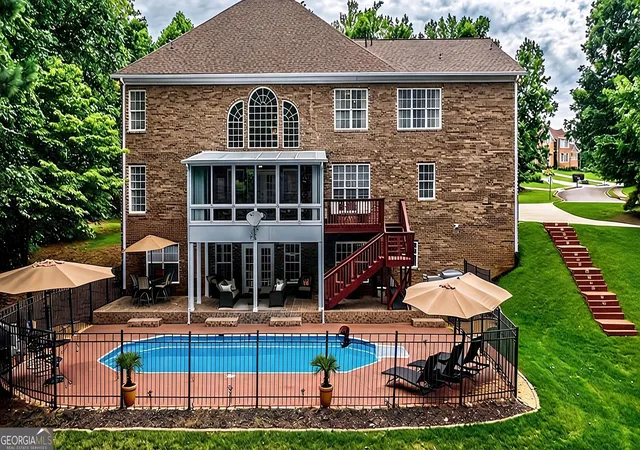
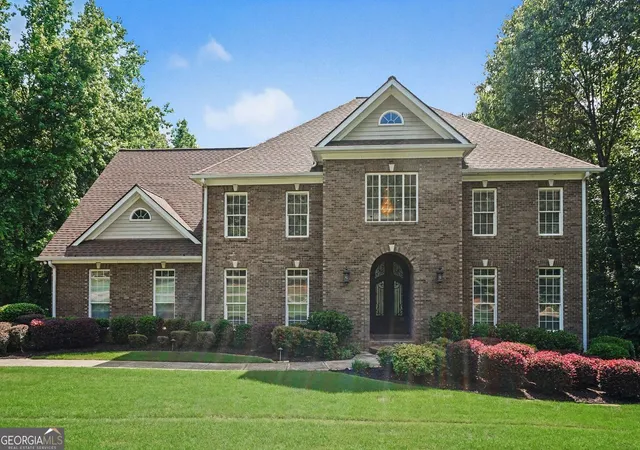
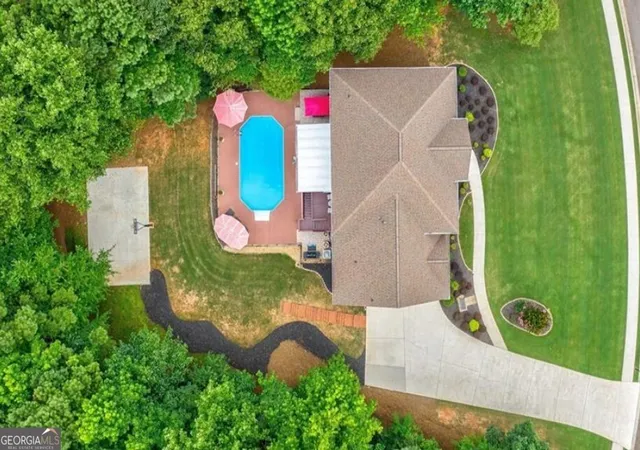
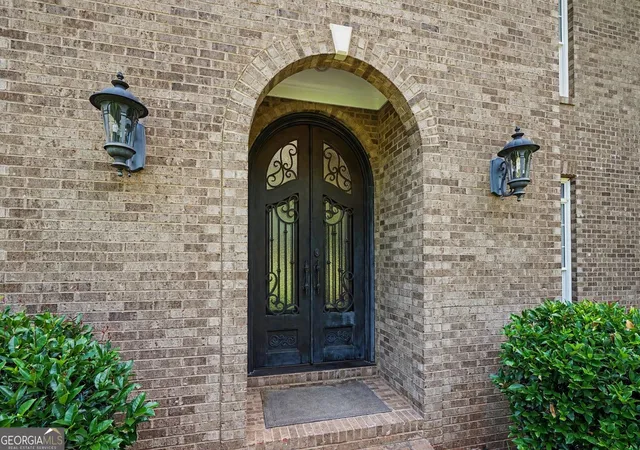
Exceptional 4-sided brick estate offering over 6,000 finished sq ft on a private 1.14-acre lot with low Barrow County taxes near Chateau Elan. The main level showcases a dramatic 2-story foyer, formal rooms, a 2-story family room lined with arched windows, a 3-season sunroom, granite kitchen, and a renovated guest suite. Upstairs features a spacious primary retreat with custom closet and updated bath, plus three additional bedrooms. The finished walk-out basement includes a theater room, game room with bar, gym, and full bath. Step outside to a covered patio, fenced in-ground pool, green space, and private basketball court. HIGHLY MOTIVATED SELLER-ready to work with serious buyers.
- Houzeo last checked: 12 hours ago
- Listing updated: September 6, 2026 at 5:07 am
- Listing Provided by: | BHGRE Metro Brokers (404) 843-2500
- Source: Georgia MLS-GA | MLS#: 10778569

Property Details
Status
Active
Type
Single Family Residence
No. of Stories
-
County
City
Neighborhood
--
Year Built
2002
HOA Fees
-
Finished Area
6,441 sqft
Lot Size
1.14 acres lot
Basement Area
- sqft
MLS Name
Georgia MLS
MLS Number
10778569
MLS Status
Active
Days on Market
126
Cumulative Days on Market
92

Continue Your Journey in App
Find your dream home, receive real-time updates, and many more!
Download App
Continue Your Journey in App
Find your dream home, receive real-time updates, and many more!
Location
HOA Management
N/A
HOA Fees
$550/
Disclaimer: Amenities are based on third-party information and may vary; buyers must independently verify all amenities, as information is deemed reliable but not guaranteed.
Facts & Features
Rooms
Bedrooms & bathrooms
Bedrooms: 6
Bathrooms: 6
Interior
Heating
Central
Flooring
Hardwood
Cooling
Central Air
Interior Features
Double Vanity, Walk In Closet(s), Wet Bar
Window Features
Double Pane Windows
Sewer
Septic Tank
Appliances
Dishwasher
Construction
Year Built
Year Built: 2002
Home type
Single Family Residence
Foundation Details
Slab
Property Condition
Resale
Roof
Composition
Architectural Style
Traditional
Construction Materials
Brick
Utilities & Energy
Basement
Finished, Daylight, Full
Laundry Features
In Hall
Security Features
Smoke Detector(s)
Utilities
Cable Available, Electricity Available, Phone Available, Water Available, Underground Utilities
Fireplace Features
Family Room, Master Bedroom, Other
Water Source
Public
Parking Features
Garage
Pool Features
In Ground
Electric
220 Volts
Other Features
Patio And Porch Features
Porch, Patio
Subdivision Name
Chateau Forest
Community Features
None
Lot Features
Private
Price History
| Date | Event | Price |
|---|---|---|
09/03/2026 Source: | Price Decreased | $899,000 -1.21% $140/sqft |
07/14/2026 Source: | Price Decreased | $910,000 -1.62% $141/sqft |
06/04/2026 Source: | Listed for Sale | $925,000 +20478.42% $144/sqft |
11/16/2023 Source: | Price Decreased | $4,495 -99.33% $1/sqft |
08/25/2021 Source: | Sold | $675,000 $105/sqft |


Nearby Homes



Find Homes by Property Features in Hoschton, GA
Nearby New Homes For Sale


Information Deemed Reliable But Not Guaranteed. © 2026 Georgia Multiple Listing Service. All Rights Reserved.
 Advertising Broker: Fred McGill | Simple Showing, Inc