- Overview
- Description
- Property Details
- Location
- Facts & Features
- Getting Around
- Nearby Homes

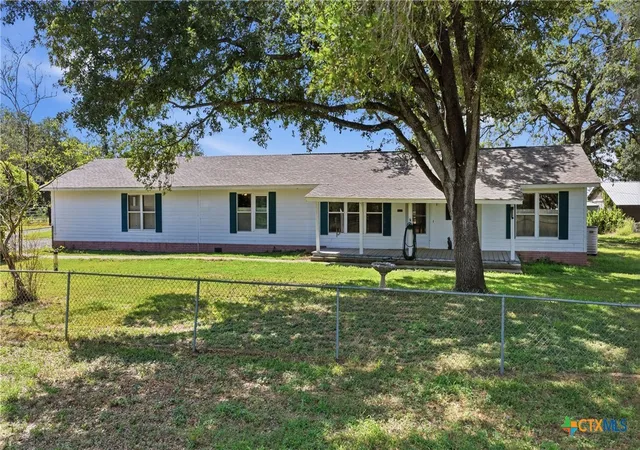
Street View
$405,000
Monthly Est:$2,016
 3 Beds
 2 Baths
2 full baths
 2,343sqft
952 Bismark St, Seguin, TX 78155
$405,000
$2,016/moEst:
Get Pre-Approved
Single Family Residence
Built in 1940
$-- HOA
14,348.66 sqft lot
$173/sq.ft
Description
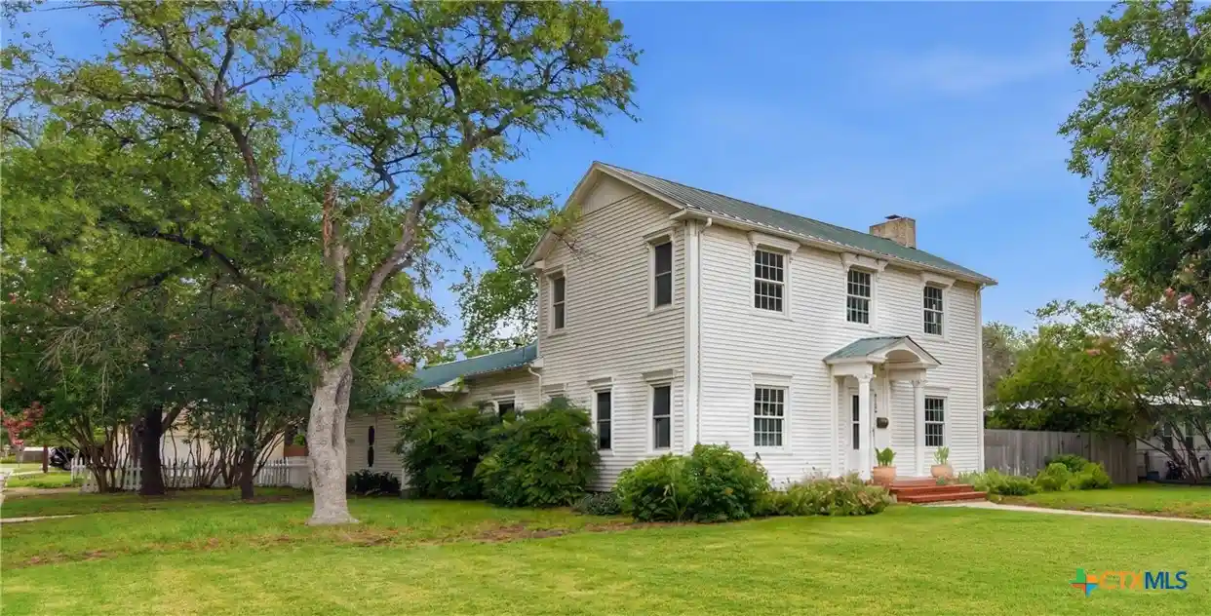
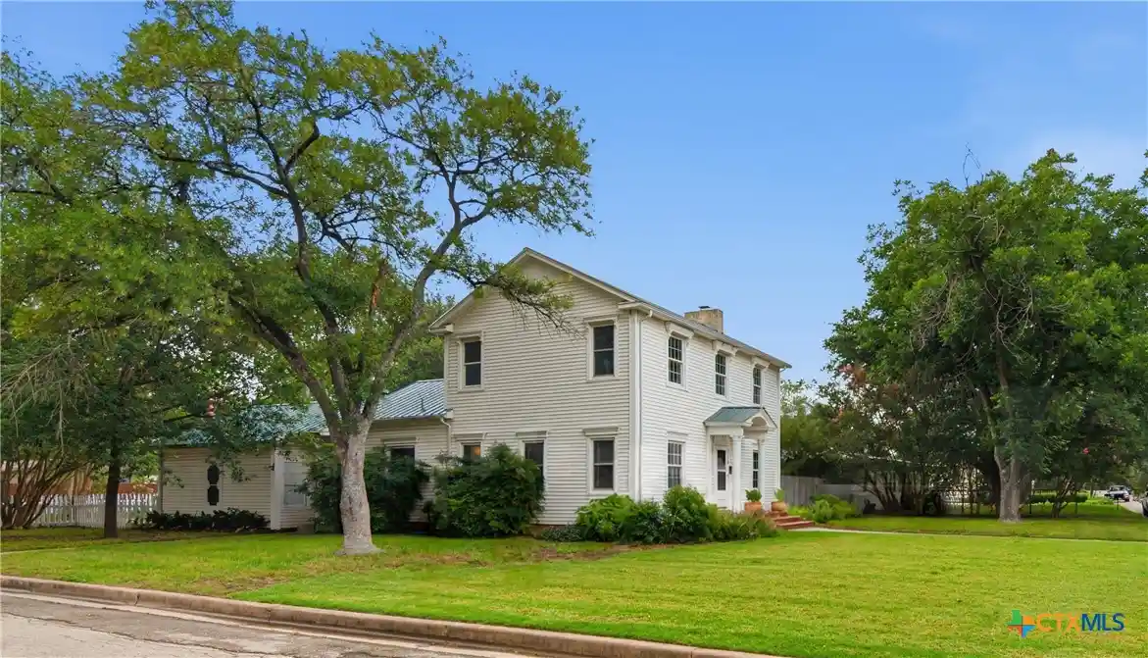
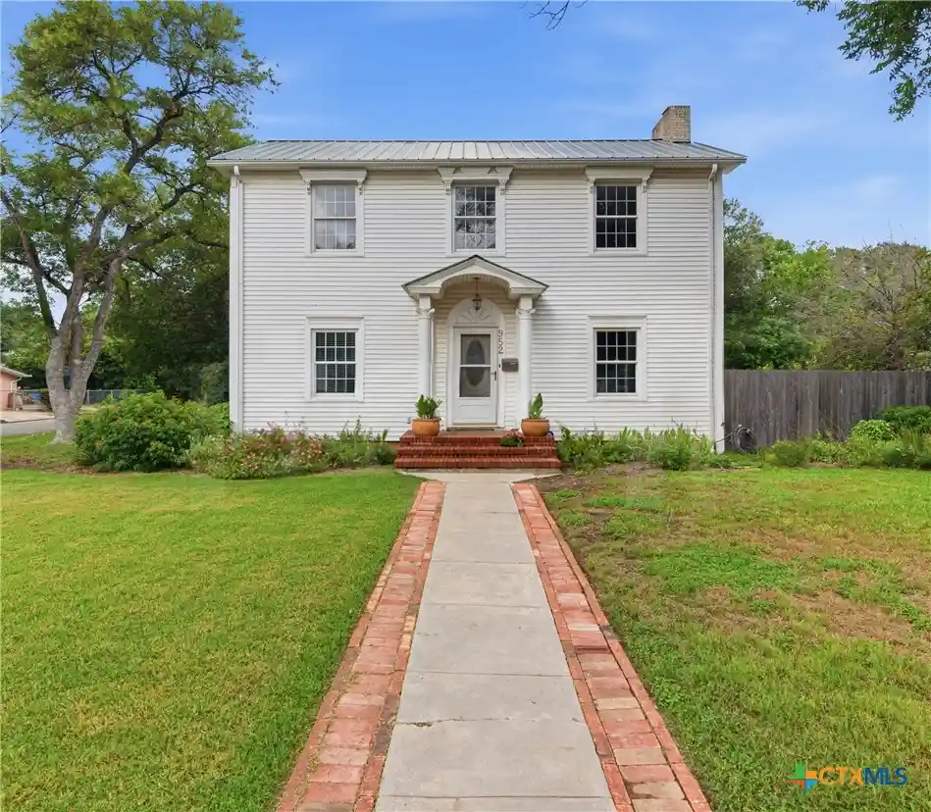
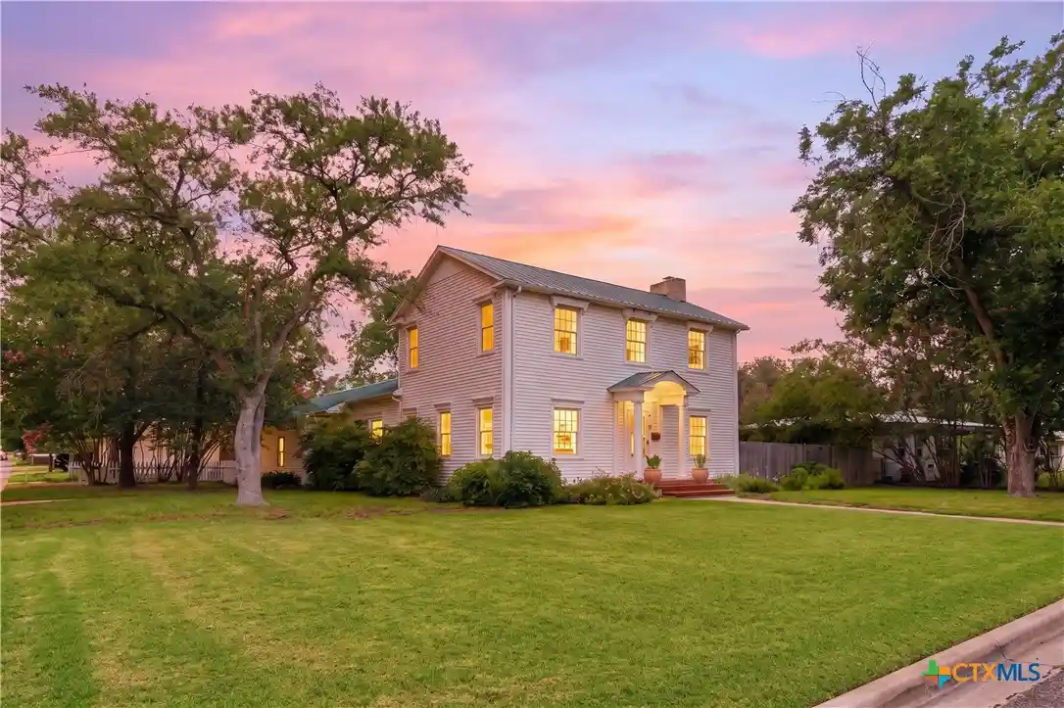
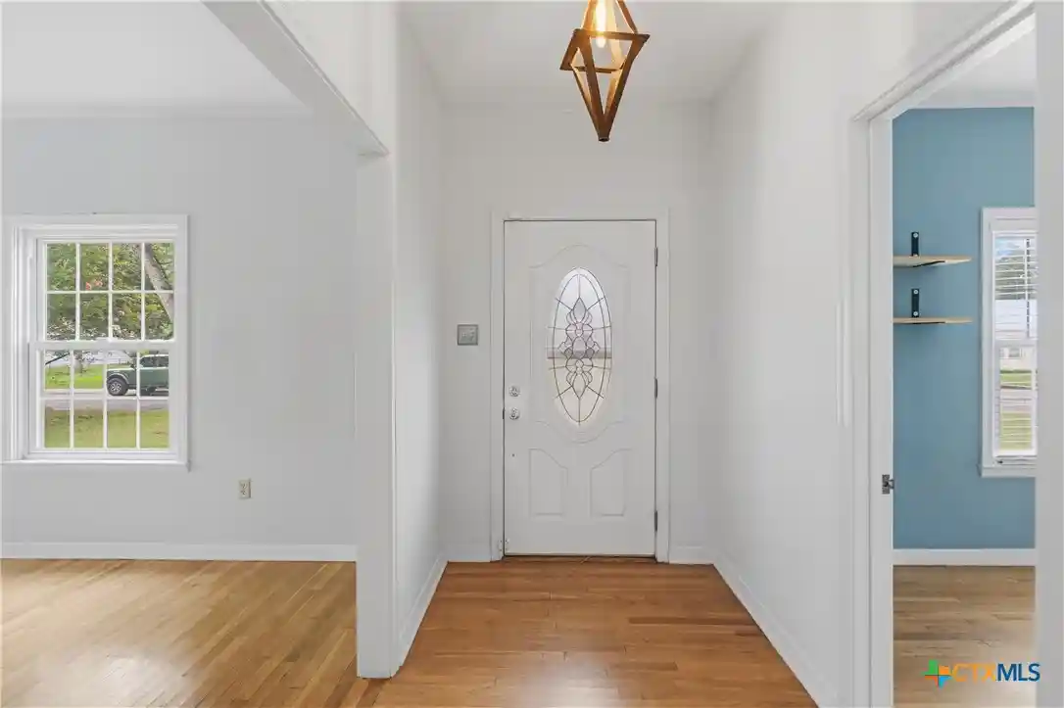
Built in 1940, this charming Colonial-style home blends timeless character with everyday comfort. Offering 2,343 square feet of living space, this beautifully maintained home features original hardwood floors, three spacious bedrooms, two bathrooms, and a thoughtfully designed floor plan. The inviting living room showcases a cozy fireplace, while the formal dining room boasts two original built-in china cabinets. A dedicated office and sunny breakfast area provide additional flexible living space. The kitchen is equipped with a gas range and a spacious walk-in pantry, providing ample storage and functionality for everyday living and entertaining. Upstairs, one bedroom features a walk-in closet and an impressive wall of built-in bookshelves, creating the perfect retreat for readers or collectors. The second upstairs bedroom is filled with character, offering built-in drawers, bookshelves, and a charming window seat. Outside, you'll find a covered back porch overlooking a fully fenced backyard complete with a charming cottage garden, greenhouse, and storage shed—creating the perfect space for gardening, relaxing, or entertaining. Situated on a desirable corner lot, the property also offers a large parking area and an attached garage for added convenience. Rich in historic character and thoughtfully designed for comfortable living, this beautiful Colonial-style home offers the perfect blend of charm, functionality, and timeless appeal. Schedule a showing today to tour this beautiful home.
- Houzeo last checked: 36 minutes ago
- Listing updated: October 27, 2026 at 7:24 pm
- Listing Provided by: Lynda Ploetz (830) 305-1525 DRE #0728572 | Century 21 Integra (830) 379-7111
- Source: Central Texas MLS-TX | MLS#: 619368

Property Details
Status
Pending
Type
Single Family Residence
No. of Stories
2
County
City
Neighborhood
--
Year Built
1940
HOA Fees
-
Finished Area
2,343 sqft
Lot Size
14,348.66 sqft lot
Basement Area
- sqft
MLS Name
Central Texas MLS
MLS Number
619368
MLS Status
Pending
Days on Market
110
Cumulative Days on Market
109

Continue Your Journey in App
Find your dream home, receive real-time updates, and many more!
Continue Your Journey in App
Find your dream home, receive real-time updates, and many more!
Location
Facts & Features
Rooms
Bedrooms & bathrooms
Bedrooms: 3
Bathrooms: 2
Laundry
Level: Main
Office
Level: Upper
Bathroom
Level: Upper
Bathroom
Level: Main
Bedroom3
Level: Upper
Bedroom2
Level: Upper
Bedroom
Level: Main
BreakfastRoomNook
Level: Main
Kitchen
Level: Main
DiningRoom
Level: Main
LivingRoom
Level: Main
EntryFoyer
Level: Main
Interior
Flooring
Tile, Wood
Exterior Features
Porch, Rain Gutters, Storage
Heating
Central, Multiple Heating Units
Interior Features
Bookcases, Ceiling Fans, Dining Area, Separate Formal Dining Room, Entrance Foyer, Eat In Kitchen, Home Office, Split Bedrooms, Shower Only, Separate Shower, Tub Shower, Walk In Closets, Breakfast Area, Pantry, Walk In Pantry
Cooling
Central Air, Two Units, Wall Window Units, Attic Fan
Appliances
Dryer, Dishwasher, Disposal, Gas Range, Gas Water Heater, Refrigerator, Water Heater, Washer, Some Gas Appliances, Range
Construction
Year Built
Year Built: 1940
Home type
Single Family Residence
Architectural Style
Colonial
Property Condition
Resale
Construction Materials
Frame, Vinyl Siding
Roof
Metal
Foundation Details
Pillar Post Pier
Utilities & Energy
Water Source
Public
Fireplace Features
Living Room, Wood Burning
Utilities
Cable Available, Electricity Available, High Speed Internet Available, Trash Collection Public
Parking Features
Attached, Garage, Garage Faces Rear
Laundry Features
Electric Dryer Hookup, Laundry In Utility Room, Laundry Room
Pool Features
None
Security Features
Security System Owned, Smoke Detectors
Other Features
Subdivision Name
Altenhof
Patio And Porch Features
Covered, Porch
Community Features
None, Curbs, Street Lights
Price History
| Date | Event | Price |
|---|---|---|
10/27/2026 Source: | Pending | $405,000 $173/sqft |
07/11/2026 Source: | Listed for Sale | $405,000 +35.00% $173/sqft |
10/21/2020 Source: | Sold | $299,999 +4.89% $128/sqft |
10/21/2020 Source: | Price Increased | $286,000 +31.80% $122/sqft |
01/01/2014 Source: | Listing Removed | $217,000 $93/sqft |


Nearby Homes
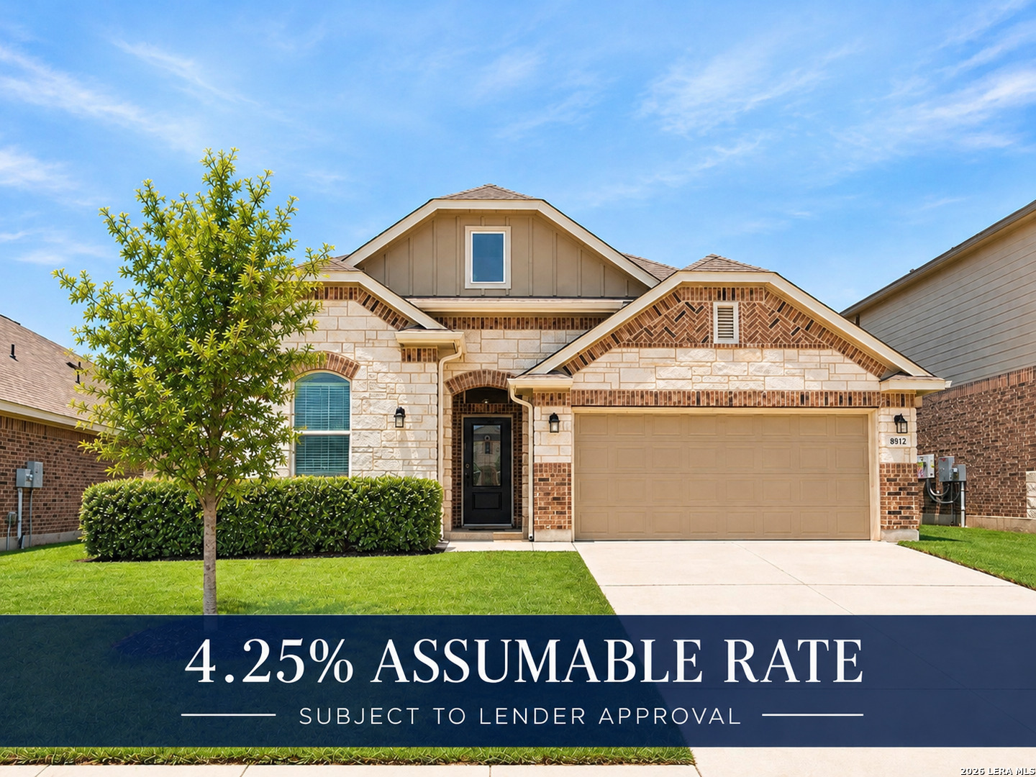
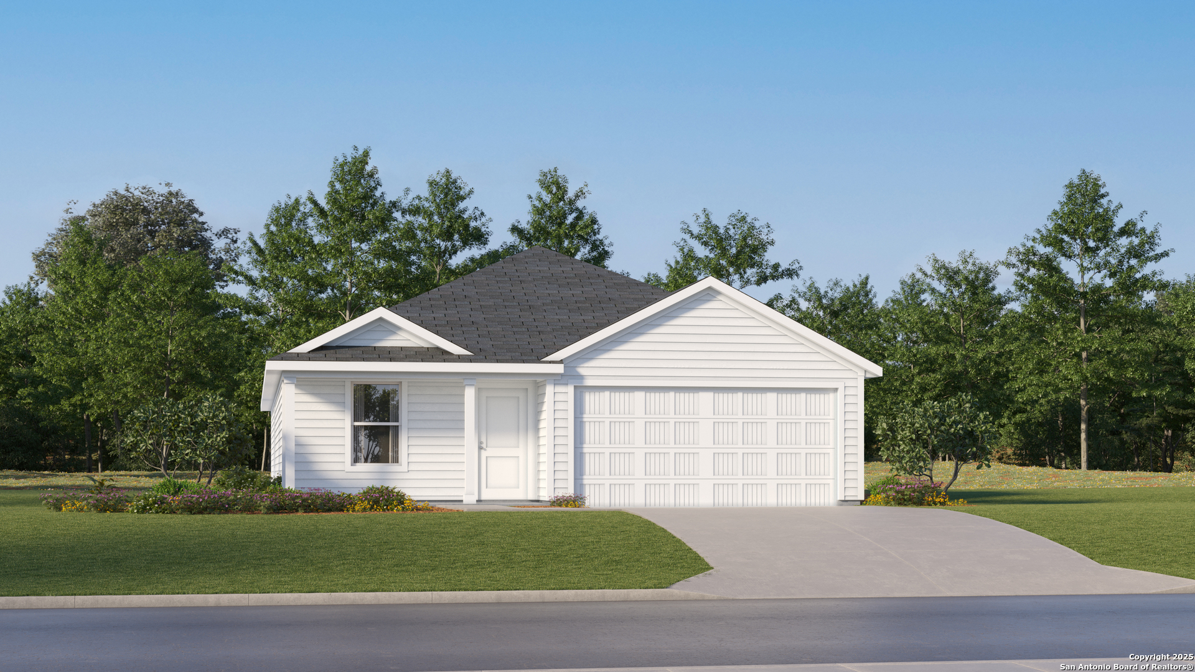


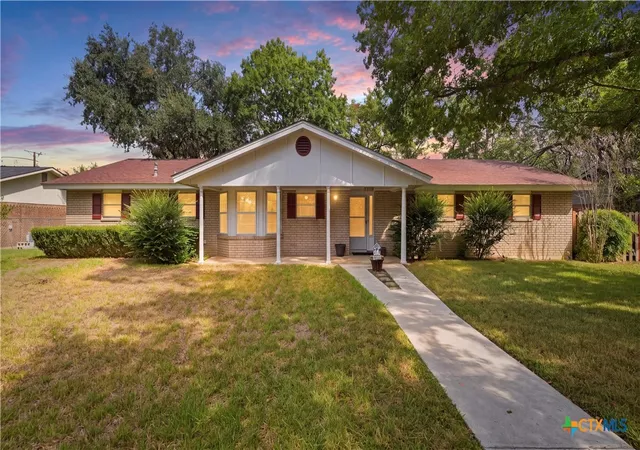
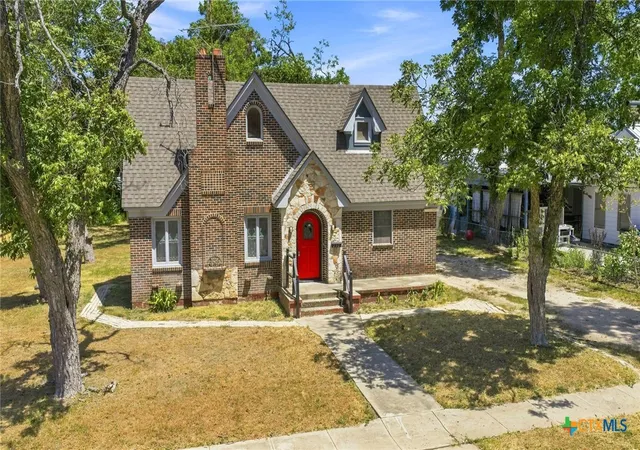
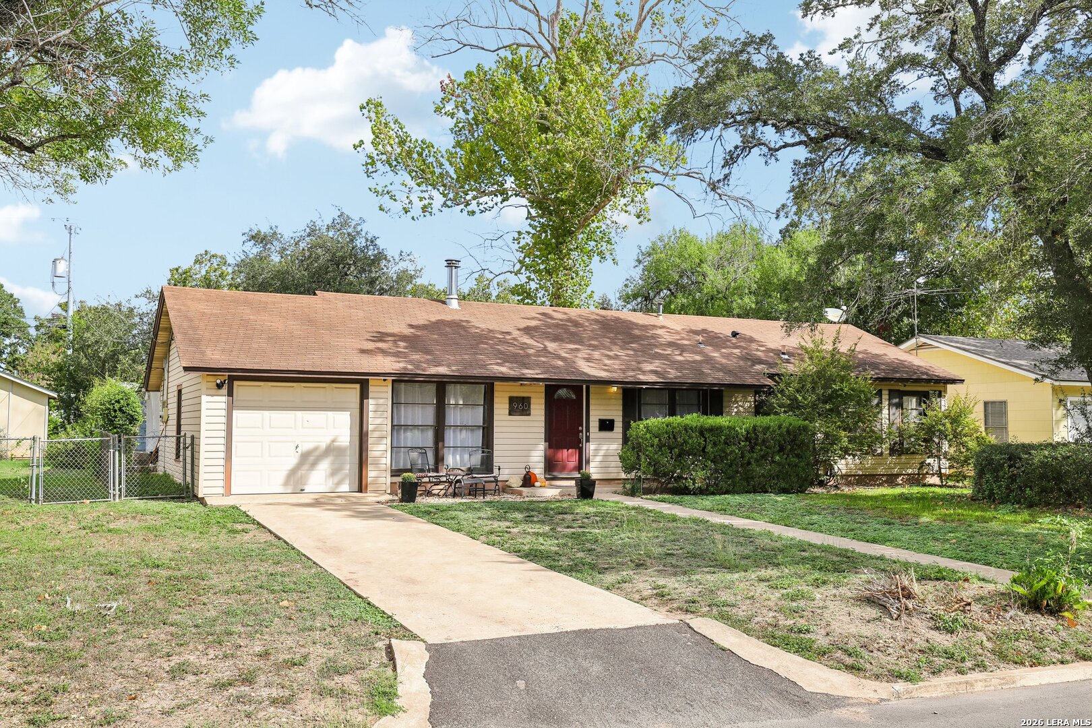

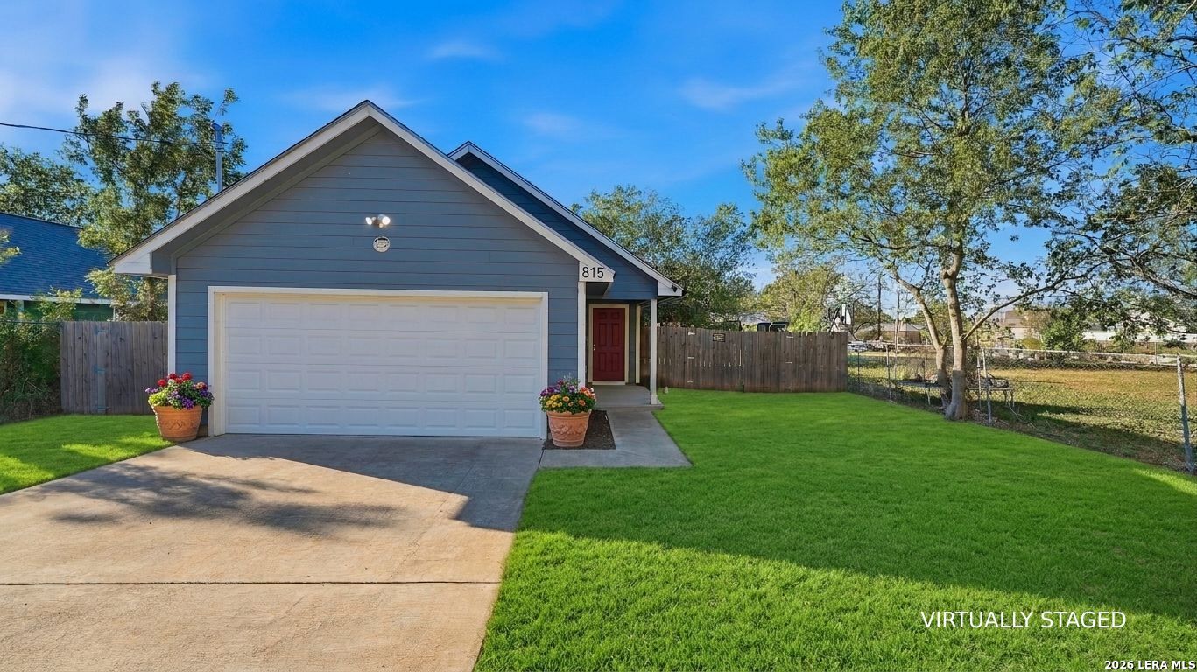
Find Homes by Property Features in Seguin, TX

Based on information from the association of REALTORS® (alternatively, from the Central Texas MLS) through Oct 29, 2026, 01:30PM. IDX information is provided exclusively for personal, non-commercial use, and may not be used for any purpose other than to identify prospective properties consumers may be interested in purchasing. Information is deemed reliable but not guaranteed. © 2026 Central Texas MLS, All Rights Reserved.
 Advertising Broker: Michelle Brecker | Pathway To Home Realty
