- Overview
- Description
- Property Details
- Location
- HOA Management
- Facts & Features
- Getting Around
- Nearby Homes
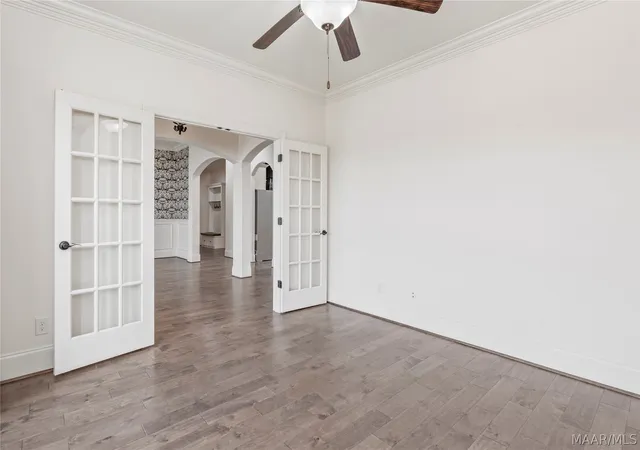

Street View
$544,000
Monthly Est:$2,708
 4 Beds
 3 Baths
3 full baths
 3,000sqft
952 Fireside Dr, Prattville, AL 36067
$544,000
$2,708/moEst:
Get Pre-Approved
Single Family Residence
Built in 2016
$12.5/mo HOA
0.42 acre lot
$181/sq.ft
Description
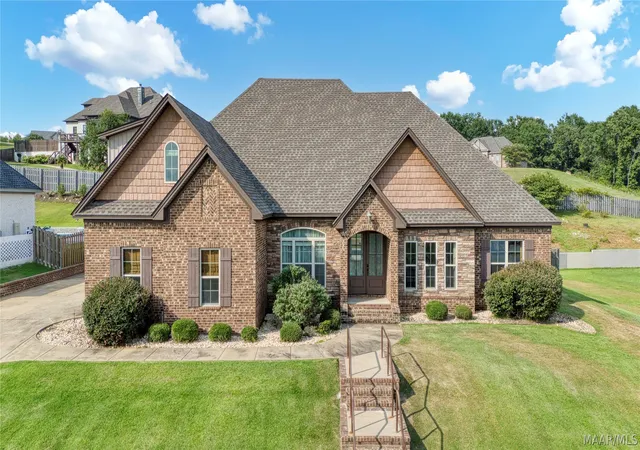
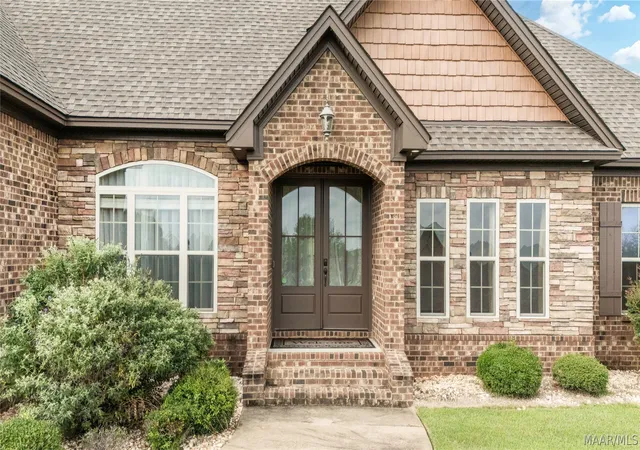
Welcome to this stunning, custom-built, energy-efficient Blake Custom Homes residence in the sought-after Hearthstone neighborhood. Freshly painted throughout, this 4-bedroom, 3.5-bath home combines elevated finishes, thoughtful design, and exceptional indoor-outdoor living.
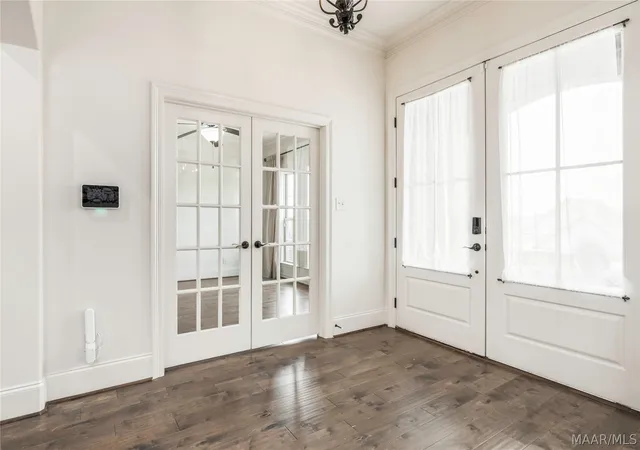
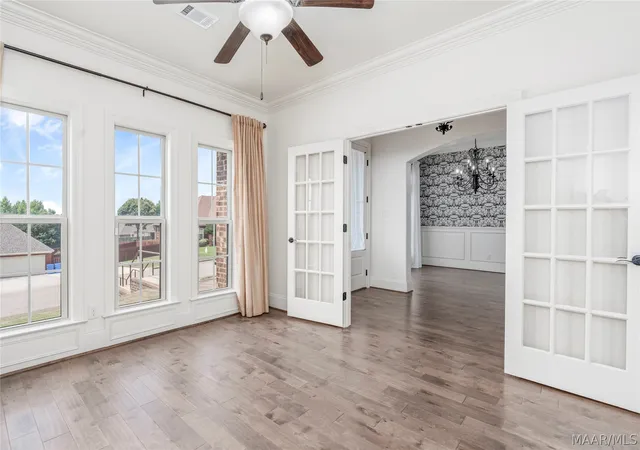
A grand foyer with 10-foot ceilings, engineered hardwood floors, and detailed trim work sets the tone. The formal dining room features wainscoting, while a private home office behind French doors offers an ideal workspace or flex room. The spacious great room showcases coffered ceilings and a gas fireplace, flowing seamlessly into the impressive chef’s kitchen.
The kitchen is designed for both everyday living and entertaining, featuring Taj Mahal quartzite countertops, decorative wood beams, a custom vent hood, under-cabinet lighting, a large island, breakfast nook, gas cooktop, and Bosch 800-Series stainless-steel appliances.
The primary suite provides a private retreat with soaring ceilings, brand-new carpet, a custom walk-in closet, and a luxurious bath with split double vanities, jetted tub, separate shower, and direct access to the laundry room. Two additional 12-by-12 guest bedrooms on the main level offer ample storage. Upstairs, the expansive bonus room includes a private bath and brand-new carpet, making it an ideal fourth bedroom, media room, or guest suite.
Designer wallpaper adds character throughout, while practical upgrades include spray-foam insulation, a professionally installed dehumidifier, backyard French drains, sprinkler system, and a double garage finished with durable Armadillo Concrete Coating.
Enjoy your own backyard oasis with a covered patio, custom brick gas fireplace, and sparkling saltwater pool—perfect for relaxing or entertaining year-round.
Select drapes will remain. Schedule your private showing today.
- Houzeo last checked: 3 minutes ago
- Listing updated: September 2, 2026 at 5:32 pm
- Listing Provided by: Terra Jorgensen (334) 277-8920 DRE #0099761 | KW Montgomery (334) 277-8920
- Source: Montgomery Area Association of REALTORS MLS-AL | MLS#: 588700

Property Details
Status
Pending
Type
Single Family Residence
No. of Stories
-
County
City
Neighborhood
--
Year Built
2016
HOA Fees
$12.5/mo
Finished Area
3,000 sqft
Lot Size
0.42 acre lot
Basement Area
- sqft
MLS Name
Montgomery Area Association of REALTORS MLS
MLS Number
588700
MLS Status
Pending
Days on Market
96
Cumulative Days on Market
29

Continue Your Journey in App
Find your dream home, receive real-time updates, and many more!
Continue Your Journey in App
Find your dream home, receive real-time updates, and many more!
Location
HOA Management
N/A
HOA Fees
$150/ Annually
Disclaimer: Amenities are based on third-party information and may vary; buyers must independently verify all amenities, as information is deemed reliable but not guaranteed.
Facts & Features
Rooms
Bedrooms & bathrooms
Bedrooms: 4
Bathrooms: 3
Laundry
Level: First
BreakfastRoomNook
Level: First
Kitchen
Level: First
Office
Level: First
Foyer
Level: First
HalfBath
Level: First
Bathroom
Level: Second
BonusRoom
Level: Second
Bedroom
Level: First
Bathroom
Level: First
Bathroom
Level: First
Bedroom
Level: First
PrimaryBedroom
Level: First
Interior
Cooling
Central Air, Electric
Exterior Features
Covered Patio, Sprinkler Irrigation, Porch
Interior Features
High Ceilings, Walk In Closets, Breakfast Bar, Kitchen Island, Programmable Thermostat
Heating
Central, Gas
Sewer
Public Sewer
Appliances
Dishwasher, Gas Cooktop, Disposal, Gas Oven, Gas Water Heater, Microwave, Plumbed For Ice Maker, Tankless Water Heater
Flooring
Carpet, Tile, Wood
Construction
Year Built
Year Built: 2016
Home type
Single Family Residence
Foundation Details
Slab
Property Condition
Under Construction
Construction Materials
Brick, Vinyl Siding
Utilities & Energy
Pool Features
In Ground, Pool, Salt Water
Security Features
Fire Alarm
Fireplace Features
Gas, Gas Starter, Multiple, Ventless, Outside
Water Source
Public
Utilities
Cable Available, Electricity Available, Natural Gas Available
Laundry Features
Washer Hookup, Dryer Hookup
Parking Features
Attached, Garage
Other Features
Patio And Porch Features
Covered, Patio, Porch
Lot Features
City Lot, Subdivision, Sprinklers In Ground
Subdivision Name
Hearthstone
Price History
| Date | Event | Price |
|---|---|---|
09/02/2026 Source: | Pending | $544,000 $181/sqft |
08/12/2026 Source: | Contingent (Active Under Contract) | $544,000 $181/sqft |
08/06/2026 Source: | Listed for Sale | $544,000 +56.57% $181/sqft |
12/08/2016 Source: | Sold | $347,455 $116/sqft |

Nearby Homes
Find Homes by Property Features in Prattville, AL
Nearby New Homes For Sale

Based on information from the Montgomery Area Association of REALTORS® through Nov 10, 2026, 08:00PM. Information is deemed reliable, but not guaranteed. The information being provided is for consumers' personal, non-commercial use and will not be used for any purpose other than to identify prospective properties consumers may be interested in purchasing. This website may not include listings or property addresses of sellers who have directed their listing brokers to withhold their listing or their property address from display on the Internet. Copyright 2026 Multiple Listing Service of the Montgomery Area Association of REALTORS®. All Rights Reserved.
 Advertising Broker: Daniel Demers | Sell Your Home Services
