- Overview
- Description
- Property Details
- Location
- Facts & Features
- Getting Around
- Nearby Homes

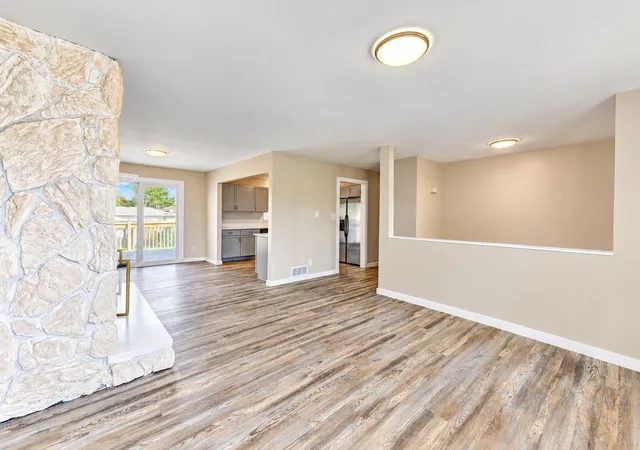

Street View
$349,900
Monthly Est:$1,742
 4 Beds
 3 Baths
1 full bath
 1,904sqft
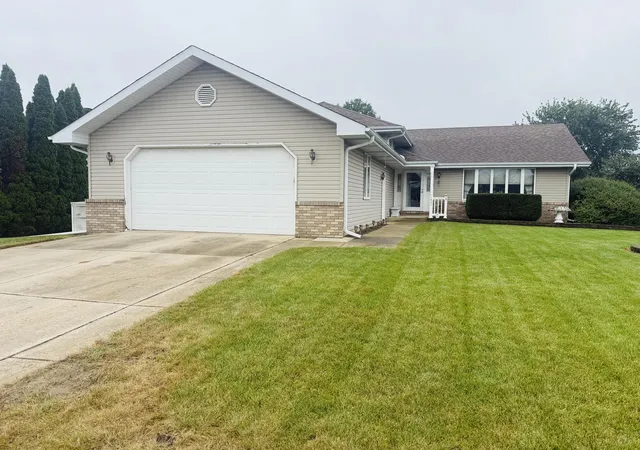
952 Hanover Ln, Dyer, IN 46311
$349,900
$1,742/moEst:
Get Pre-Approved
Single Family Residence
Built in 1976
$-- HOA
9,757 sqft lot
$184/sq.ft
Description
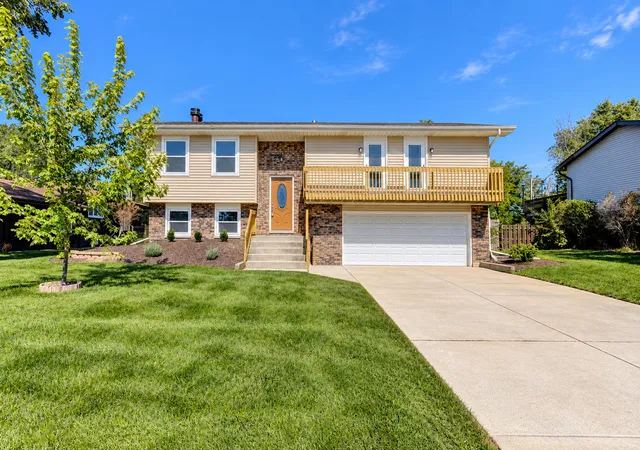
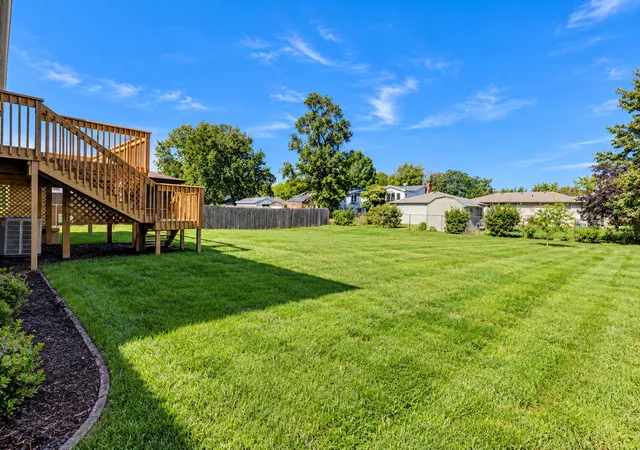
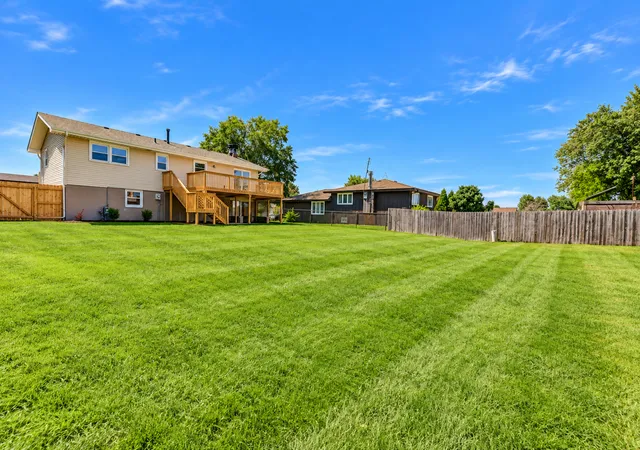
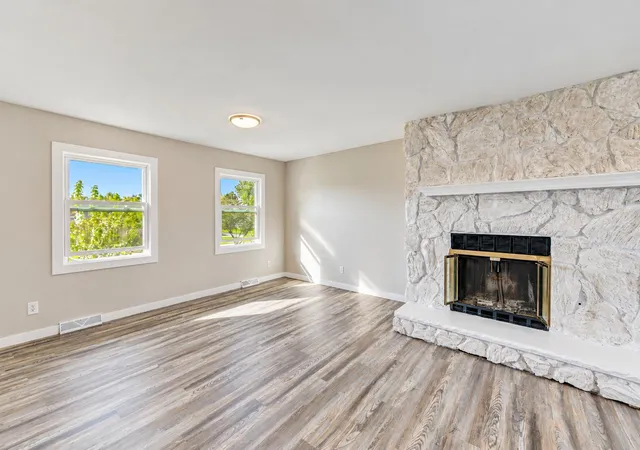
Welcome home to this beautifully remodeled 4-bedroom, 3-bath bi-level offering just over 1,900 sq ft in Dyer! The bright and open main level features LVP flooring throughout and an airy living room highlighted by a gas stone fireplace, flowing seamlessly into the dining area with patio doors leading to a huge deck--perfect for entertaining or relaxing outdoors. The updated kitchen features new cabinets, quartz countertops, and stainless steel appliances. Three spacious bedrooms offer generous closet space, including a primary suite with a private en-suite bath and custom-tiled walk-in shower. A second beautifully remodeled full bath with tub/shower and stylish vanity serves the additional main-level bedrooms. Downstairs, you'll find even more living space with a 4th bedroom, spacious family room with a second gas fireplace, and patio doors providing direct access to the backyard. The lower level also includes a laundry room with hookups and access to the oversized 2.5-car attached garage. Outside, enjoy a huge fenced backyard with plenty of room to entertain, play, or simply unwind. Major improvements include furnace and A/C in 2019, roof in 2016, and siding and windows in 2022. Close to schools, parks, shopping, highway, and more. Move-in ready with the space, updates, and location you've been looking for!
- Houzeo last checked: 12 hours ago
- Listing updated: October 5, 2026 at 11:03 pm
- Listing Provided by: William Kornblum (219) 308-9629 | Realty Executives Premier (219) 462-2224
- Source: Northwest Indiana REALTORS® Association MLS-IN | MLS#: 846353

Property Details
Status
Active
Type
Single Family Residence
No. of Stories
-
County
City
Neighborhood
--
Year Built
1976
HOA Fees
-
Finished Area
1,904 sqft
Lot Size
9,757 sqft lot
Basement Area
- sqft
MLS Name
Northwest Indiana REALTORS® Association MLS
MLS Number
846353
MLS Status
Active
Days on Market
2

Continue Your Journey in App
Find your dream home, receive real-time updates, and many more!
Download App
Continue Your Journey in App
Find your dream home, receive real-time updates, and many more!
Location
Facts & Features
Rooms
Bedrooms & bathrooms
Bedrooms: 4
Bathrooms: 3
Interior
Appliances
Dishwasher, Stainless Steel Appliance(s), Refrigerator, Microwave, Gas Water Heater, Gas Range
Heating
Forced Air, Natural Gas
Interior Features
Open Floorplan, Stone Counters
Sewer
Public Sewer
Utilities & Energy
Parking Features
Attached, Garage Door Opener
Fireplace Features
Gas
Water Source
Public
Electric
100 Amp Service
Other Features
Lot Features
Back Yard
Subdivision Name
Parkview Terrace 1st Add
Patio And Porch Features
Deck, Porch
Price History
| Date | Event | Price |
|---|---|---|
10/05/2026 Source: | Listed for Sale | $349,900 +103.64% $184/sqft |
06/11/2021 Source: | Sold | $171,821 $90/sqft |

Nearby Homes
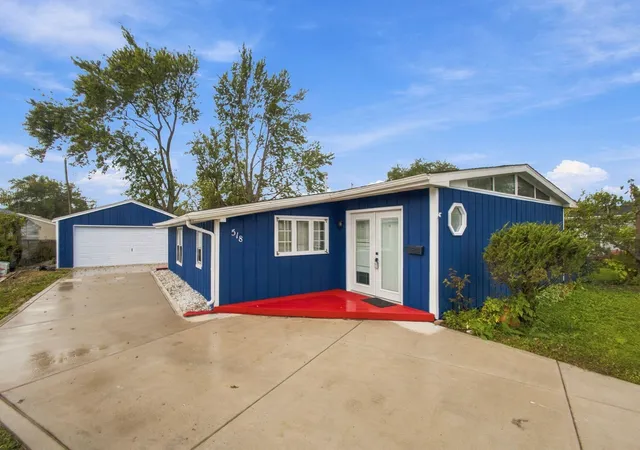
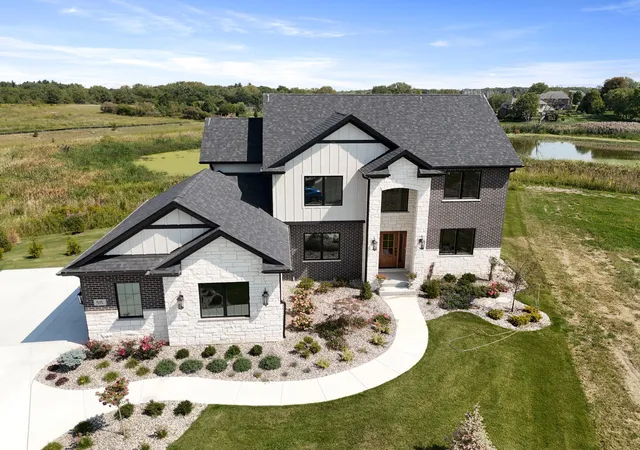
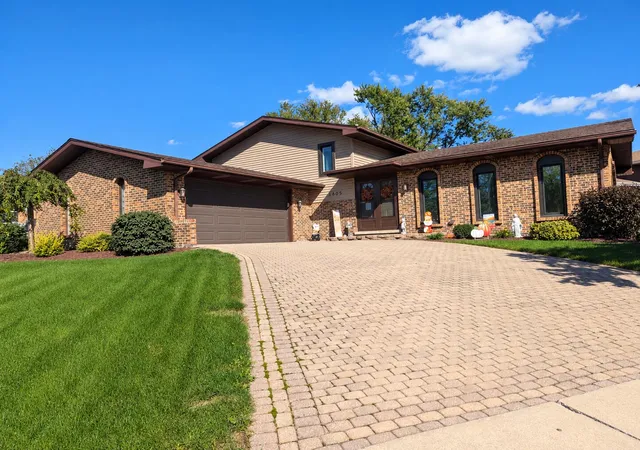


Find Homes by Property Features in Dyer, IN

Based on information provided by the Northwest Indiana REALTORS® Association, Inc. Multiple Listing Service through Oct 07, 2026, 06:01AM as submitted to and distributed by MLS GRID. Information Deemed Reliable But Not Guaranteed. All data is obtained from various sources and may not have been verified by broker or MLS GRID. Supplied Open House Information is subject to change without notice. All information is provided exclusively for personal, non-commercial use, and may not be used for any purpose other than to identify prospective properties consumers may be interested in purchasing. All information should be independently reviewed and verified for accuracy. Properties may or may not be listed by the office/agent presenting the information. © 2026 Northwest Indiana REALTORS® Association, Inc. Multiple Listing Service. All rights reserved.
 Advertising Broker: Donna Mink | Mink Realty