- Overview
- Description
- Property Details
- Location
- HOA Management
- Facts & Features
- Getting Around
- Nearby Homes





$245,999
Monthly Est:$1,224
 3 Beds
 3 Baths
2 full baths + 1 half bath
 1,928sqft
952 John Silver, Gilbert, SC 29054
$245,999
$1,224/moEst:
Get Pre-Approved
Single Family Residence
Built in 2025
$-- HOA
3,049.2 sqft lot
$128/sq.ft
Description
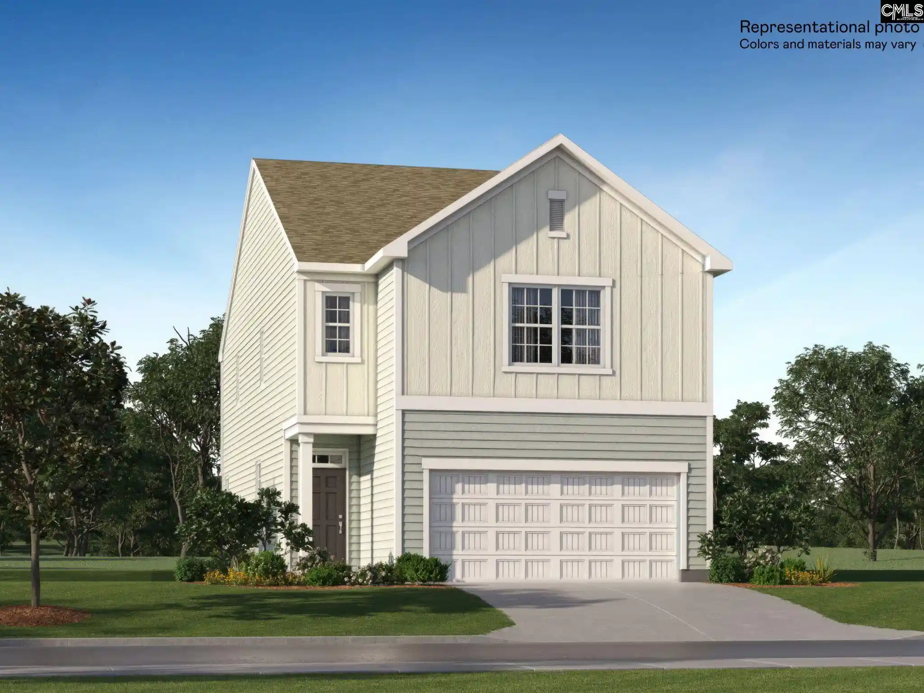
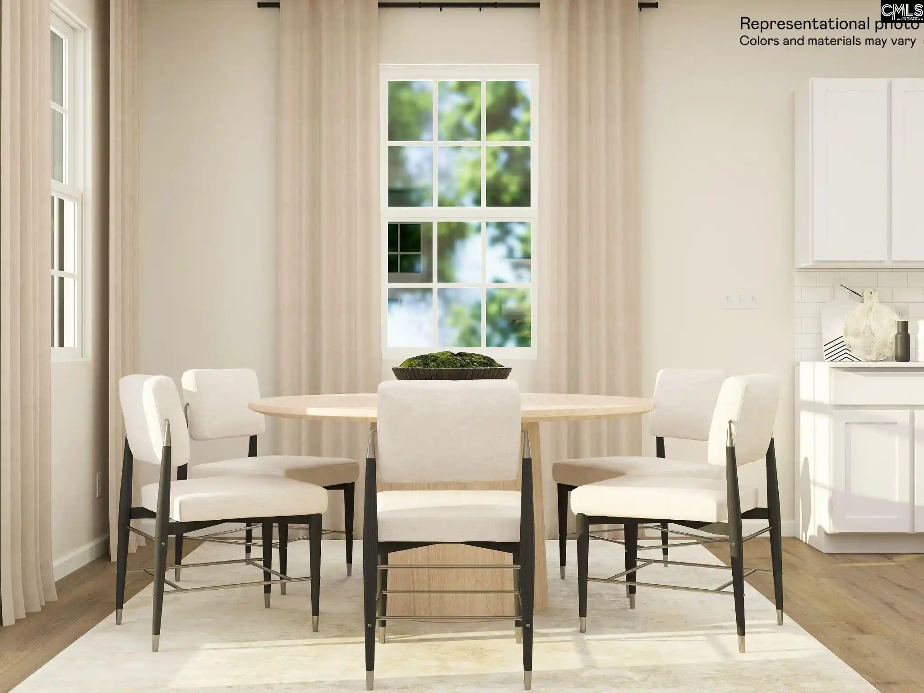
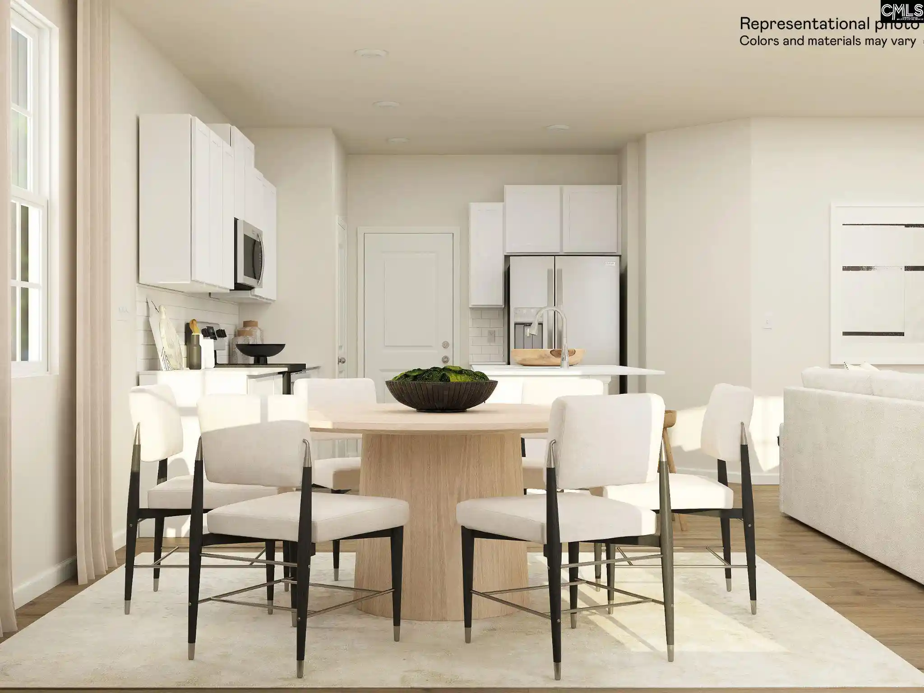
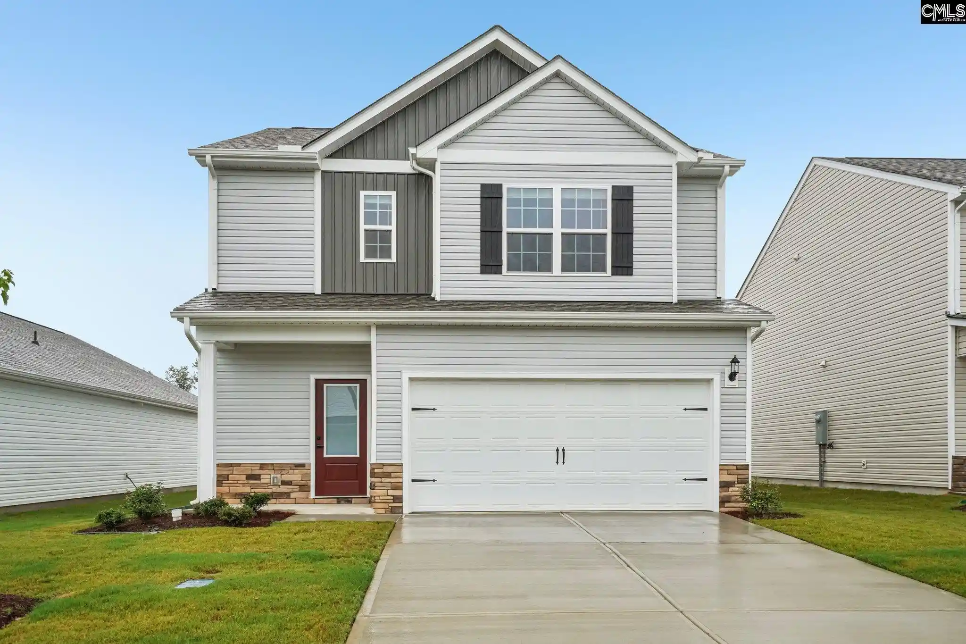
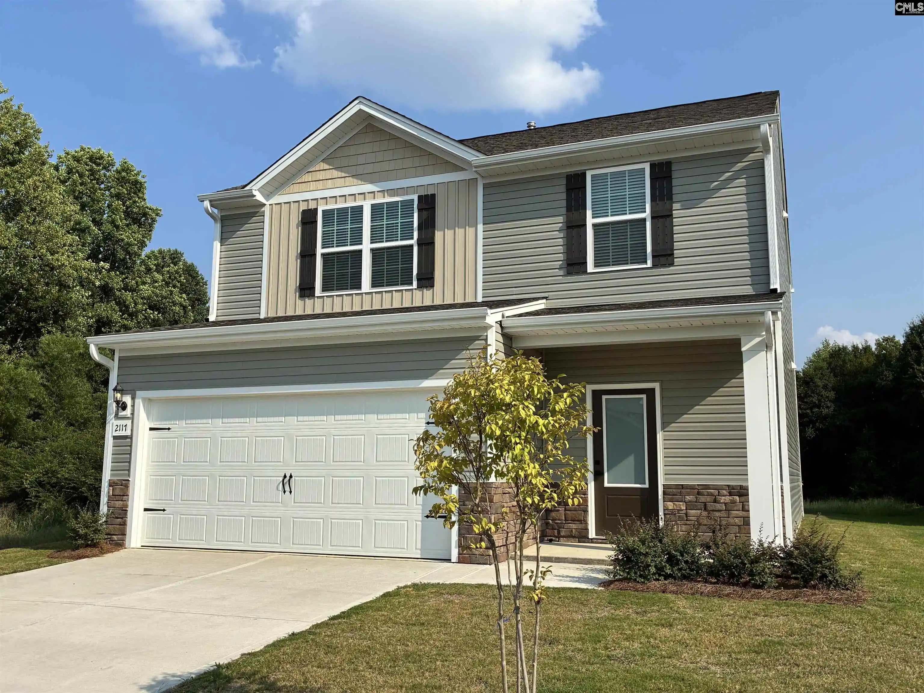
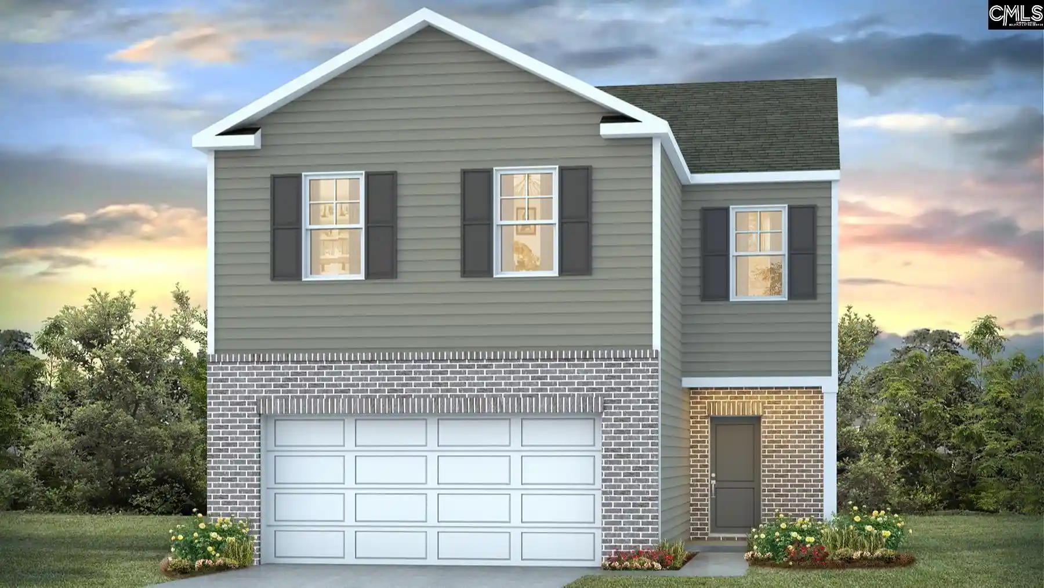
Welcome to your stunning NEW 3-bedroom, 2.5-bath Anderson plan in Lexington County, perfectly situated for easy commuting in Gilbert, SC. Enjoy the convenience of nearby Lexington shopping, Lake Murray, top-rated schools, and just a 40-minute drive to downtown Columbia. This home features elegant quartz countertops in the kitchen, wood-inspired vinyl plank flooring throughout the first floor, and a seamless transition from the living space to the backyard. An amazing iron baluster 1st floor oak stair rail greets you in this large open foyer. This home also offers exceptional indoor and outdoor spaces, perfect for entertaining and relaxation. The open kitchen has spacious counters, an expansive island, and modern stainless-steel appliances, including a gas stove, tiled backsplash, microwave and dishwasher. All bedrooms are located on the second floor for privacy from the main level. The second-floor owner’s suite includes 2 full walk-in closets and double vanity bathroom. An additional full bathroom is conveniently located near 2 bedrooms, ideal for privacy from main floor living, hosting overnight guests, or creating a home office. Enjoy the exceptional included features that include 9 foot ceilings on the main level, white square cabinets in 36” and 42” heights with crown molding, garage coach lights (per plan), large outside patios, gutters and more! Stock/representative images are used for illustrative purposes only and are intended to showcase the floor plan, features, and design of the home. Actual home, finishes, colors, features, and details may vary.This home was sold prior to being entered into the MLS and is being published for informational and comparable purposes only. Disclaimer: CMLS has not reviewed and, therefore, does not endorse vendors who may appear in listings.
- Houzeo last checked: 5 minutes ago
- Listing updated: October 2, 2026 at 5:02 pm
- Listing Provided by: Camden Carter | Lennar Carolinas LLC
- Source: Consolidated MLS-SC | MLS#: 644266

Property Details
Status
Pending
Type
Single Family Residence
No. of Stories
2
County
City
Neighborhood
--
Year Built
2025
HOA Fees
-
Finished Area
1,928 sqft
Lot Size
3,049.2 sqft lot
Basement Area
- sqft
MLS Name
Consolidated MLS
MLS Number
644266
Days on Market
18

Continue Your Journey in App
Find your dream home, receive real-time updates, and many more!
Download App
Continue Your Journey in App
Find your dream home, receive real-time updates, and many more!
Location
HOA Management
N/A
HOA Fees
$397.6/
Amenities
 Amenities and services may be covered by one or multiple associations and service providers.
 Common Area Maintenance
Green Areas
Disclaimer: Amenities are based on third-party information and may vary; buyers must independently verify all amenities, as information is deemed reliable but not guaranteed.
Facts & Features
Rooms
Bedrooms & bathrooms
Bedrooms: 3
Bathrooms: 3
Bedroom 3
Level: Second
Great Room
Level: Main
Kitchen
Level: Main
Primary Bedroom
Level: Second
Bedroom 2
Level: Second
Interior
Cooling
Central
Interior Features
Garage Opener, Smoke Detector, Attic Pull Down Access, Attic Access
Sewer
Public
Exterior Features
Patio, Sprinkler, Gutters Full, Front Porch Covered
Construction
Year Built
Year Built: 2025
Home type
Single Family Residence
Construction Materials
Vinyl
Architectural Style
Traditional
Foundation Details
Slab
Utilities & Energy
Water Source
Public
Parking Features
Garage Attached, Front Entry
Other Features
Subdivision Name
Taylor Hill
Price History
| Date | Event | Price |
|---|---|---|
10/02/2026 Source: | Pending | $245,999 $128/sqft |

Nearby Homes

Find Homes by Property Features in Gilbert, SC


Based on information from the Consolidated Multiple Listing Service (Alternatively, from Columbia MLS or CMLS) through Oct 21, 2026, 02:45AM. All information provided is deemed reliable, but is not guaranteed to be accurate and should be independently verified. IDX information is provided exclusively for personal, non-commercial use, and may not be used for any purpose other than to identify prospective properties consumers may be interested in purchasing. © 2026 Consolidated Multiple Listing Service, Inc. All Rights Reserved.
 Advertising Broker: Nicholas Huscroft | Chosen Realty
