- Overview
- Description
- Property Details
- Location
- HOA Management
- Facts & Features
- Getting Around
- Nearby Homes



$850,000
Monthly Est:$4,231
 5 Beds
 5 Baths
4 full baths + 1 half bath
 4,196sqft
952 Wilderness Trl, New Braunfels, TX 78132
$850,000
$4,231/moEst:
Get Pre-Approved
Single Family Residence
Built in 2013
$-- HOA
1.02 acres lot
$203/sq.ft
Description
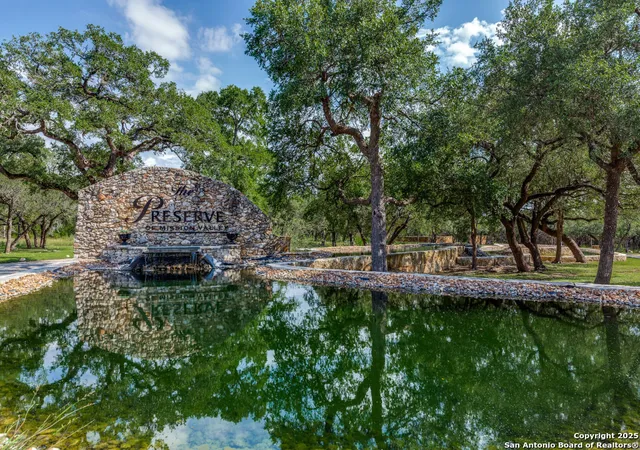
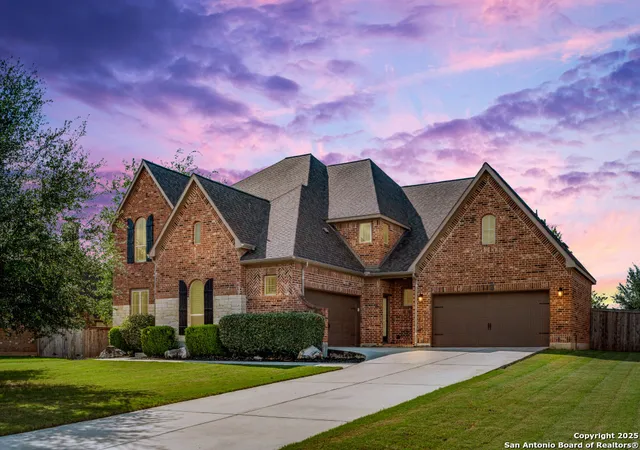
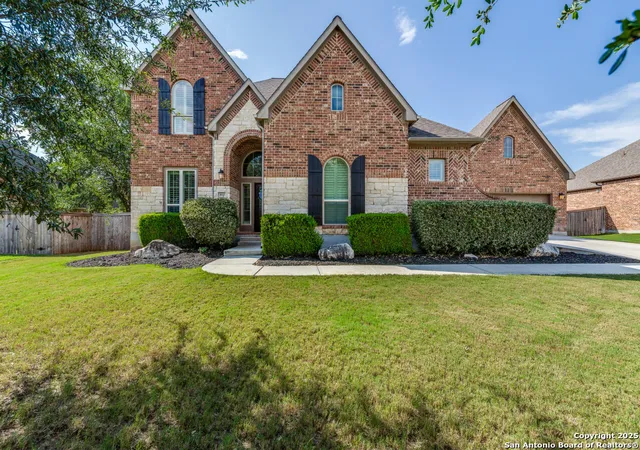
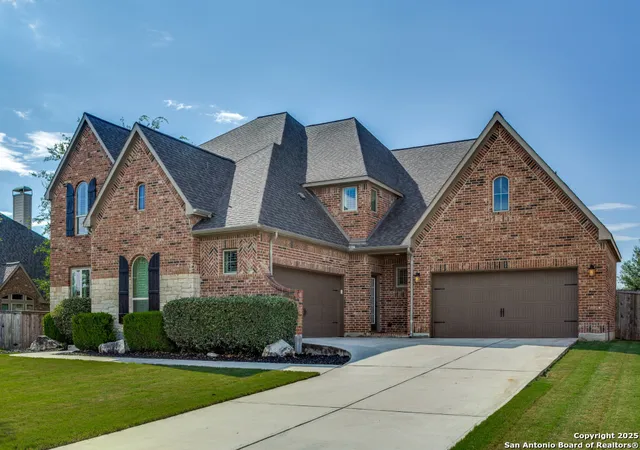
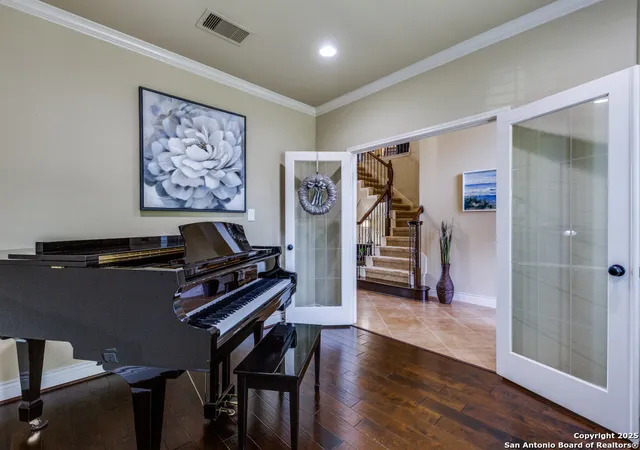
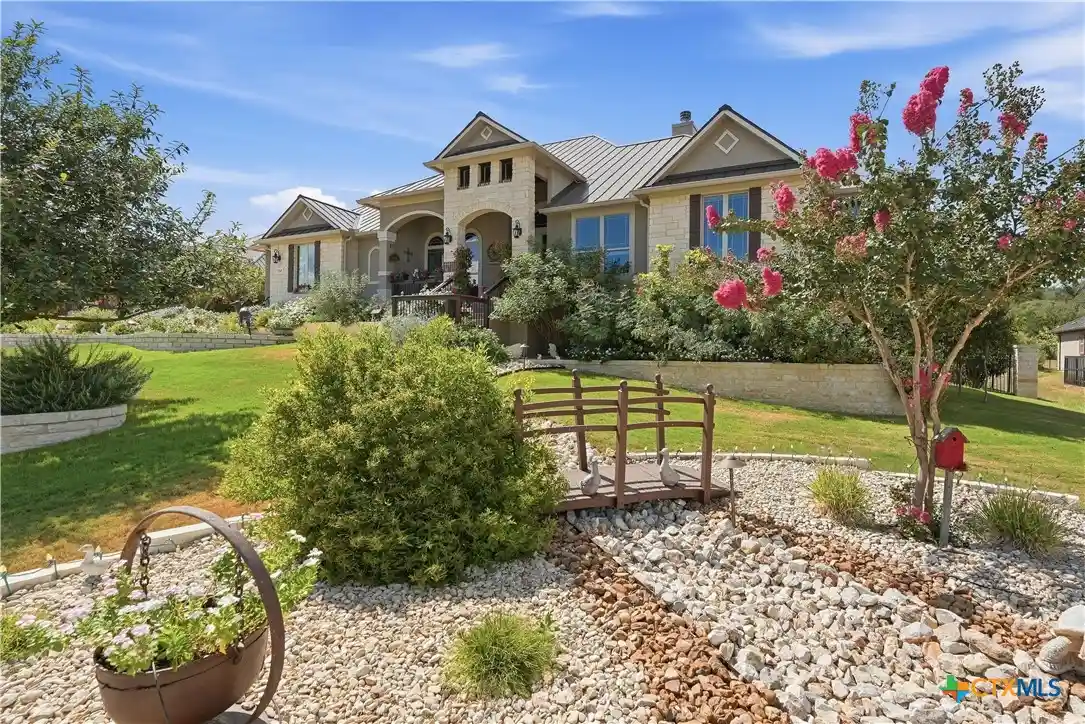
Presenting a Luxurious Showcase retreat that is the quintessential essence of exceptional design and sophistication situated on a private1.02 acre greenbelt in the prestigious community of The Preserve of Mission Valley! Distinguished curb appeal from the mature landscaping to the exterior architectural elements. This splendid domicile features 5 bedrooms, study (currently a music room), game, theater room and 4.5 baths, comprising of 4,196 sq.ft. of expansive living space that offers a lifestyle of superior comfort and elegance. High-end upgrades and features include: plantation shutters, wood flooring, tile, designer light fixtures, handcrafted bar in game room, LVP in an upstairs bedroom, custom extended patio, stone outdoor fireplace and 20'x16' workshop with AC, gutters on slab with a stone patio. You are greeted to this remarkable residence via the graceful foyer that reveals a masterpiece with decor inspired by French Country artistry! A private piano room (a study) with French doors is situated off the foyer and just beyond is the refined formal dining room for intimate gatherings beneath a candelabra chandelier - both rooms present gleaming wood flooring. The foyer opens to dramatic views of the breathtaking great room highlighted by a centerpiece stone fireplace, cathedral ceiling and a 2-story wall of oversized windows! Light-filled home with the perfect layout from the family room to kitchen and breakfast room that overlooks the expansive patio and flourishing grounds. Impressive chef's kitchen with an abundance of rich 42" cabinetry complimented by granite counters, travertine backsplash, large island with breakfast bar, stainless GE Profile appliances including 2 ovens and eat-in area with designer lighting! Off the kitchen is a charming mud room, a huge walk-in pantry and laundry room. The gorgeous owner's retreat is a serene sanctuary with a statement lantern light fixture, plantation shutters, wood flooring and a wall of bay windows that present delightful views of the gardens! A spacious en-suite spa bath features a soaking tub, shower, separate vanities and 2 walk-in closets. Located on the main floor is an enchanting secondary bedroom with en-suite bath that will impress guests! Completing the first-floor plan is a half bath for convenience. An elegant staircase with curved wood banister leads to the stylish game room with handcrafted cocktail bar- ideal for relaxation and entertaining! Open and airy the game room overlooks the foyer and great room below. Just beyond is the comfortable theater room that is fully outfitted with a large screen for enjoying movies at home! 3 beautiful and generously sized secondary bedrooms and 2 full baths complete this ideal floor plan! 1 of the secondary bedrooms is currently utilized as an office and has had LVP flooring installed. Step outside to the sprawling backyard with custom stone paver veranda and a magnificent outdoor fireplace set in a lush flourishing garden- the perfect setting for barbecues, alfresco dining, entertaining and relaxing evenings fireside underneath starlight skies! With vibrant flora, mature trees, raised vegetable beds and grape vines, the backyard is reminiscent of French Provence and is a gardener's delight! The property includes a roomy workshop for projects that is complimented by a stone patio. There is plenty of room for a pool and the acreage extends beyond the fenced area and backs to a greenbelt- your idyllic private abode awaits! This exquisite estate affords the ultimate indoor-outdoor lifestyle to revel in the ambiance of your dream oasis! 4 car Side-entry garage, split in 2 units for vehicles and storage completes the property. The Preserve at Mission Valley is a luxury gated community, with space, privacy and roaming wildlife that delivers a true Hill Country lifestyle! Prime location with proximity to roadways, schools and the vibrant town of New Braunfels that offers conveniences, shopping and restaurants!
- Houzeo last checked: 5 hours ago
- Listing updated: September 5, 2025 at 4:39 pm
- Listing Provided by: Jean Benz | JB Goodwin, REALTORS (210) 581-9050
- Source: LERA MLS-TX | MLS#: 1883116

Property Details
Status
Pending
Type
Single Family Residence
No. of Stories
-
County
City
Neighborhood
--
Year Built
2013
HOA Fees
-
Finished Area
4,196 sqft
Lot Size
1.02 acres lot
Basement Area
- sqft
MLS Name
LERA MLS
MLS Number
1883116
MLS Status
PND
Days on Market
479

Continue Your Journey in App
Find your dream home, receive real-time updates, and many more!
Continue Your Journey in App
Find your dream home, receive real-time updates, and many more!
Location
HOA Management
THE PRESERVE OF MISSION VALLEY HOMEOWNERS ASSOCIAT
HOA Fees
$598/
Amenities
 Amenities and services may be covered by one or multiple associations and service providers.
 Air Conditioning
 Bike Trails
Disclaimer: Amenities are based on third-party information and may vary; buyers must independently verify all amenities, as information is deemed reliable but not guaranteed.
Facts & Features
Rooms
Bedrooms & bathrooms
Bedrooms: 5
Bathrooms: 5
Interior
Window Features
All
Utilities & Energy
Fireplace Features
Famrm
Association Amenities
Cntrl, Trail
Other Features
Subdivision Name
Preserve Of Mission Valley
Price History
| Date | Event | Price |
|---|---|---|
08/21/2025 Source: | Pending | $850,000 $203/sqft |
08/12/2025 Source: | Contingent (Active Under Contract) | $850,000 $203/sqft |
07/28/2025 Source: | Price Decreased | $850,000 -2.86% $203/sqft |
06/05/2025 Source: | Listed for Sale | $875,000 +88.22% $209/sqft |
10/08/2013 Source: | Price Decreased | $464,877 -1.07% $111/sqft |


Show more
Nearby Homes
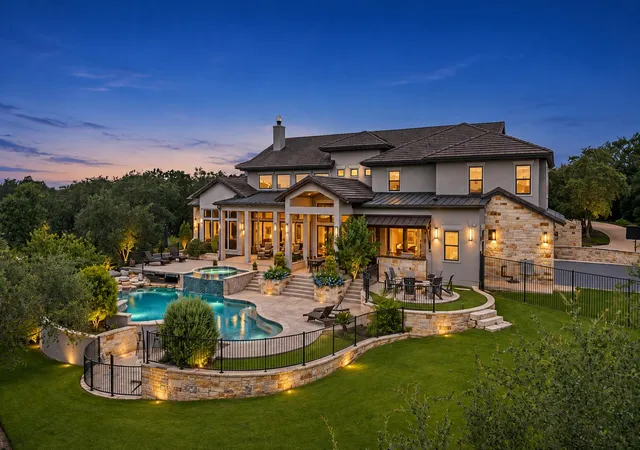

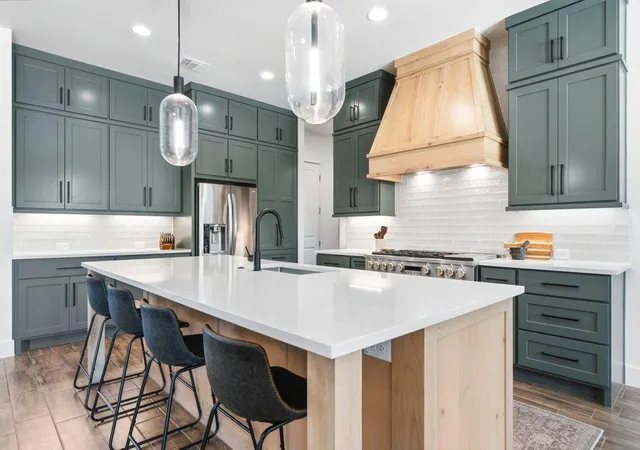
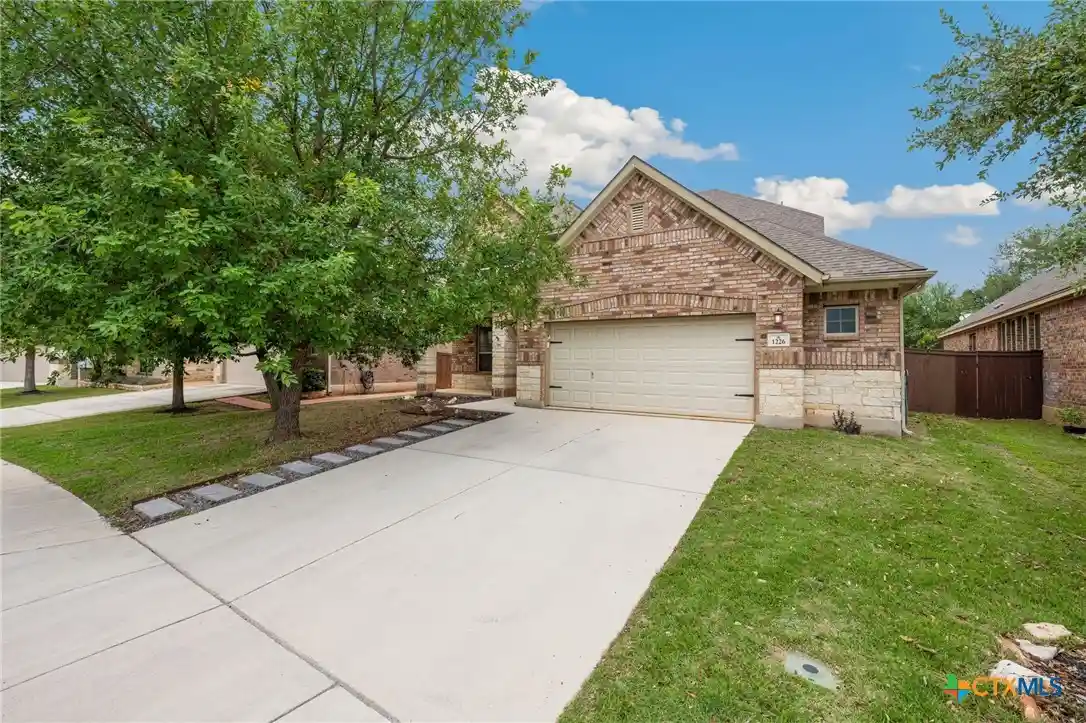

Find Homes by Property Features in New Braunfels, TX
Nearby New Homes For Sale

Based on information from the San Antonio Board of REALTORS® MLS through Nov 02, 2026, 02:15PM. Information is provided exclusively for consumers’ personal, non-commercial use, and it may not be used for any purpose other than to identify prospective properties consumers may be interested in purchasing. The data is deemed reliable but is not guaranteed. © 2026 San Antonio Board of REALTORS - All Rights Reserved.
 Advertising Broker: David Montalvo | CapTex Realty
