- Overview
- Description
- Property Details
- Location
- Facts & Features
- Getting Around
- Nearby Homes



$294,999
Monthly Est:$1,468
 3 Beds
 2 Baths
2 full baths
 1,484sqft
9521 Dalrock Rd, Rowlett, TX 75089
$294,999
$1,468/moEst:
Get Pre-Approved
Single Family Residence
Built in 1950
$-- HOA
0.52 acre lot
$199/sq.ft
Description
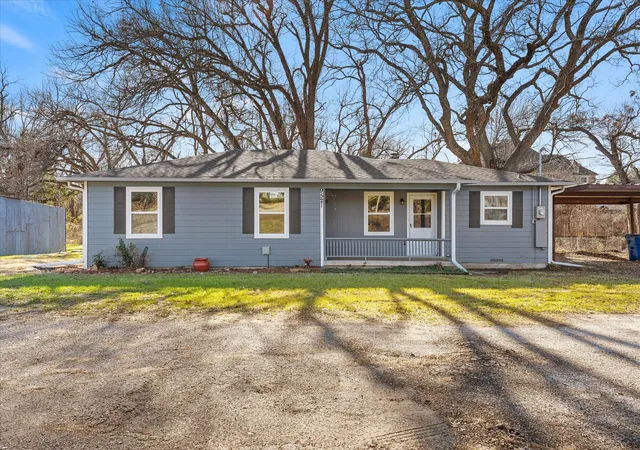
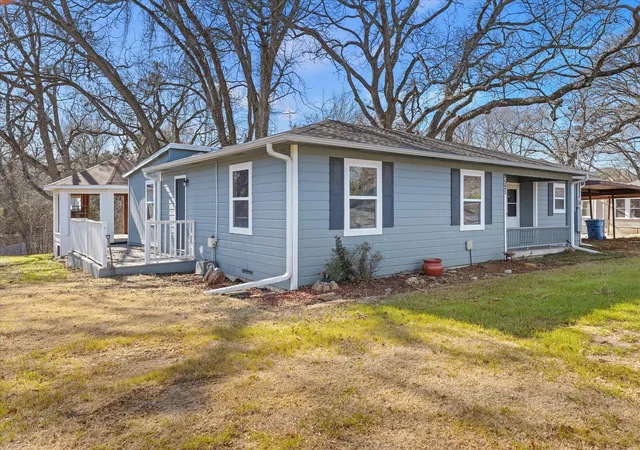
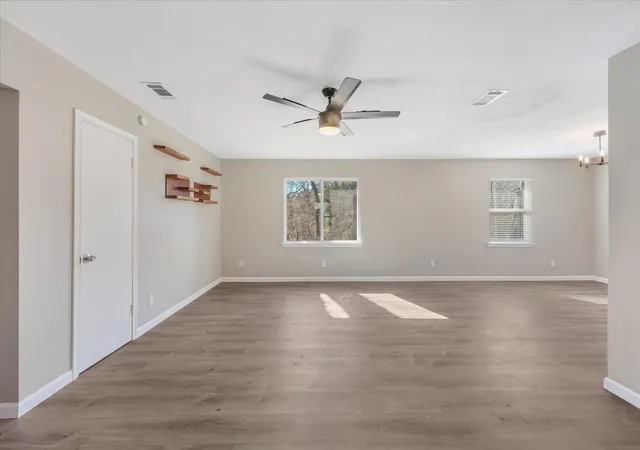
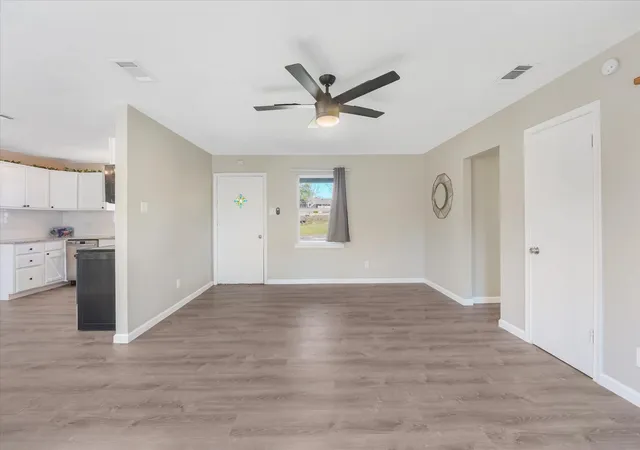
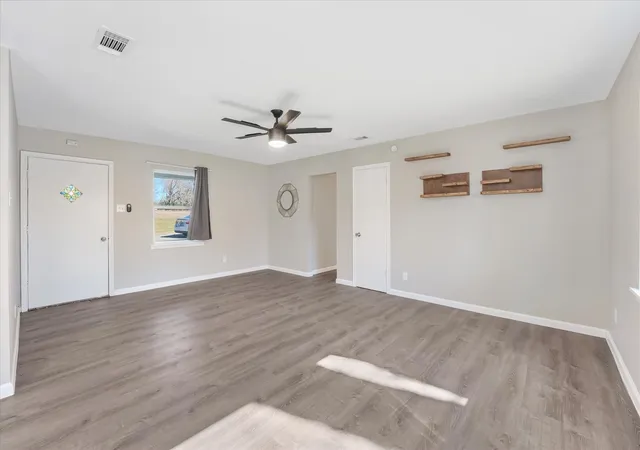
OPEN HOUSE SUNDAY, FEBRUARY 22 from 2-4PM. Welcome to 9521 Dalrock Road in Rowlett, where space, privacy, and versatility come together on just over half an acre. This 3-bedroom, 2-bath home offers 1,494 square feet of comfortable living with room to grow both inside and out. Step outside and enjoy the true standout feature—expansive outdoor space rarely found in the area. The property includes a gazebo perfect for relaxing or entertaining, a storage shed, and an additional covered workspace or parking area, ideal for hobbies, equipment, extra vehicles, or a workshop setup. Whether you’re looking for room to spread out, work from home, or enjoy outdoor living, this property delivers. Inside, the home offers a functional layout with inviting living areas and well-sized bedrooms, making it perfect for everyday living or hosting guests. With its generous lot size and multiple outdoor structures, this property provides endless possibilities—add a garden, create a backyard retreat, or simply enjoy the extra breathing room. Conveniently located with easy access to major roads, shopping, dining, and Lake Ray Hubbard, this unique property combines country-style space with city convenience. A rare opportunity in Rowlett—don’t miss it!
- Houzeo last checked: 3 minutes ago
- Listing updated: August 25, 2026 at 1:07 am
- Listing Provided by: Sydney Minor | BK Real Estate (972) 677-9172
- Source: NTREIS MLS-TX | MLS#: 21163262

Property Details
Status
Active Under Contract
Type
Single Family Residence
No. of Stories
1
County
City
Neighborhood
--
Year Built
1950
HOA Fees
-
Finished Area
1,484 sqft
Lot Size
0.52 acre lot
Basement Area
- sqft
MLS Name
NTREIS MLS
MLS Number
21163262
MLS Status
ActiveUnderContract
Cumulative Days on Market
197

Continue Your Journey in App
Find your dream home, receive real-time updates, and many more!
Download App
Continue Your Journey in App
Find your dream home, receive real-time updates, and many more!
Location
Facts & Features
Rooms
Bedrooms & bathrooms
Bedrooms: 3
Bathrooms: 2
FullBath
Level: First
Area: 49.00 Square Feet
Dimensions: 7 x 7
PrimaryBathroom
Level: First
Area: 50.00 Square Feet
Dimensions: 10 x 5
DiningRoom
Level: First
Area: 121.00 Square Feet
Dimensions: 11 x 11
Laundry
Level: First
Area: 70.00 Square Feet
Dimensions: 10 x 7
LivingRoom
Level: First
Area: 266.00 Square Feet
Dimensions: 19 x 14
Kitchen
Level: First
Area: 110.00 Square Feet
Dimensions: 11 x 10
Bedroom
Level: First
Area: 100.00 Square Feet
Dimensions: 10 x 10
Bedroom
Level: First
Area: 154.00 Square Feet
Dimensions: 14 x 11
PrimaryBedroom
Level: First
Area: 169.00 Square Feet
Dimensions: 13 x 13
Interior
Flooring
Luxury Vinyl Plank
Interior Features
Eat In Kitchen, Granite Counters, High Speed Internet, Cable Tv
Appliances
Dishwasher, Electric Cooktop, Electric Oven, Disposal, Microwave
Sewer
Public Sewer, Septic Tank
Exterior Features
Rain Gutters, Storage
Construction
Year Built
Year Built: 1950
Home type
Single Family Residence
Architectural Style
Traditional, Detached
Roof
Composition
Property Condition
Resale
Foundation Details
Pillar Post Pier
Construction Materials
Wood Siding
Utilities & Energy
Water Source
Public
Parking Features
Circular Driveway, Carport, Driveway, Gravel, On Site
Fireplace Features
None
Security Features
Smoke Detectors
Laundry Features
Washer Hookup, Electric Dryer Hookup
Utilities
Electricity Available, Electricity Connected, Propane, Sewer Available, Septic Available, Water Available, Cable Available
Pool Features
None
Other Features
Disclosures
Accessory Dwelling Unit
Subdivision Name
H Hamilton Surv Abs #548
Vegetation
Cleared, Grassed, Heavily Wooded
Lot Features
Back Yard, Interior Lot, Lawn, Level, Many Trees
Price History
| Date | Event | Price |
|---|---|---|
02/26/2026 Source: | Contingent (Active Under Contract) | $294,999 $199/sqft |
01/26/2026 Source: | Listed for Sale | $294,999 -1.63% $199/sqft |
04/15/2024 Source: | Sold | $299,900 -3.23% $202/sqft |
12/08/2023 Source: | Listing Removed | $309,900 +87.82% $209/sqft |
05/21/2021 Source: | Sold | $165,000 $111/sqft |

Nearby Homes


Find Homes by Property Features in Rowlett, TX
Nearby New Homes For Sale

Based on information from the North Texas Real Estate Information Systems, Inc., through Oct 10, 2026, 06:30PM. Information is provided exclusively for consumers’ personal, non-commercial use. It may not be used for any purpose other than to identify prospective properties consumers may be interested in purchasing. Data is deemed reliable but is not guaranteed accurate. This website may not include listings or property addresses of sellers who have directed their listing brokers to withhold their listing or their property address from display on the Internet. ©2026 North Texas Real Estate Information Systems, Inc. All Rights Reserved.
 Advertising Broker: Michelle Brecker | Pathway To Home Realty