Realty Solution
Powered by 
- 0
- 2
- Overview
- Description
- Property Details
- Location
- HOA Management
- Facts & Features
- Getting Around
- Nearby Homes
 New Construction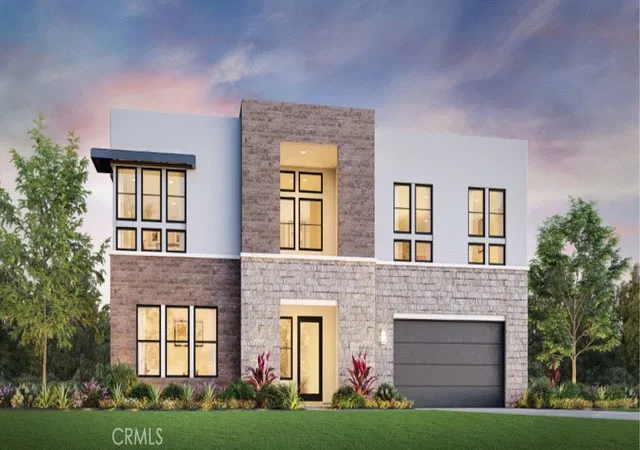

Street View
Listed by: Joyce Lee (415) 806-8920 DRE #01746281 | Toll Brothers, Inc. (818) 366-1132
$2,399,000
Monthly Est:$11,941
 5 Beds
 6 Baths
5 full baths + 1 half bath
 4,624sqft
9522 N Andora Ave, Chatsworth, CA 91311
$2,399,000
$11,941/moEst:
Get Pre-Approved
Single Family Residence
Built in 2025
$400/mo HOA
12,000 sqft lot
$519/sq.ft
Description
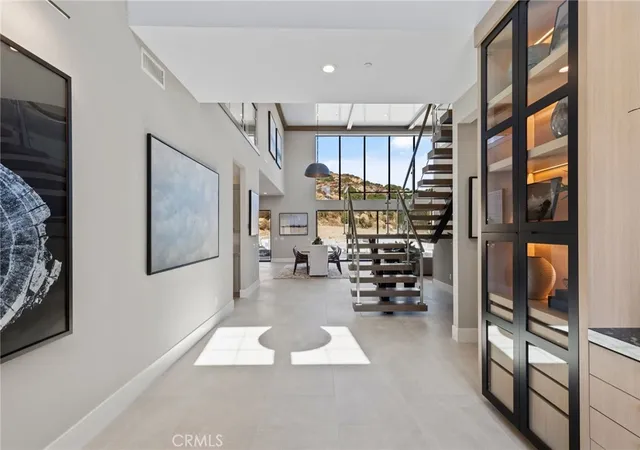
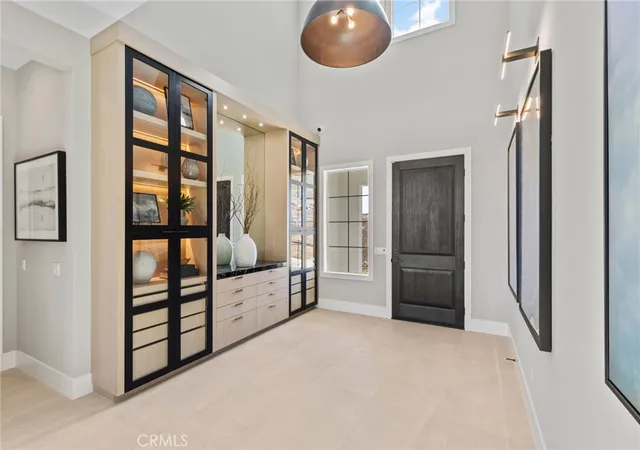
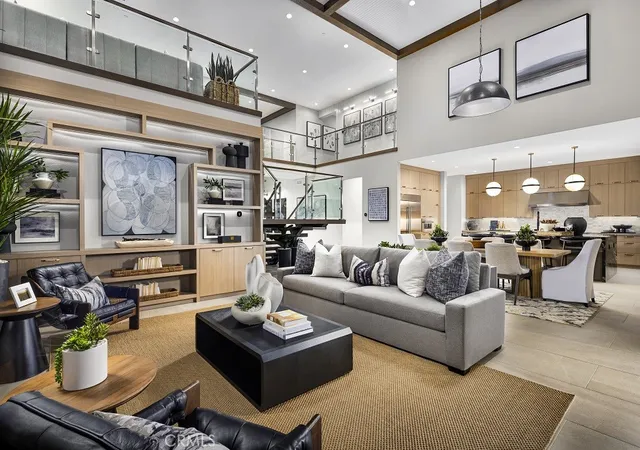
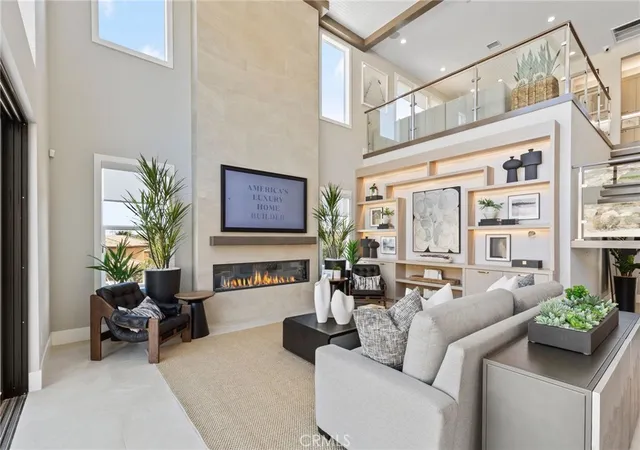
Brand new construction by Toll Brothers, located at Hidden Oaks, an exclusive community of only 33 luxury estate-sized new homes on expansive home sites in an established Chatsworth, CA location, surrounded by nature, mountains and boulders, yet so close to everything you love about the city. The Sunstone offers an impressively designed floor plan with a welcoming covered entry that opens onto a soaring two-story foyer that flows into the stunning two-story great room featuring a 20’ x 8’ multi-slide stacking door and expansive glass windows atop providing an abundance of natural light, and a dramatic 78” linear electric fireplace and two-story casual dining area. The expertly designed kitchen features a large center waterfall edge island with breakfast bar, 2 side-by-side 30” Wolf induction ranges with a wide 60” hood, SubZero refrigerator, plenty of counter and cabinet space and walk-in pantry at the end of a versatile large flex room adjacent to the kitchen. The 12’ x 8’ multi-slide stacking door at the kitchen offers desirable access to the luxurious outdoor living space where you can sit and look out to almost a 42,000 gross sq ft homesite with approx. 11,900sf of net pad to enjoy indoor-to-outdoor entertaining. Primary suite includes a generous deck with 12'x8' stacking glass doors. Side yards are wide, spanning 12’ on each side of this equestrian-permitted home site. Solar purchase or lease is required. Located within a serene setting, this home provides the perfect balance of comfort with the convenience of nearby shopping and easy access to freeways, entertainment and recreation. Don't miss the opportunity to make this exceptional property your own with almost $400,000 in upgrade options! Anticipated move-in is Spring 2026.
- Houzeo last checked: 12 hours ago
- Listing updated: October 1, 2026 at 12:13 am
- Source: California Regional MLS-CA | MLS#: SR26029824

Property Details
Status
Pending
Type
Single Family Residence
No. of Stories
2
County
City
Neighborhood
Year Built
2025
HOA Fees
$400/mo
Finished Area
4,624 sqft
Lot Size
12,000 sqft lot
Basement Area
- sqft
MLS Name
California Regional MLS
MLS Number
SR26029824
MLS Status
Pending
Days on Market
243
Cumulative Days on Market
131

Continue Your Journey in App
Find your dream home, receive real-time updates, and many more!
Download App
Continue Your Journey in App
Find your dream home, receive real-time updates, and many more!
Location
HOA Management
Hidden Oaks Community Association
HOA Fees
$400/ Monthly
Amenities
 Amenities and services may be covered by one or multiple associations and service providers.
 Other
Other
Disclaimer: Amenities are based on third-party information and may vary; buyers must independently verify all amenities, as information is deemed reliable but not guaranteed.
Facts & Features
Rooms
Bedrooms & bathrooms
Bedrooms: 5
Bathrooms: 6
Interior
Interior Features
Breakfast Bar, Balcony, High Ceilings, Open Floorplan, Tandem, Two Story Ceilings, Wired For Data, Bedroom On Main Level, Loft, Primary Suite, Walk In Pantry, Walk In Closets
Sewer
Public Sewer, Sewer Tap Paid
Exterior Features
Rain Gutters
Cooling
Central Air, Dual, Electric, Heat Pump, Zoned
Flooring
See Remarks
Appliances
Double Oven, Dishwasher, Electric Oven, Electric Range, Microwave, Refrigerator, Range Hood
Window Features
Double Pane Windows, Low Emissivity Windows, Screens
Heating
Central, Electric, Forced Air, Zoned
Construction
Year Built
Year Built: 2025
Home type
Single Family Residence
Architectural Style
Modern
Foundation Details
Slab
Property Condition
Under Construction
Roof
Concrete, Flat Tile
Construction Materials
Stucco
Utilities & Energy
Pool Features
None
Association Amenities
Other
Laundry Features
Washer Hookup, Electric Dryer Hookup, Inside, Laundry Room, Upper Level
Utilities
Cable Connected, Electricity Connected, Phone Connected, Sewer Connected, Underground Utilities, Water Connected
Parking Features
Door Multi, Garage, Garage Door Opener, Side By Side, Tandem
Security Features
Fire Detection System, Fire Sprinkler System, Smoke Detectors
Fireplace Features
Electric, Living Room
Water Source
Public
Other Features
Lot Features
Horse Property
Community Features
Storm Drains
Disclosures
Third Party Rights, Covenants Restrictions Disclosure, Easements, Hoa Disclosure
Patio And Porch Features
Covered, Open, Patio
Price History
| Date | Event | Price |
|---|---|---|
06/24/2026 Source: | Pending | $2,399,000 $519/sqft |
06/02/2026 Source: | Price Decreased | $2,399,000 -2.04% $519/sqft |
05/18/2026 Source: | Price Decreased | $2,449,000 -2.00% $530/sqft |
02/11/2026 Source: | Listed for Sale | $2,499,000 $540/sqft |
02/11/2026 Source: | Price Increased | $2,499,000 +1.38% $540/sqft |

Show more
Chatsworth Ranks #133 in Los Angeles, CA


Homes

Rental Prices

Median Home Price
Nearby Homes




Find Homes by Property Features in Los Angeles, CA
Nearby New Homes For Sale


Based on information from California Regional Multiple Listing Service, Inc. as of Oct 12, 2026, 10:30AM and /or other sources. All data, including all measurements and calculations of area, is obtained from various sources and has not been, and will not be, verified by broker or MLS. All information should be independently reviewed and verified for accuracy. Properties may or may not be listed by the office/agent presenting the information. Information being provided is for consumers’ personal, non-commercial use and may not be used for any purpose other than to identify prospective properties consumers may be interested in purchasing. This website may not include listings or property addresses of sellers who have directed their listing brokers to withhold their listing or their property address from display on the Internet. © 2026 California Regional Multiple Listing Service. All Rights Reserved.
 Advertising Broker: William Johnson DRE #01463271 | William Johnson Brokerage