- Overview
- Description
- Property Details
- Location
- HOA Management
- Facts & Features
- Getting Around
- Nearby Homes

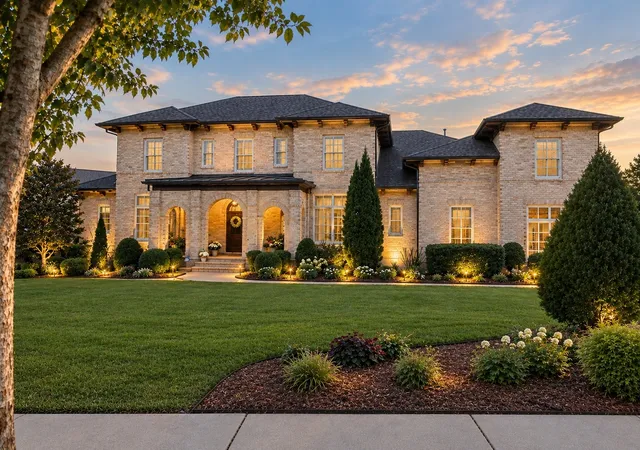
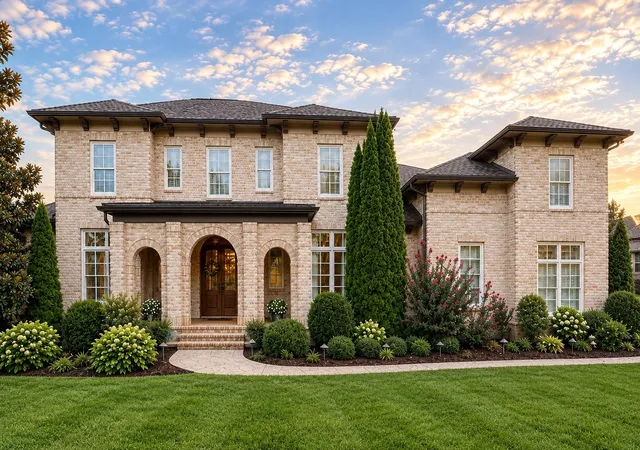

Street View
$1,899,000
Monthly Est:$9,452
 5 Beds
 5 Baths
4 full baths + 1 half bath
 4,786sqft
9524 Elmbrooke Blvd, Brentwood, TN 37027
$1,899,000
$9,452/moEst:
Get Pre-Approved
Single Family Residence
Built in 2016
$220/mo HOA
0.54 acre lot
$397/sq.ft
Description
A true gem tucked away in Elmbrooke, one of Brentwood’s rare pocket communities. This quality-crafted Heritage Homes residence offers 5 bedrooms, 2 main-level ensuite bedrooms, full scullery kitchen, multiple living areas, 3 car side-entry garage with dedicated friends entry and drop zone, private/flat backyard and new roof. Prime location w/ 2 convenient neighborhood entry points while being zoned for top Crockett, Woodland, and Ravenwood schools. The striking triple-arch façade sets the tone for an interior filled with elegant arched doorways flowing into generous gathering spaces with refined details throughout. At the heart of the home, a spacious living room with oversized stone fireplace and coffered ceiling which transitions to a sunroom overlooking the landscaped backyard/patio. The spacious gourmet kitchen and dining area with architectural wood beams were intentionally designed for both everyday living and exceptional entertaining. Featuring custom cabinetry, quartz countertops, oversized island, high-end appliances, gas cooktop and double ovens, this impressive kitchen offers both style and functionality. A 2nd kitchen w/ large pantry just off the main kitchen provide additional prep, storage, and catering space—an exceptional feature for hosting large gatherings, while keeping entertaining effortless and organized. Upstairs, 3 BR/2 BA provide plenty of space for family/guests, along w/ a large 2nd-floor family room. A 607 sqft walk-in storage area offers the potential for additional square footage.Recent improvements: new roof-2025,12 new smoke/carbon monoxide detectors, fresh paint-sunroom, front porch, and back patio ceiling, H2O softening system, whole-home H20 filtration system, front-yard landscape lighting, fully fenced/landscaped backyard, auto backyard lighting, Rain Bird irrigation w/rain-gauge monitoring, Ring security-front,side and back yards,Sonos audio,Venetian blinds. Prof photos soon.
- Houzeo last checked: 7 minutes ago
- Listing updated: October 9, 2026 at 5:02 am
- Listing Provided by: Bree Hewitt (615) 767-6296 DRE #369012, Cara Hudson Owen (615) 337-8219 DRE #332390 | Compass (615) 790-3400
- Source: Nashville (RealTracs Mid) MLS-TN | MLS#: 3601709

Property Details
Status
Active
Type
Single Family Residence
No. of Stories
2
County
City
Neighborhood
--
Year Built
2016
HOA Fees
$220/mo
Finished Area
4,786 sqft
Lot Size
0.54 acre lot
Basement Area
- sqft
MLS Name
Nashville (RealTracs Mid) MLS
MLS Number
3601709
MLS Status
Active

Continue Your Journey in App
Find your dream home, receive real-time updates, and many more!
Download App
Continue Your Journey in App
Find your dream home, receive real-time updates, and many more!
Location
HOA Management
N/A
HOA Fees
$660/ Quarterly
Disclaimer: Amenities are based on third-party information and may vary; buyers must independently verify all amenities, as information is deemed reliable but not guaranteed.
Facts & Features
Rooms
Bedrooms & bathrooms
Bedrooms: 5
Bathrooms: 5
Interior
Exterior Features
Smart Camera(s)/recording, Smart Irrigation
Appliances
Double Oven, Electric Oven, Cooktop, Gas Range, Dishwasher, Disposal, Dryer, Microwave, Refrigerator, Stainless Steel Appliance(s), Washer, Water Purifier
Flooring
Concrete, Wood, Tile
Cooling
Central Air, Electric
Interior Features
Ceiling Fan(s), Entrance Foyer, Extra Closets, High Ceilings, Open Floorplan, Pantry, Smart Camera(s)/recording, Walk In Closet(s), High Speed Internet
Sewer
Public Sewer
Heating
Central, Natural Gas
Construction
Year Built
Year Built: 2016
Home type
Single Family Residence
Construction Materials
Brick, Hardboard Siding
Utilities & Energy
Water Source
Public
Laundry Features
Electric Dryer Hookup, Washer Hookup
Basement
Crawl Space
Parking Features
Garage Door Opener, Garage Faces Side
Security Features
Carbon Monoxide Detector(s), Security System, Smoke Detector(s)
Utilities
Electricity Available, Natural Gas Available, Water Available, Cable Connected
Fireplace Features
Gas, Great Room
Other Features
Subdivision Name
Elmbrooke Sec 1
Price History
| Date | Event | Price |
|---|---|---|
10/09/2026 Source: | Listed for Sale | $1,899,000 $397/sqft |
09/27/2026 Source: | Coming Soon | $1,899,000 +4120.00% $397/sqft |
01/28/2018 Source: | Sold | $45,000 $9/sqft |


Nearby Homes
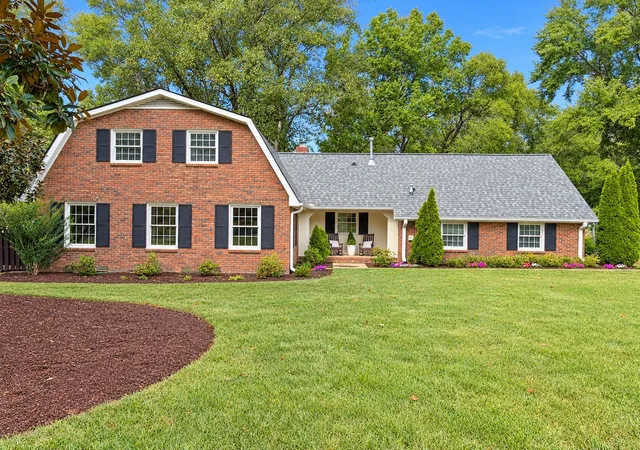
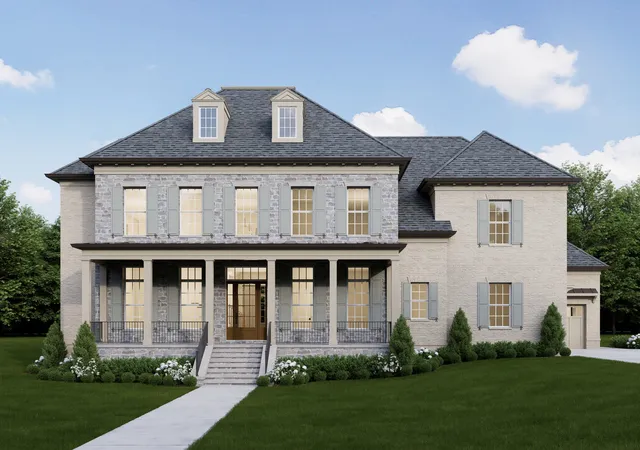
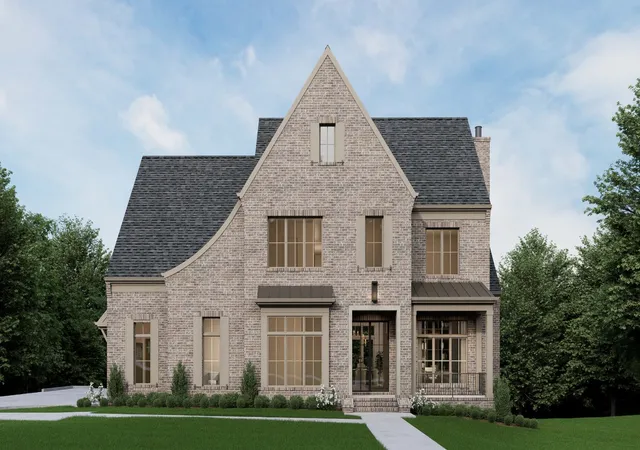
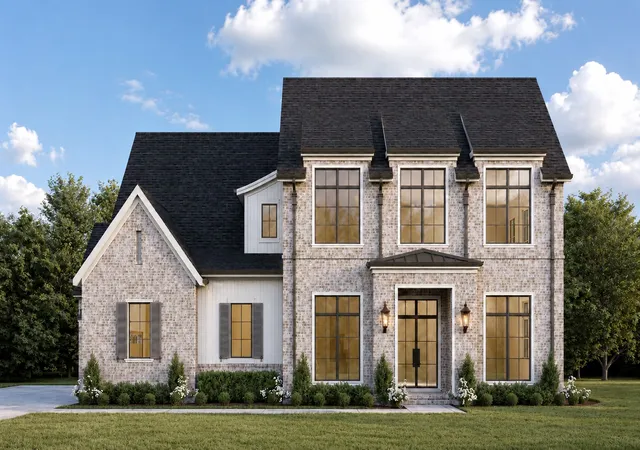
Find Homes by Property Features in Brentwood, TN
Nearby New Homes For Sale

Based on information from Realtracs® through Oct 09, 2026, 07:30AM. Data courtesy of Realtracs® MLS as distributed by MLS GRID. Some IDX listings have been excluded from this website. All data is obtained from various sources and may not have been verified by the broker or MLS GRID. Supplied Open House Information is subject to change without notice. All information should be independently reviewed and verified for accuracy. Properties may or may not be listed by the office/agent presenting the information. IDX information is provided exclusively for consumers’ personal, noncommercial use. It may not be used for any purpose other than to identify prospective properties consumers may be interested in purchasing. The data is deemed reliable but is not guaranteed by MLS GRID. The use of the MLS GRID Data may be subject to an end-user license agreement prescribed by Realtracs® MLS. © 2026 RealTracs Solutions. All Rights Reserved. Angela Fowler Real Estate, LLC | 423.320.4620 | afowler@catt.com Mailing Address: 452 Kailors Cove Cir, Ringgold, GA 30736
 Advertising Broker: Angela Fowler | Angela Fowler Real Estate, LLC.