- Overview
- Description
- Property Details
- Location
- HOA Management
- Facts & Features
- Getting Around
- Nearby Homes

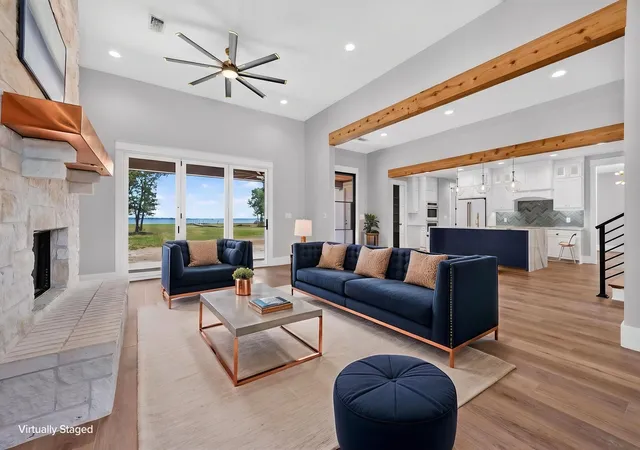


$1,499,000
Monthly Est:$7,461
 4 Beds
 3 Baths
2 full baths + 1 half bath
 3,200sqft
9525 E Shore Line Ct, Seven Points, TX 75143
$1,499,000
$7,461/moEst:
Get Pre-Approved
Single Family Residence
Built in 2026
$104.17/mo HOA
1.56 acres lot
$468/sq.ft
Description
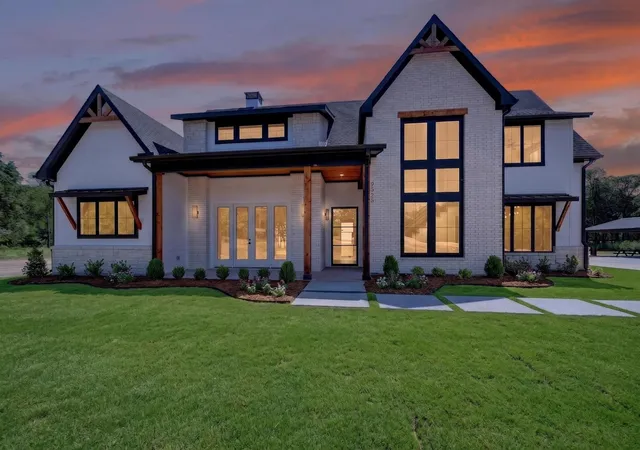
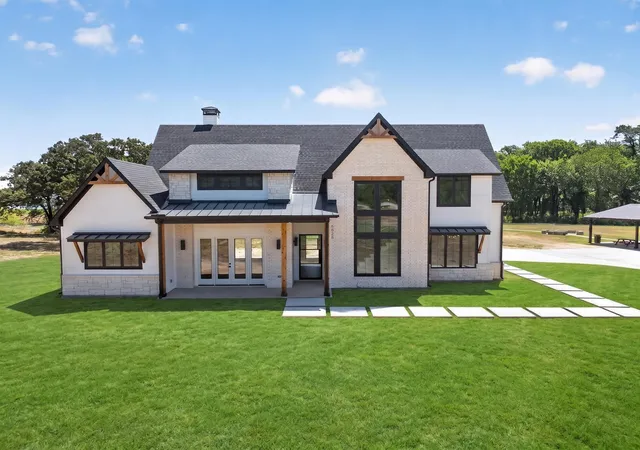
Modern Luxury Meets Waterfront Living at Edgewater on Cedar Creek Lake.
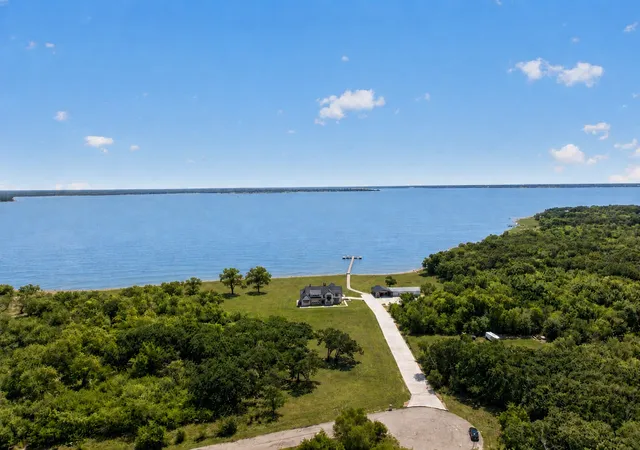
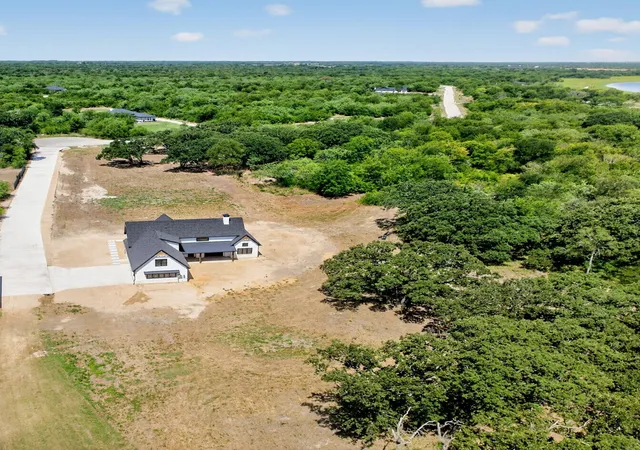
Experience the pinnacle of lakeside sophistication in this striking new construction masterpiece, expertly crafted by Parks Homes Construction. Situated on a sprawling 1.56-acre lot boasting 189 feet of pristine water frontage, this contemporary oasis seamlessly blends high-end design with relaxed lake life—all just a scenic 45-minute drive from downtown Dallas.
Step inside an expansive open floor plan flooded with natural light from a true showcase of windows. The heart of the home is a chef’s dream kitchen, anchoring the space with a massive quartz waterfall island, coffee bar, and state-of-the-art Café appliances including a double oven and induction cooktop. Transition effortlessly from the living room to the great outdoors via a massive 9-foot accordion door that collapses to completely merge the indoor living space with a large back porch, framing breathtaking panoramic water views.
Designed with both luxury and functionality in mind, the home features 4 spacious bedrooms, 2.5 bathrooms, a home office, and an oversized 2.5-car garage. Guests and kids will gravitate toward the incredible custom bunk room, featuring four built-in platform beds. Practical luxury extends to the mudroom, completely equipped with a built-in dog wash station for cleaning up after a day on the lake.
Located in the exclusive, triple-gated Edgewater community. The upcoming community clubhouse and pavilion will feature a kitchen, gym, pool, dining areas, and a children's play area. Explore the outdoors on 5 dedicated hiking trails, or spend the afternoon at the nearby Kings Creek Country Club, an 18-hole championship golf course. Your ultimate lakeside retreat awaits.
- Houzeo last checked: 1 minute ago
- Listing updated: August 1, 2026 at 11:40 pm
- Listing Provided by: Tim Bankston | Regal, REALTORS (972) 771-6970
- Source: NTREIS MLS-TX | MLS#: 21325741

Property Details
Status
Active
Type
Single Family Residence
No. of Stories
2
County
City
Neighborhood
--
Year Built
2026
HOA Fees
$104.17/mo
Finished Area
3,200 sqft
Lot Size
1.56 acres lot
Basement Area
- sqft
MLS Name
NTREIS MLS
MLS Number
21325741
MLS Status
Active
Cumulative Days on Market
22

Continue Your Journey in App
Find your dream home, receive real-time updates, and many more!
Download App
Continue Your Journey in App
Find your dream home, receive real-time updates, and many more!
Location
HOA Management
Texas Star community Management
HOA Fees
$1,250/ Annually
Amenities
 Amenities and services may be covered by one or multiple associations and service providers.
 AllFacilities
Disclaimer: Amenities are based on third-party information and may vary; buyers must independently verify all amenities, as information is deemed reliable but not guaranteed.
Facts & Features
Rooms
Bedrooms & bathrooms
Bedrooms: 4
Bathrooms: 3
Laundry
Level: Second
Area: 16.00 Square Feet
Dimensions: 4 x 4
BonusRoom
Level: Second
Area: 240.00 Square Feet
Dimensions: 24 x 10
Loft
Level: Second
Area: 169.00 Square Feet
Dimensions: 13 x 13
HalfBath
Level: First
Area: 25.00 Square Feet
Dimensions: 5 x 5
FullBath
Level: Second
Area: 96.00 Square Feet
Dimensions: 12 x 8
Bedroom
Level: Second
Area: 121.00 Square Feet
Dimensions: 11 x 11
Bedroom
Level: Second
Area: 121.00 Square Feet
Dimensions: 11 x 11
Bedroom
Level: Second
Area: 132.00 Square Feet
Dimensions: 11 x 12
PrimaryBathroom
Level: First
Area: 120.00 Square Feet
Dimensions: 12 x 10
PrimaryBedroom
Level: First
Area: 208.00 Square Feet
Dimensions: 16 x 13
Laundry
Level: First
Area: 56.00 Square Feet
Dimensions: 8 x 7
Office
Level: First
Area: 117.00 Square Feet
Dimensions: 13 x 9
MudRoom
Level: First
Area: 96.00 Square Feet
Dimensions: 12 x 8
Kitchen
Level: First
Area: 273.00 Square Feet
Dimensions: 13 x 21
BreakfastRoomNook
Level: First
Area: 160.00 Square Feet
Dimensions: 10 x 16
LivingRoom
Level: First
Area: 256.00 Square Feet
Dimensions: 16 x 16
Interior
Sewer
Aerobic Septic
Cooling
Central Air, Ceiling Fans, Electric
Exterior Features
Rain Gutters
Interior Features
Built In Features, Cathedral Ceilings, Decorative Designer Lighting Fixtures, High Speed Internet, Kitchen Island, Loft, Open Floorplan, Pantry, Vaulted Ceilings, Natural Woodwork, Walk In Closets
Heating
Electric, Fireplaces
Appliances
Built In Gas Range, Built In Refrigerator, Double Oven, Dishwasher, Electric Cooktop, Electric Oven, Electric Water Heater, Disposal, Refrigerator, Vented Exhaust Fan
Flooring
Luxury Vinyl Plank, Tile, Wood
Construction
Year Built
Year Built: 2026
Home type
Single Family Residence
Roof
Metal, Shingle
Architectural Style
Craftsman, Contemporary Modern, Detached
Foundation Details
Slab
Construction Materials
Fiber Cement, Rock, Stone
Utilities & Energy
Security Features
Fire Alarm, Gated Community, Smoke Detectors, Security Lights
Parking Features
Concrete, Door Multi, Driveway, Garage, Golf Cart Garage, Garage Door Opener, Inside Entrance, Lighted, Garage Faces Side
Pool Features
None
Utilities
Electricity Connected, Municipal Utilities, Septic Available, Water Available
Fireplace Features
Family Room, Stone, Wood Burning
Laundry Features
Electric Dryer Hookup, Laundry In Utility Room, Stacked
Other Features
Community Features
Clubhouse, Dock, Fishing, Lake, Trails Paths, Gated
Patio And Porch Features
Rear Porch, Front Porch, Covered
Lot Features
Acreage, Cul De Sac, Level, Many Trees, Waterfront
Disclosures
Municipal Utility District Disclosure
Subdivision Name
Edgewater
Price History
| Date | Event | Price |
|---|---|---|
07/10/2026 Source: | Listed for Sale | $1,499,000 +756.57% $468/sqft |
10/30/2024 Source: | Sold | $175,000 $55/sqft |

Nearby Homes


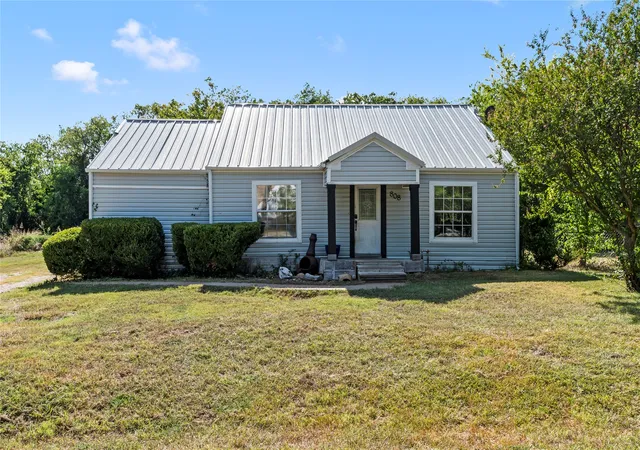


Find Homes by Property Features in Seven Points, TX
Nearby New Homes For Sale
Nearby Pre-Owned Homes For Sale

Based on information from the North Texas Real Estate Information Systems, Inc., through Oct 10, 2026, 12:45PM. Information is provided exclusively for consumers’ personal, non-commercial use. It may not be used for any purpose other than to identify prospective properties consumers may be interested in purchasing. Data is deemed reliable but is not guaranteed accurate. This website may not include listings or property addresses of sellers who have directed their listing brokers to withhold their listing or their property address from display on the Internet. ©2026 North Texas Real Estate Information Systems, Inc. All Rights Reserved.
 Advertising Broker: Michelle Brecker | Pathway To Home Realty