- Overview
- Description
- Property Details
- Location
- Facts & Features
- Getting Around
- Nearby Homes


$399,900
Monthly Est:$1,990
 3 Beds
 2 Baths
2 full baths
 1,540sqft
9527 E Brainerd Rd, Chattanooga, TN 37421
$399,900
$1,990/moEst:
Get Pre-Approved
Single Family Residence
Built in 1987
$-- HOA
1.53 acres lot
$260/sq.ft
Description
This property is a remarkable 1.93 acres located on East Brainerd Road, providing easy access while nestled in a private, wooded setting. A substantial 600-foot driveway enhances the sense of seclusion and space. The large barn features a loft measuring 20x35, perfect for storage or creative projects, with a total loft area of 750 sq ft. Inside the home, you'll find three bedrooms and two full bathrooms, making it ideal for families or anyone needing extra space. The master bedroom is highlighted by bay windows and French doors that lead out to the front porch.
The interior boasts vaulted ceilings reaching 22 ft, creating an open and airy atmosphere. A wood-burning brick fireplace with a blower adds warmth and charm to the living area. The kitchen features granite countertops, providing both style and functionality, while hardwood floors throughout contribute to the home's overall appeal.
The outdoor space includes a spacious 50x8 front porch, perfect for relaxation, and beautifully landscaped grounds that offer a serene environment. The property is fully fenced, ensuring privacy.
Utilities include a septic system and public water, with East side utilities and private garbage service available. A circle driveway facilitates easy access, and the laundry room is conveniently located in the office/bedroom
This property is a unique opportunity for those seeking a blend of comfort, functionality, and privacy. If you have any questions or would like to schedule a viewing, feel free to reach out.
- Houzeo last checked: 10 hours ago
- Listing updated: August 17, 2026 at 8:29 pm
- Listing Provided by: Sandra Powell (423) 595-6248 DRE #249235, Stephanie Headrick (423) 653-6890 DRE #409426 | simpliHOM (855) 856-9466
- Source: Greater Chattanooga AOR MLS-AL | MLS#: 1535996

Property Details
Status
Pending
Type
Single Family Residence
No. of Stories
1
County
City
Neighborhood
--
Year Built
1987
HOA Fees
-
Finished Area
1,540 sqft
Lot Size
1.53 acres lot
Basement Area
- sqft
MLS Name
Greater Chattanooga AOR MLS
MLS Number
1535996
MLS Status
Contingent
Days on Market
128

Continue Your Journey in App
Find your dream home, receive real-time updates, and many more!
Download App
Continue Your Journey in App
Find your dream home, receive real-time updates, and many more!
Location
Facts & Features
Rooms
Bedrooms & bathrooms
Bedrooms: 3
Bathrooms: 2
Interior
Flooring
Carpet, Hardwood, Linoleum
Sewer
Septic Tank
Appliances
Microwave, Electric Range, Dishwasher
Exterior Features
Private Entrance, Private Yard
Interior Features
Beamed Ceilings, Cathedral Ceiling(s), Ceiling Fan(s), Track Lighting, Walk In Closet(s), Wired For Sound
Window Features
Bay Window(s), Double Pane Windows
Heating
Central, Ductless
Cooling
Ceiling Fan(s), Central Air, Electric
Construction
Year Built
Year Built: 1987
Home type
Single Family Residence
Foundation Details
Block
Architectural Style
Cape Cod
Roof
Aluminum, Metal
Construction Materials
Wood Siding
Utilities & Energy
Pool Features
None
Fireplace Features
Great Room
Parking Features
Asphalt
Water Source
Public
Laundry Features
Laundry Closet, Main Level
Security Features
Smoke Detector(s)
Utilities
Cable Connected, Electricity Connected, Phone Available, Sewer Not Available, Water Connected
Basement
Crawl Space
Other Features
Subdivision Name
None
Community Features
None
Patio And Porch Features
Covered, Deck, Front Porch, Porch Screened, Rear Porch
Lot Features
Level, Many Trees, Private, Secluded
Price History
| Date | Event | Price |
|---|---|---|
08/11/2026 Source: | Pending | $399,900 $260/sqft |
06/09/2026 Source: | Price Decreased | $399,900 -2.44% $260/sqft |
06/03/2026 Source: | Price Increased | $409,900 +2.50% $266/sqft |
06/03/2026 Source: | Listed for Sale | $399,900 $260/sqft |

Getting Around 9527 E Brainerd Rd
Bike Score®

Somewhat Bikeable
12/100
Walk Score®

Car-Dependent
16/100
Data provided by Redfin
Nearby Homes
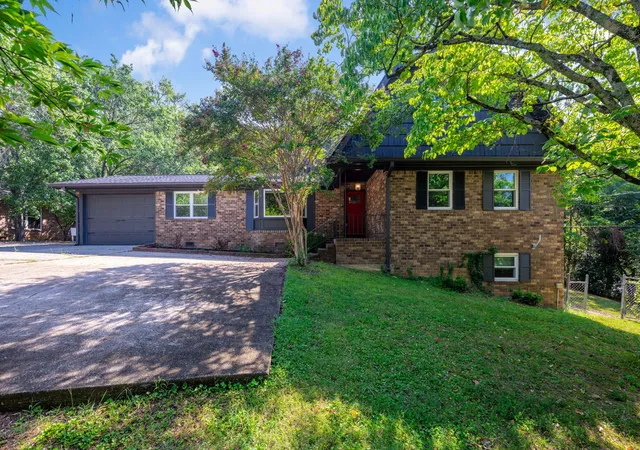

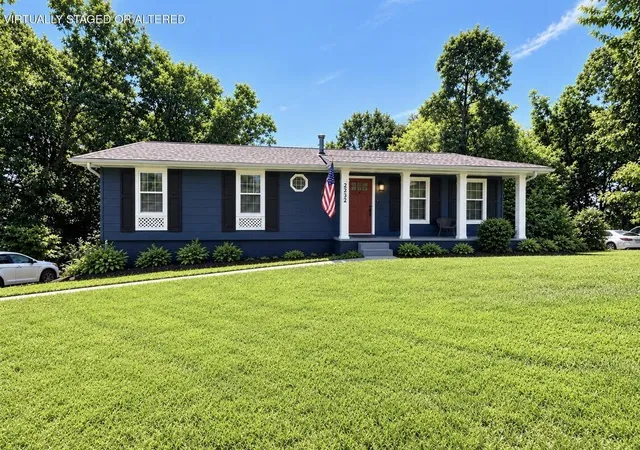
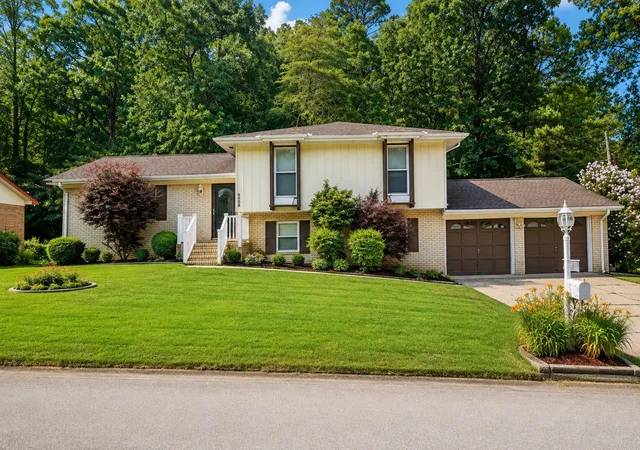


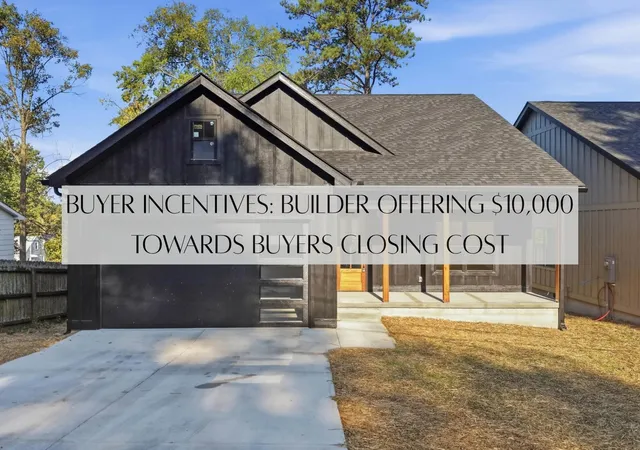
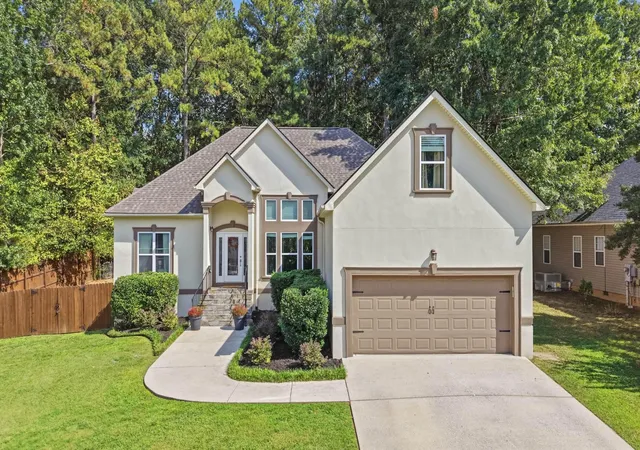
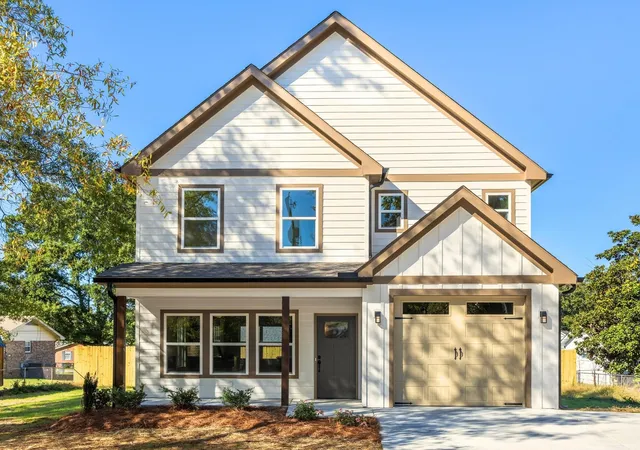

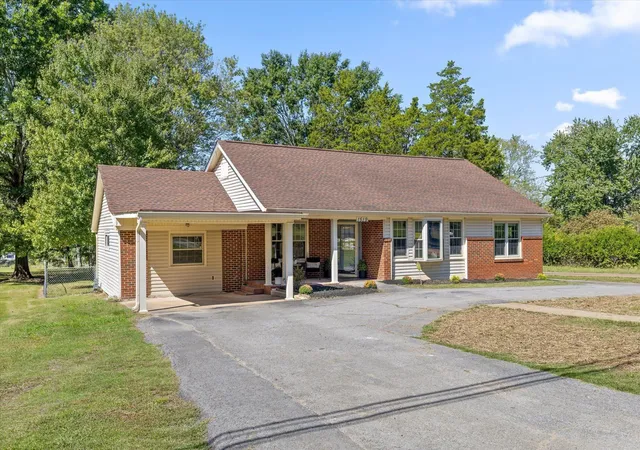
Find Homes by Property Features in Chattanooga, TN
Nearby New Homes For Sale


Based on information from the Greater Chattanooga REALTORS® (or, alternatively, from the MLS of Chattanooga, Inc.) through Oct 09, 2026, 02:30PM. IDX information is provided exclusively for consumers' personal, non-commercial use; it may not be used for any purpose other than to identify prospective properties consumers may be interested in purchasing, and the data is deemed reliable but is not guaranteed accurate by the MLS. © 2026 the Greater Chattanooga REALTORS®. All Rights Reserved. Angela Fowler | Angela Fowler Real Estate, LLC. | (423) 320-4620 | afowler@catt.com Mailing Address: 452 Kailors Cove Cir Ringgold, GA 30736
 Advertising Broker: Angela Fowler | Angela Fowler Real Estate, LLC.