
- Overview
- Description
- Property Details
- Location
- HOA Management
- Facts & Features
- Getting Around

Street View
$5,995,000
Monthly Est:$29,839
 4 Beds
 5 Baths
4 full baths + 1 half bath
 --sqft
953 5th Avenue #3/4, New York City, NY 10075
$5,995,000
Get Pre-Approved
Duplex
Built in 1926
$16,700/mo HOA
-- sqft lot
--/sqft
Description
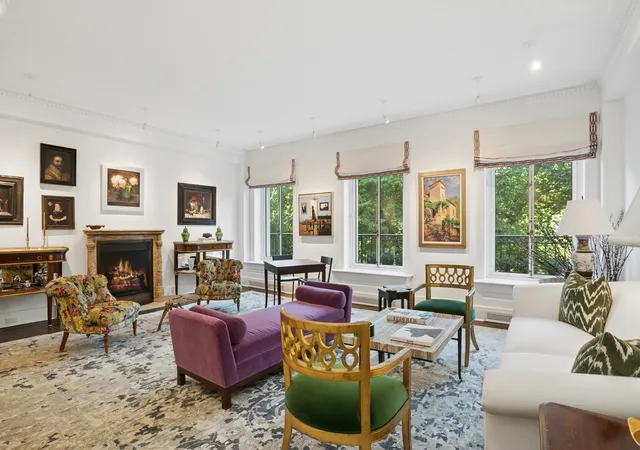
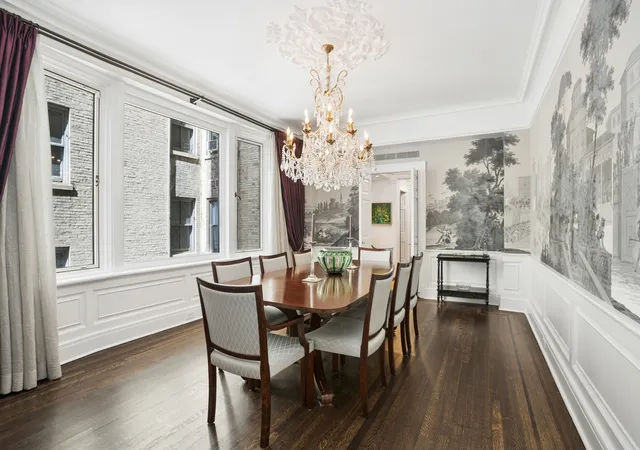
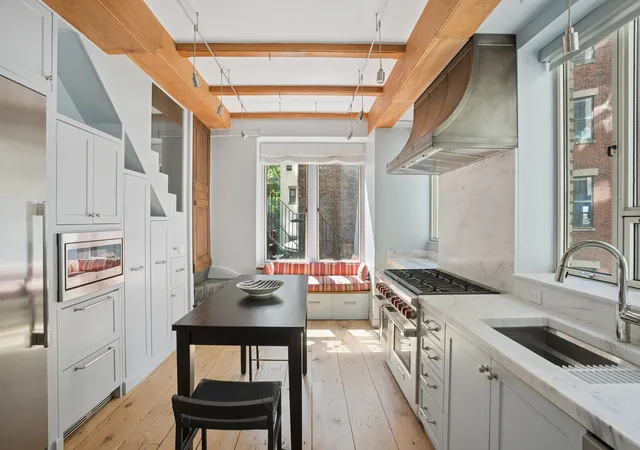
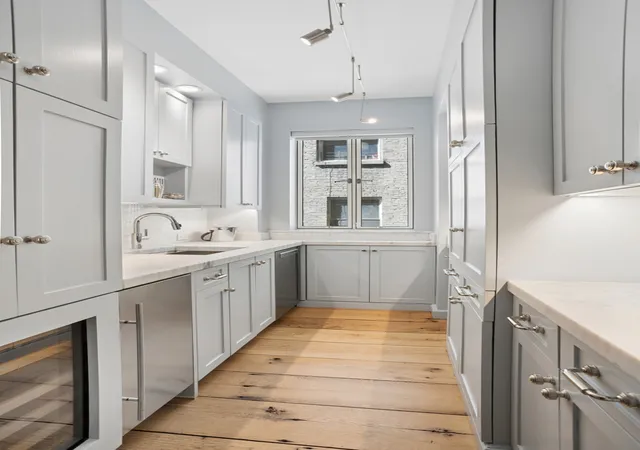
Please contact the listing agents for more information. Showings are strictly by appointment only. Residence 3/4 at 953 Fifth Avenue is a rare opportunity to acquire a renovated home of exceptional scale and craftsmanship on one of Manhattan's most coveted addresses, directly facing Central Park. Spanning approximately 3,000 square feet across two gracious floors, this impeccably renovated duplex offers four bedrooms, four and a half bathrooms, and nine rooms of classically proportioned prewar living, meticulously updated in 2023/2024, including a brand new air conditioning system. A private elevator landing delivers residents to the entry level, where
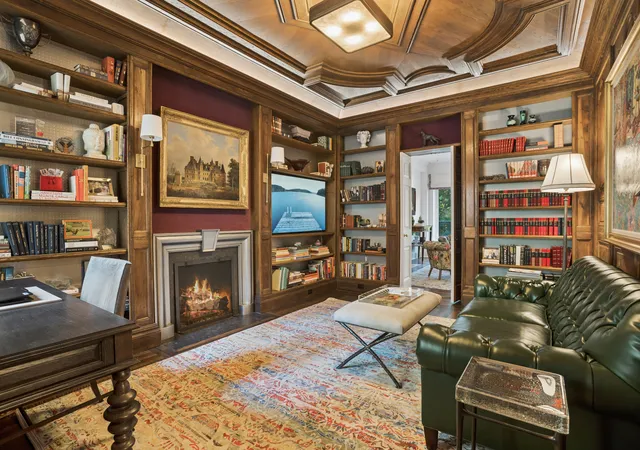
The upper level hosts a serene primary bedroom with direct Central Park views, gas fire place, dual bathrooms with shared marble stall shower, three additional bedrooms, a dedicated office, and Miele washer and dryer. The residence also features refinished hardwood floors, and motorized shades throughout.
953 Fifth Avenue is a prewar boutique cooperative built in 1926 by noted architect Isaac Newton Phelps Stokes. With a full-time doorman, live-in resident manager, and just seven apartments on its fourteen floors, the building offers the discerning buyer the appeal of private, boutique living with the highly desirable benefits of Fifth Avenue cooperative security and service. Purchases through trusts are permitted, as well as pied-à-terres and pets. Up to 60% financing permitted. 2.5% flip tax paid by purchaser. Storage room included. Pets permitted with board permission.
- Houzeo last checked: 2 minutes ago
- Listing updated: August 29, 2026 at 4:14 pm
- Listing Provided by: Lauren A Muss (917) 509-7777 , John Credaroli III (914) 216-2668 | Douglas Elliman Real Estate (212) 891-7000
- Source: Rebny MLS-NY | MLS#: RLS20100045

Property Details
Status
Pending
Type
Multi Family
No. of Stories
14
County
City
Neighborhood
--
Year Built
1926
HOA Fees
$16700/mo
Finished Area
- sqft
Lot Size
-- sqft lot
Basement Area
- sqft
MLS Name
Rebny MLS
MLS Number
RLS20100045
Days on Market
131

Continue Your Journey in App
Find your dream home, receive real-time updates, and many more!
Continue Your Journey in App
Find your dream home, receive real-time updates, and many more!
Location
HOA Management
N/A
HOA Fees
$16,700/ Monthly
Disclaimer: Amenities are based on third-party information and may vary; buyers must independently verify all amenities, as information is deemed reliable but not guaranteed.
Facts & Features
Rooms
Bedrooms & bathrooms
Bedrooms: 4
Bathrooms: 5
Interior
Exterior Features
None
Interior Features
Separate Formal Dining Room, High Ceilings, Storage
Appliances
Dishwasher, Washer Dryer Allowed
Utilities & Energy
Fireplace Features
Library
Pool Features
Building None
Basement
Other
Laundry Features
Building None, Washer Hookup, In Unit
Other Features
Patio And Porch Features
None
Subdivision Name
Lenox Hill
Price History
| Date | Event | Price |
|---|---|---|
08/29/2026 Source: | Pending | $5,995,000 $0/sqft |
06/25/2026 Source: | Listed for Sale | $5,995,000 $0/sqft |

Find Homes by Property Features in New York City, NY


The real estate listing data marked with this icon comes from the IDX program of the RLS at REBNY Listing Service (RLS). Listing information for certain New York City properties provided courtesy of the Real Estate Board of New York's Residential Listing Service (the "RLS") through Nov 04, 2026, 08:30AM. Information deemed reliable but not guaranteed. Information is provided exclusively for consumers' personal, non-commercial use, and may not be used for any purpose other than the identification of potential properties for purchase. The information contained in this listing has not been verified by the RLS and should be verified by the consumer. The listing information provided here is for the consumer's personal, non-commercial use. Retransmission, redistribution or copying of this listing information is strictly prohibited except in connection with a consumer's consideration of the purchase and/or sale of an individual property. This listing information is not verified for authenticity or accuracy and is not guaranteed and may not reflect all real estate activity in the market. Buyer to verify all information. © 2026 The Real Estate Board of New York, Inc. All rights reserved.
 Advertising Broker: Derek Greene | The Greene Realty Group
