- Overview
- Description
- Property Details
- Location
- Facts & Features
- Getting Around
- Nearby Homes




$780,000
Monthly Est:$3,882
 3 Beds
 3 Baths
1 full bath + 2 half baths
 1,752sqft
953 Malaya St, Aurora, CO 80018
$780,000
$3,882/moEst:
Get Pre-Approved
Single Family Residence
Built in 1971
$-- HOA
2.23 acres lot
$445/sq.ft
Description
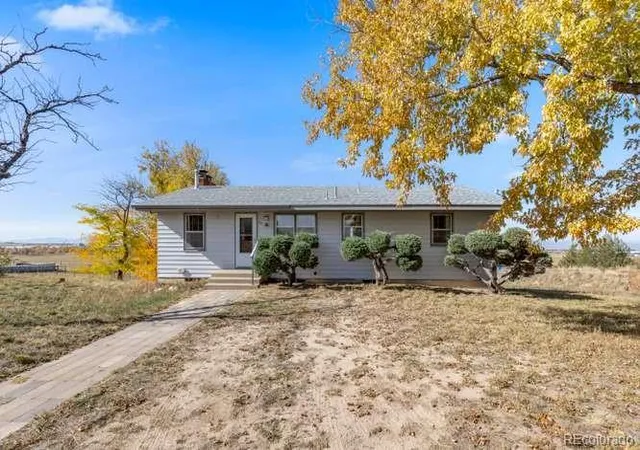
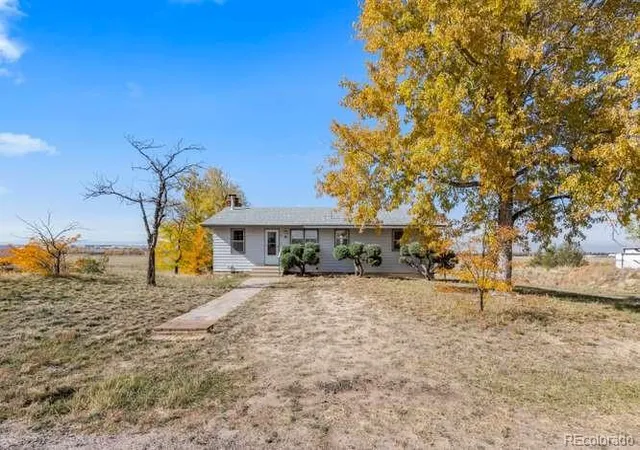
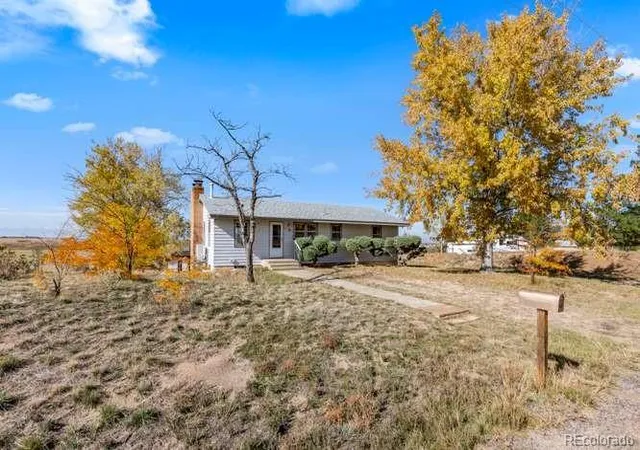
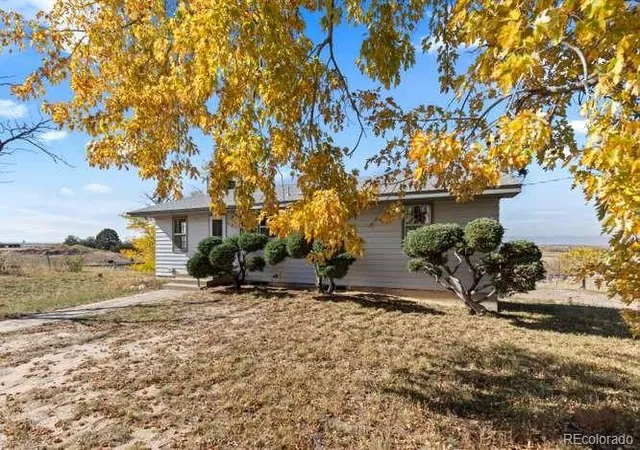
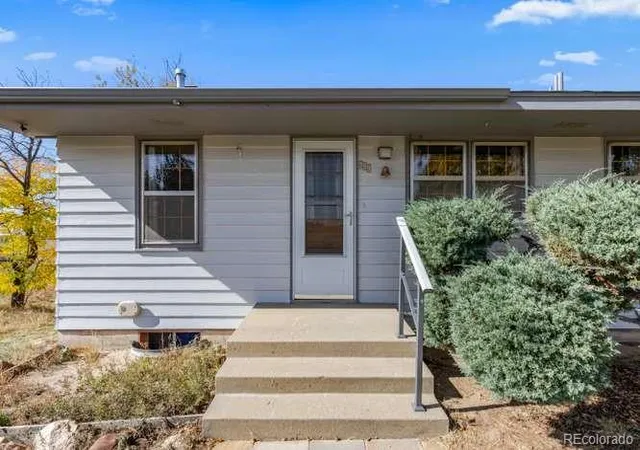
Colorado Living on some land! Discover the charm and character of this inviting mid-century ranch home, situated on 2.3 acres of beautiful land surrounded by mature trees, stunning mountain views, and breathtaking Colorado sunsets. Offering 3 bedrooms, 3 bathrooms, an open-concept floor plan, and a blend of original character and modern updates, this property offers a unique opportunity to enjoy space, privacy, and functionality. Original oak hardwood flooring flows throughout the home, complemented by custom built-in shelving, distinctive wood details, and two beautiful brick-and-log fireplaces that create a warm, timeless atmosphere. The main living area opens onto a composite walk-out deck, providing the perfect setting to relax, entertain, and take in the surrounding mountain views. The primary bedroom features convenient access to a private half bath. Downstairs, you'll find a bonus room, custom wood wall paneling, and a charming bay window that adds character and natural light. Recent improvements include a NEW HVAC system (2026), a newer roof (2024), updated electrical panel (2026), newer water heater, smart thermostat, water softener, humidifier. Additional features include an attached one-car garage, dedicated dog run, domestic well, septic system, designated leach field, and propane tank. For those looking for room to roam, the property allows up to two large animals, such as horses, or six small animals. A standout feature is the impressive detached outbuilding (1,440 square feet) offering approximately four-car capacity, three garage doors, heating, electricity with 220V and a custom air compressor—ideal for vehicles, hobbies, workshop space, or additional storage. Whether you're enjoying peaceful mornings among the mature trees, entertaining on the deck, watching the sunset over the mountains, or taking advantage of the incredible outbuilding, this property offers a special combination of character, acreage, and Colorado lifestyle! Rare opportunity!
- Houzeo last checked: 12 minutes ago
- Listing updated: November 9, 2026 at 8:16 am
- Listing Provided by: Seantay Phelps (719) 569-1075 | Sorella Real Estate (719) 225-9539
- Source: DENVER (RE COLORADO) MLS-CO as distributed by MLS GRID | MLS#: 5471345

Property Details
Status
Active
Type
Single Family Residence
No. of Stories
-
County
City
Neighborhood
--
Year Built
1971
HOA Fees
-
Finished Area
1,752 sqft
Lot Size
2.23 acres lot
Basement Area
- sqft
MLS Name
DENVER (RE COLORADO) MLS
MLS Number
5471345
MLS Status
Active

Continue Your Journey in App
Find your dream home, receive real-time updates, and many more!
Continue Your Journey in App
Find your dream home, receive real-time updates, and many more!
Location
Facts & Features
Rooms
Bedrooms & bathrooms
Bedrooms: 3
Bathrooms: 3
Kitchen
Level: Main
Area: Square Feet
Dimensions: 896.00
Dining Room
Level: Main
Area: Square Feet
Dimensions: 83.60
Living Room
Level: Main
Area: Square Feet
Dimensions: 234.00
Bathroom Full
Level: Main
Bedroom
Level: Main
Area: Square Feet
Dimensions: 118.08
Bedroom
Level: Main
Area: Square Feet
Dimensions: 94.00
Bedroom
Level: Main
Area: Square Feet
Dimensions: 97.20
Bathroom Half
Level: Main
Bathroom Half
Level: Basement
Laundry
Level: Basement
Area: Square Feet
Dimensions: 100.00
Family Room
Level: Basement
Area: Square Feet
Dimensions: 223.60
Bonus Room
Level: Basement
Area: Square Feet
Dimensions: 130.56
Interior
Heating
Forced Air, Propane
Flooring
Carpet, Laminate, Tile, Wood
Interior Features
Built In Features, Ceiling Fan(s), Laminate Counters, Open Floorplan, Smart Thermostat
Exterior Features
Balcony, Dog Run
Window Features
Bay Window(s)
Sewer
Septic Tank
Cooling
Central Air
Appliances
Cooktop, Disposal, Double Oven, Gas Water Heater, Humidifier, Self Cleaning Oven, Water Softener
Construction
Year Built
Year Built: 1971
Home type
Single Family Residence
Architectural Style
Traditional
Foundation Details
Slab
Construction Materials
Frame, Wood Siding
Roof
Other
Utilities & Energy
Basement
Exterior Entry, Finished
Security Features
Carbon Monoxide Detector(s), Smoke Detector(s)
Electric
110v
Utilities
Cable Available, Electricity Available, Propane
Water Source
Well
Fireplace Features
Basement, Family Room
Laundry Features
In Unit
Other Features
Vegetation
Mixed
Lot Features
Many Trees, Sloped
Subdivision Name
New World West 2nd Flag
Patio And Porch Features
Deck
Price History
| Date | Event | Price |
|---|---|---|
11/09/2026 Source: | Listed for Sale | $780,000 $445/sqft |
11/09/2026 Source: | Coming Soon | $780,000 $445/sqft |

Nearby Homes

Find Homes by Property Features in Aurora, CO

Based on information from REcolorado®, Inc.through Nov 09, 2026, 10:00AM. Not all properties were listed and/or closed by Company. This representation is based in whole or in part on content supplied by REcolorado®, Inc. REcolorado®, Inc. does not guarantee nor is it in any way responsible for its accuracy. Content maintained by REcolorado®, Inc. may not reflect all real estate activity in the market. Some IDX listings have been excluded from this website. Any use search of data on the website, other than by a consumer looking to purchase real estate, is prohibited. If Houzeo suspect “scraping” of the data has occurred, the suspicion and any evidence will be reported to the MLS. IDX information is provided exclusively for consumers' personal non-commercial use. It may not be used for any purpose other than to identify prospective properties consumers may be interested in purchasing. The data is deemed reliable but is not guaranteed by REcolorado®. The use of the IDX Data may be subject to an end user license agreement prescribed by REcolorado® as amended from time to time.
Based on information submitted to the MLS GRID as of Nov 09, 2026, 10:00AM. All data is obtained from various sources and may not have been verified by broker or MLS GRID. Supplied Open House information is subject to change without notice. All information should be independently reviewed and verified for accuracy. Properties may or may not be listed by the office/agent presenting the information. ©2026 REcolorado®, Inc. All Rights Reserved.
 Advertising Broker: Albert Gollas | Gollas and Company, Inc.
