

- Overview
- Description
- Property Details
- Location
- Facts & Features
- Getting Around
- Nearby Homes

Street View
$1,099,998
Monthly Est:$5,475
 6 Beds
 2 Baths
2 full baths
 2,340sqft
953 Pierce Ave, New York, NY 10462
$1,099,998
$5,475/moEst:
Get Pre-Approved
Duplex
Built in 1956
$-- HOA
2,633 sqft lot
$470/sq.ft
Description
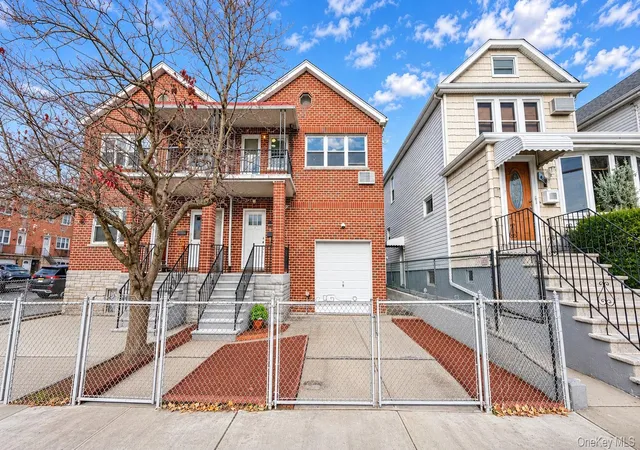
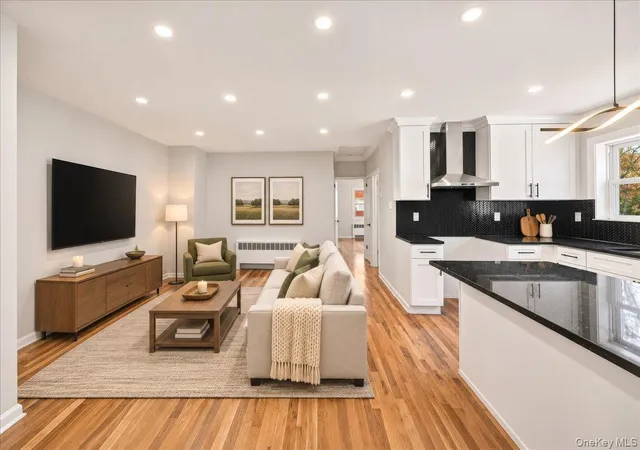
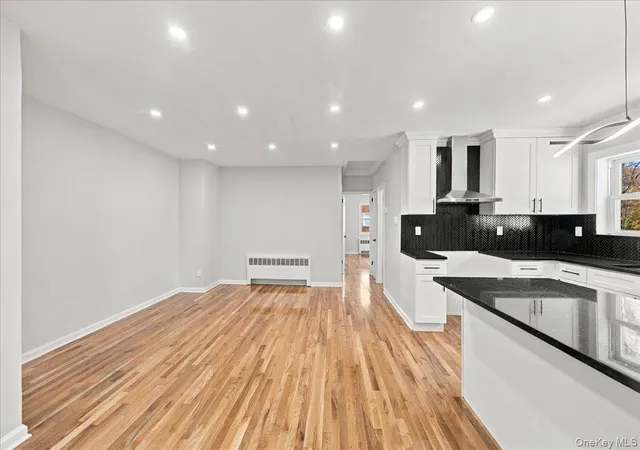
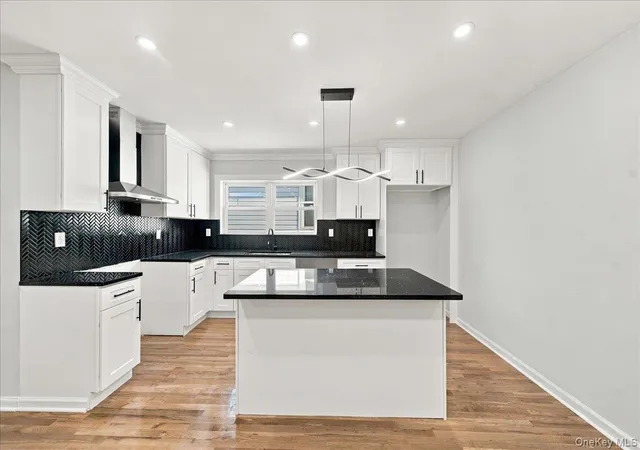
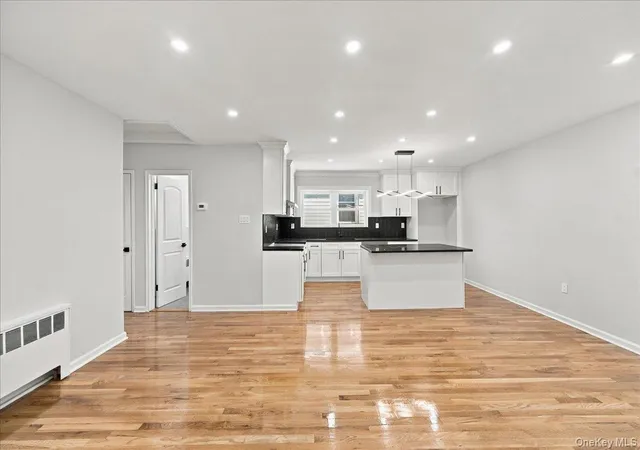
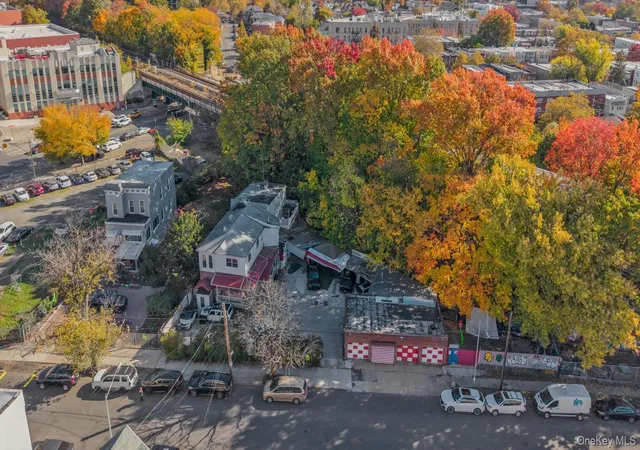
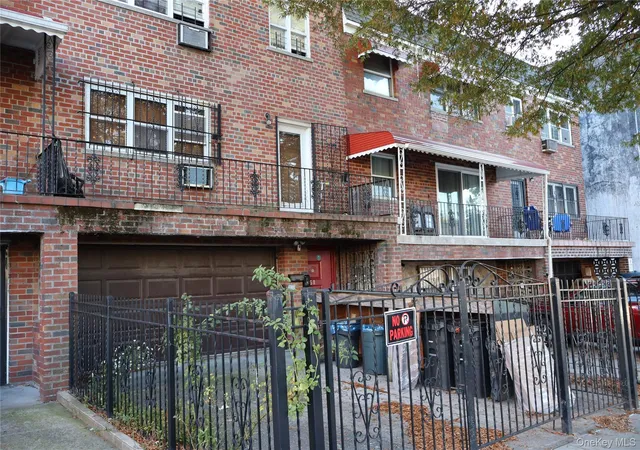
Exceptional Turnkey Investment Opportunity in Morris Park! Discover this beautifully renovated, semi-attached brick two-family home offering spacious living, modern finishes, and outstanding rental income potential! This move-in-ready property features a generous four-bedroom upper-level unit, a spacious two-bedroom first-floor unit, and a versatile walkout basement with two additional rooms for extra convenience, a kitchenette, and convenient access from both the interior and backyard. Additional highlights include generously sized bedrooms, a private balcony off one of the bedrooms, an attached garage, driveway parking, oil heating, two electric meters, and two gas meters. Conveniently located in Morris Park, with access to neighborhood dining favorites including Patricia's and Emilio's Pizza, nearby Loreto Playground and Pelham Bay Park, Montefiore Einstein, Jacobi Medical Center, and Calvary Hospital. Commuting options include nearby bus routes, the #6 subway, and express bus service to Manhattan, with convenient access to major highways. *Gas service is currently disconnected; any required reconnection will be the buyer's responsibility.*
- Houzeo last checked: 3 minutes ago
- Listing updated: November 14, 2026 at 7:10 pm
- Listing Provided by: Saulo Espaillat (917) 859-1420 , Lorena Espaillat | Compass Greater NY, LLC (914) 337-0070
- Source: OneKey MLS-NY as distributed by MLS GRID | MLS#: 1073072

Property Details
Status
Active
Type
Multi Family
No. of Stories
-
County
City
Neighborhood
Year Built
1956
HOA Fees
-
Finished Area
2,340 sqft
Lot Size
2,633 sqft lot
Basement Area
- sqft
MLS Name
OneKey MLS
MLS Number
1073072
MLS Status
Active
Days on Market
5

Continue Your Journey in App
Find your dream home, receive real-time updates, and many more!
Continue Your Journey in App
Find your dream home, receive real-time updates, and many more!
Location
Facts & Features
Rooms
Bedrooms & bathrooms
Bedrooms: 6
Bathrooms: 2
Interior
Sewer
Public Sewer
Heating
Oil
Cooling
Wall/window Unit(s)
Interior Features
Eat In Kitchen, Granite Counters, Kitchen Island, Open Kitchen, Recessed Lighting, Storage, Washer/dryer Hookup
Flooring
Ceramic Tile, Hardwood
Construction
Year Built
Year Built: 1956
Home type
Duplex
Construction Materials
Brick
Architectural Style
Colonial
Utilities & Energy
Water Source
Public
Utilities
Cable Available, Electricity Connected, See Remarks, Sewer Connected, Trash Collection Public, Water Connected
Basement
Finished, See Remarks, Walk Out Access
Parking Features
Attached, Driveway, Garage
Price History
| Date | Event | Price |
|---|---|---|
11/13/2026 Source: | Listed for Sale | $1,099,998 $470/sqft |
11/12/2026 Source: | Coming Soon | $1,099,998 $470/sqft |

Nearby Homes
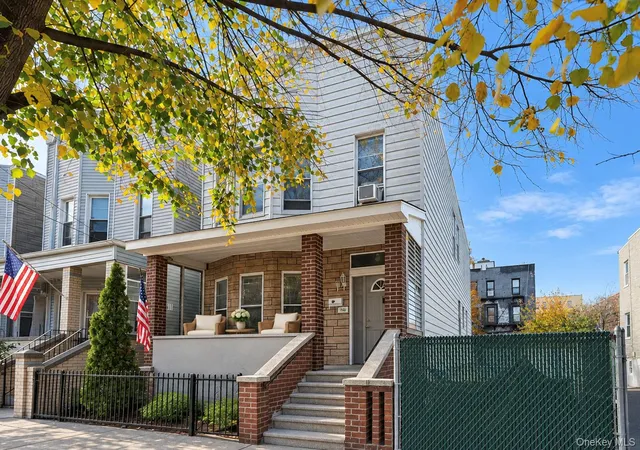
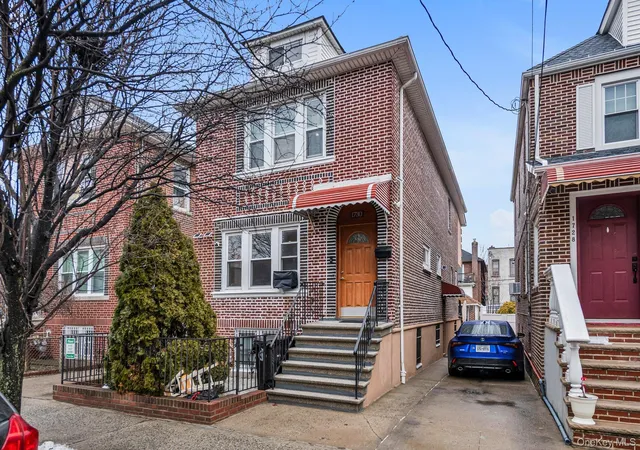
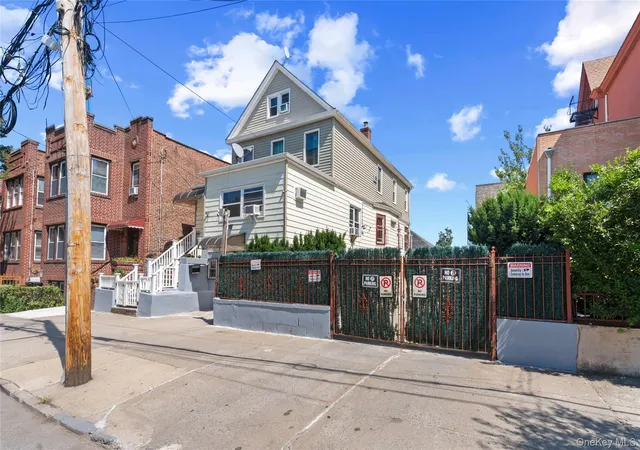
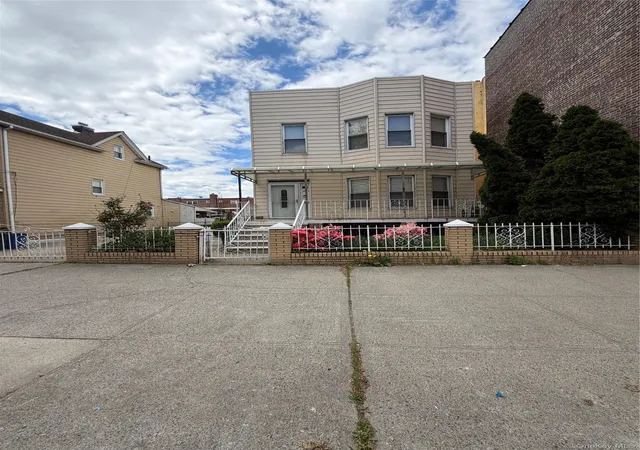

Find Homes by Property Features in New York, NY


Based on information from OneKey MLS® through Nov 18, 2026, 06:31AM as submitted to and distributed by MLS GRID. All data is obtained from various sources and may not have been verified by broker or MLS GRID. Supplied Open House Information is subject to change without notice. All information should be independently reviewed and verified for accuracy. Properties may or may not be listed by the office/agent presenting the information. IDX information is provided exclusively for consumers’ personal non-commercial use. It may not be used for any purpose other than to identify prospective properties consumers may be interested in purchasing. The data is deemed reliable but is not guaranteed by MLS GRID. The use of the MLS GRID Data may be subject to an end-user license agreement prescribed by the Member Participant’s applicable MLS, if any, and as amended from time to time. © 2026 OneKey MLS. All rights reserved.
 Advertising Broker: Derek Greene | The Greene Realty Group