- Overview
- Description
- Property Details
- Location
- Facts & Features
- Getting Around
- Nearby Homes




$430,000
Monthly Est:$2,140
 4 Beds
 4 Baths
3 full baths + 1 half bath
 3,152sqft
953 S 190th Street, Pittsburg, KS 66762
$430,000
$2,140/moEst:
Get Pre-Approved
Single Family Residence
Built in 2010
$-- HOA
2 acres lot
$136/sq.ft
Description
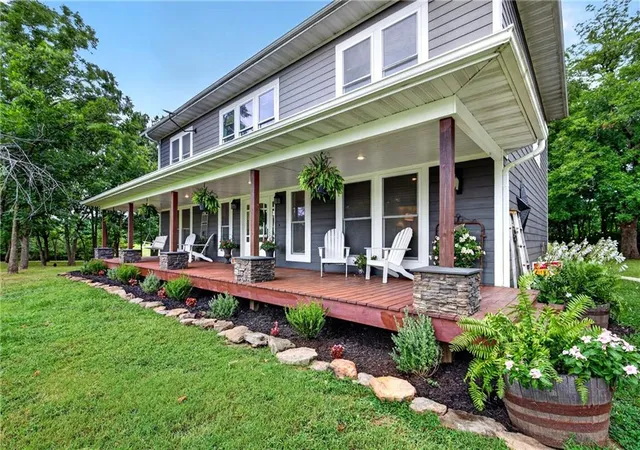
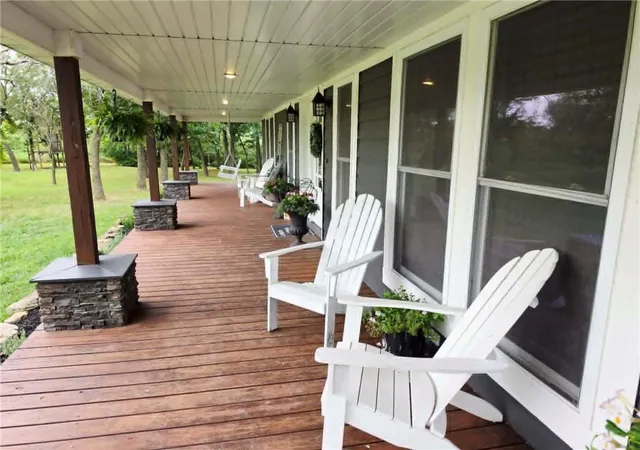
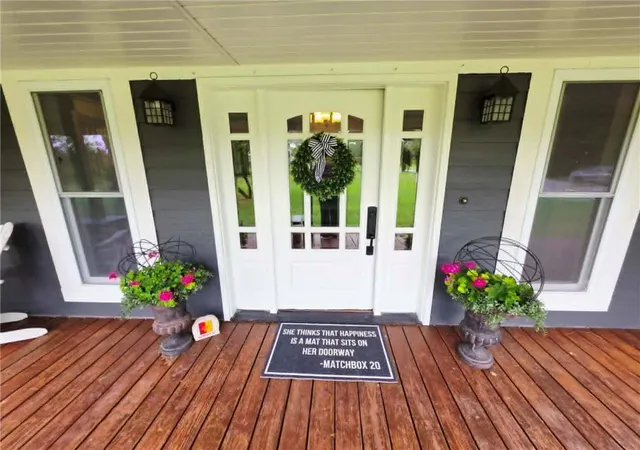
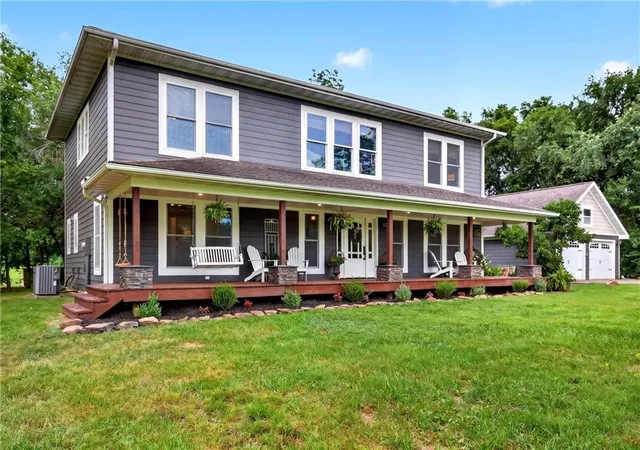
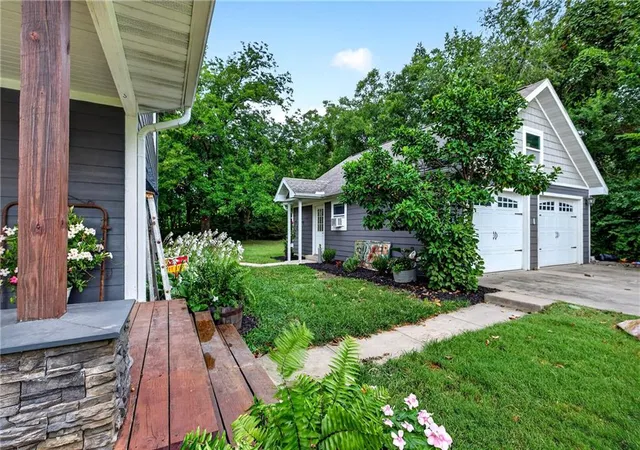
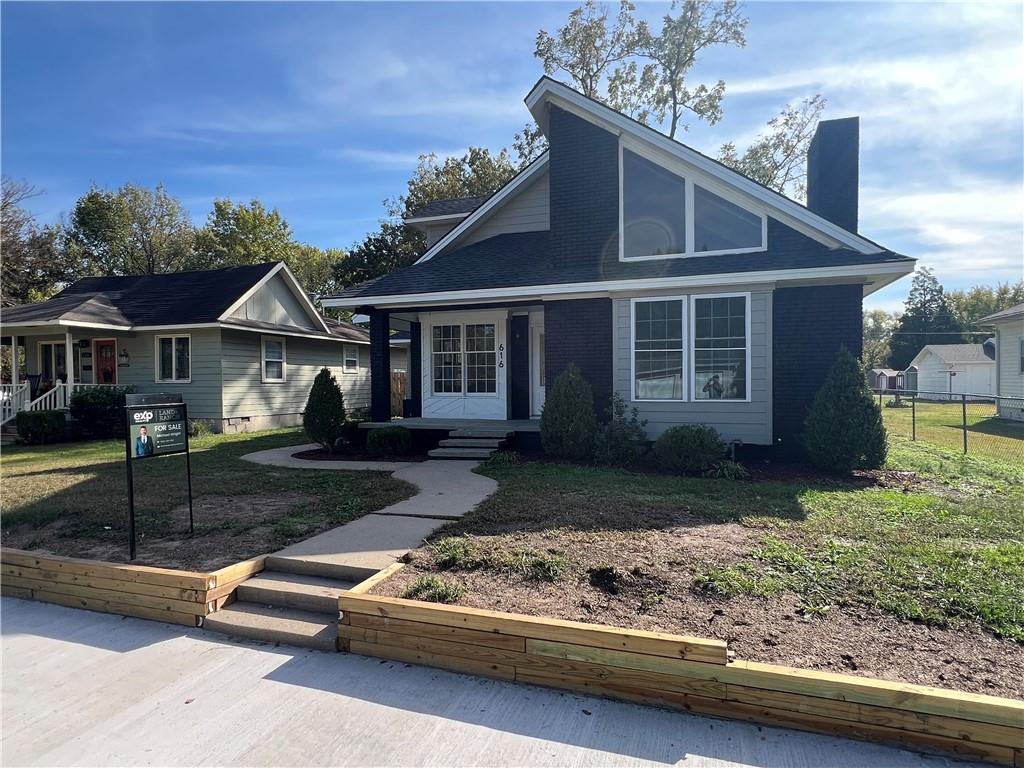
From the moment you pull into the driveway and take in the abundance of mature shade trees, then step onto the inviting front porch that stretches the length of the home, you’ll feel drawn inside. Welcome to this beautiful 4-bedroom, 2.5-bath home offering more than 3,100 square feet of living space—designed for comfortable living, entertaining, and making lasting memories. With its spacious layout and welcoming atmosphere, this home is ready to become the new gathering place for family dinners, birthday celebrations & holidays. Recent updates include all-new interior and exterior paint, an updated front porch, a new driveway, and so much more.
Step through the front entry into a spacious gathering area where a striking two-sided fireplace serves as the focal point. To the left, you’ll find a formal dining area, while the space to the right offers the perfect home office or flexible living area.
Toward the rear of the home is a comfortable den and a large, well-appointed kitchen that is sure to be the heart of the home. With abundant cabinetry and storage, a generous island perfect for meal prep, baking cookies, or gathering with guests, and all-stainless-steel appliances—including a gas range—this kitchen is both functional and inviting. A large pantry provides plenty of room for staples, small appliances, and extra household supplies.
An abundance of windows fills the home with beautiful natural light while offering peaceful views of the spacious, shaded backyard. Outdoor features include a small chicken coop, fire pit, and tornado shelter, providing both enjoyment and added peace of mind during storm season.
Upstairs, you’ll find four generously sized bedrooms, including a spacious primary suite that offers the perfect retreat at the end of the day. The primary bath features a large soaking tub, separate shower, double vanities, and an enormous walk-in closet.
Don’t wait too long to schedule your private tour—this one is ready to welcome you home!
- Houzeo last checked: 11 minutes ago
- Listing updated: September 16, 2026 at 6:10 pm
- Listing Provided by: Shelly Hildebrandt (620) 249-0526 | Cobb Realty Inc (620) 231-8025
- Source: Heartland MLS-KS | MLS#: 2636345

Property Details
Status
Pending
Type
Single Family Residence
No. of Stories
-
County
City
Neighborhood
--
Year Built
2010
HOA Fees
-
Finished Area
3,152 sqft
Lot Size
2 acres lot
Basement Area
- sqft
MLS Name
Heartland MLS
MLS Number
2636345
MLS Status
Pending
Days on Market
80

Continue Your Journey in App
Find your dream home, receive real-time updates, and many more!
Continue Your Journey in App
Find your dream home, receive real-time updates, and many more!
Location
Facts & Features
Rooms
Bedrooms & bathrooms
Bedrooms: 4
Bathrooms: 4
Living Room
Level: Main
Area: Square Feet
Dimensions: 271.86
Family Room
Level: Main
Area: Square Feet
Dimensions: 300.49
Kitchen
Level: Main
Area: Square Feet
Dimensions: 249.39
Dining Room
Level: Main
Area: Square Feet
Dimensions: 142.29
Bonus Room
Level: Main
Area: Square Feet
Dimensions: 149.34
Primary Bedroom
Level: Upper
Area: Square Feet
Dimensions: 294.64
Primary Bathroom
Level: Upper
Area: Square Feet
Dimensions: 108.64
Bedroom 2
Level: Upper
Area: Square Feet
Dimensions: 167.61
Bedroom 3
Level: Upper
Area: Square Feet
Dimensions: 199.45
Bedroom 4
Level: Upper
Area: Square Feet
Dimensions: 156.60
Bathroom 2
Level: Upper
Area: Square Feet
Dimensions: 61.10
Interior
Cooling
Electric
Flooring
Tile, Wood
Window Features
Thermal Windows
Appliances
Dishwasher, Refrigerator, Gas Range, Stainless Steel Appliance(s)
Heating
Heat Pump
Sewer
Septic Tank
Construction
Year Built
Year Built: 2010
Home type
Single Family Residence
Roof
Composition
Architectural Style
Traditional
Construction Materials
Frame, Other
Utilities & Energy
Parking Features
Detached, Garage Door Opener, Garage Faces Front
Laundry Features
Laundry Room, Main Level
Basement
Crawl Space, Sump Pump
Water Source
Rural
Fireplace Features
Gas, Great Room, Living Room, See Through
Other Features
Patio And Porch Features
Covered Patio, Porch
Lot Features
Acreage
Subdivision Name
Other
Price History
| Date | Event | Price |
|---|---|---|
09/16/2026 Source: | Pending | $430,000 +10.26% $136/sqft |
07/29/2025 Source: | Sold | $390,000 $124/sqft |

Nearby Homes

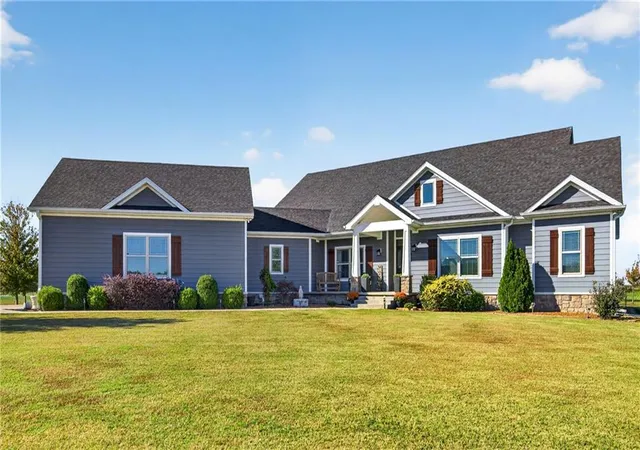
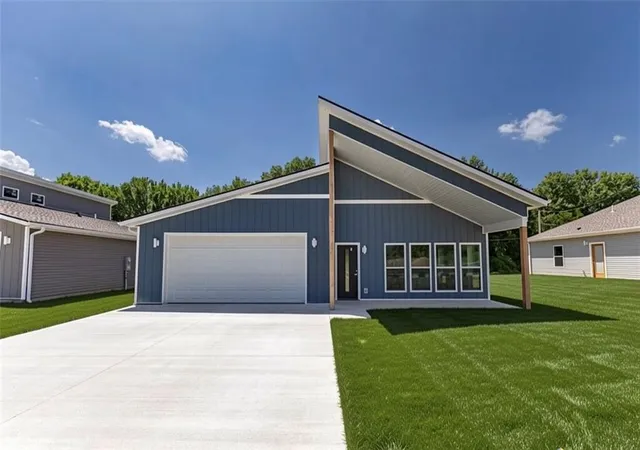
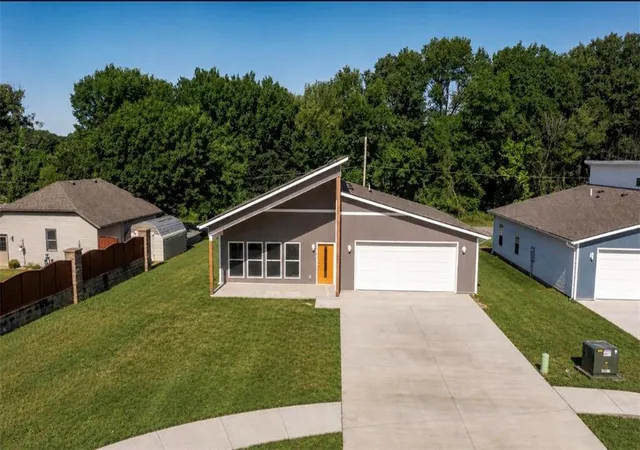
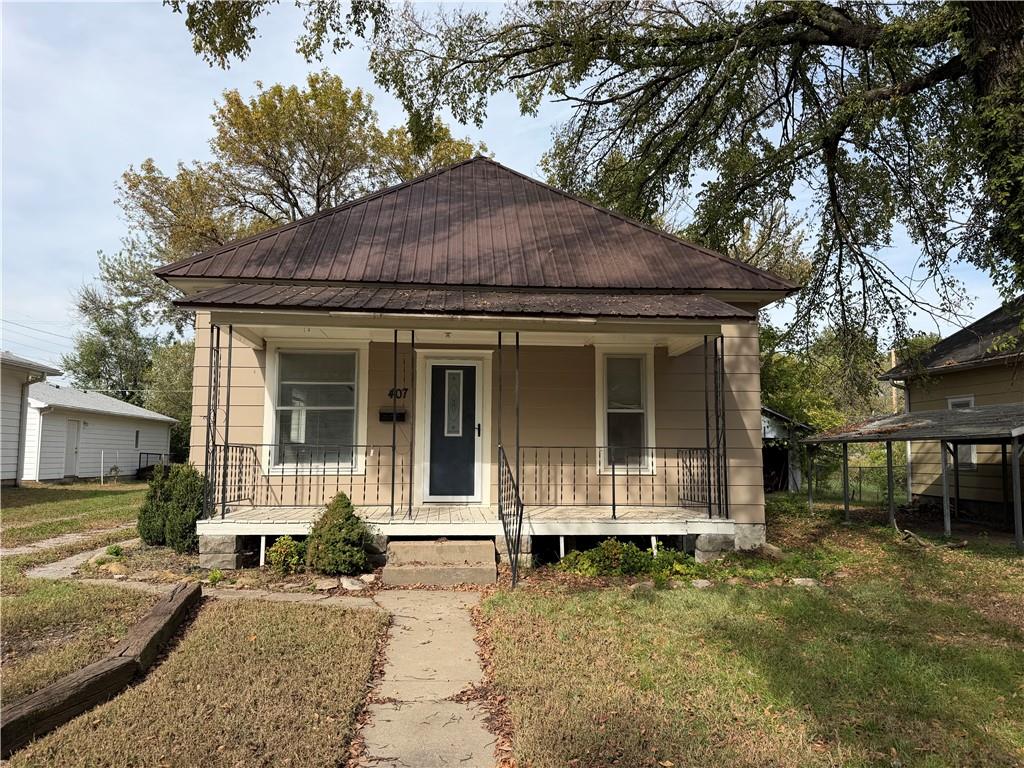

Find Homes by Property Features in Pittsburg, KS


Based on information from the Kansas City Regional Association of REALTORS® or Heartland MLS through Oct 29, 2026, 10:46PM. The information displayed on this page is confidential, proprietary, and copyrighted information of Heartland Multiple Listing Service, Inc. (“Heartland MLS”). Heartland MLS does not make any warranty or representation concerning the timeliness or accuracy of the information displayed herein. In consideration for the receipt of the information on this page, the recipient agrees to use the information solely for the private non- commercial purpose of identifying a property in which the recipient has a good faith interest in acquiring. Some IDX listings have been excluded from this website. The data relating to real estate displayed on this website comes in part from the Heartland Multiple Listing Service database compilation. The properties displayed on this website may not be all of the properties in the Heartland MLS database compilation, or all of the properties listed with other brokers participating in the Heartland MLS IDX program. Detailed information about the properties displayed on this website includes the name of the listing company. © 2026 Heartland Multiple Listing Service, Inc. All Rights Reserved.
 Advertising Broker: Nicholas Huscroft | Chosen Realty
