Realty Solution
Powered by 
- 0
- 2
- Overview
- Description
- Property Details
- Location
- HOA Management
- Facts & Features
- Getting Around
- Nearby Homes
 New Construction


Street View
Listed by: Joyce Lee (415) 806-8920 DRE #01746281 | Toll Brothers, Inc. (818) 366-1132
$2,317,000
Monthly Est:$11,533
 5 Beds
 6 Baths
5 full baths + 1 half bath
 4,205sqft
9530 N Andora Ave, Chatsworth, CA 91311
$2,317,000
$11,533/moEst:
Get Pre-Approved
Single Family Residence
Built in 2026
$325/mo HOA
11,505 sqft lot
$551/sq.ft
Description
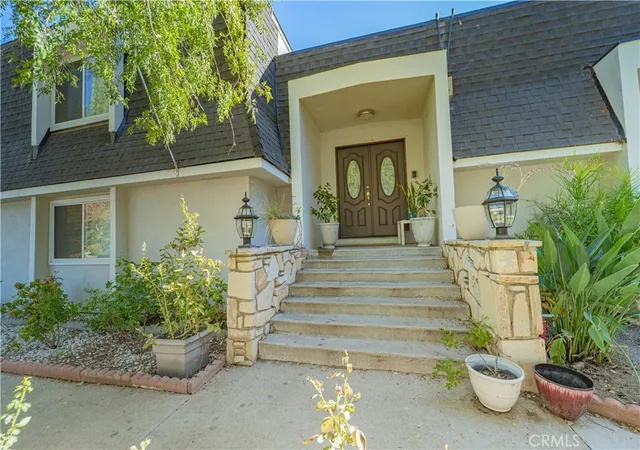
Brand new construction by Toll Brothers-Hidden Oaks, an exclusive community of only 33 luxury estate-sized new homes on expansive home sites in an established Chatsworth, CA location, surrounded by nature, mountains and boulders, yet so close to everything you love about the city. The Beryl offers an impressively designed floor plan with a grand two-story foyer that flows into the large great room featuring a 20’ x 8’ multi-slide stacking glass panel door and a dramatic 78” electric fireplace and casual dining area. The open-concept kitchen is defined by a large center island with breakfast bar, 2 side-by-side 30” Wolf induction ranges with a wide 60” hood, SubZero refrigerator, plenty of counter and cabinet space and walk-in pantry. The 12’ x 8’ multi-slide stacking glass panel door at the kitchen offers desirable access to the luxurious outdoor living space where you can sit and look out to almost a 43,000 gross sq ft homesite with 11,505sf of net pad to enjoy indoor-to-outdoor entertainment. On the second floor, the primary bedroom suite features an expansive walk-in closet and a lush primary bath that offers dual vanities, a large soaking tub, a deluxe glass-enclosed shower with bench, and a private water closet. Secondary bedrooms come with full private baths and are adjacent to a versatile loft that overlooks the main living area. An additional first-floor bedroom with a private bath and walk-in shower can be found adjacent to a large flex room/office space. The open and airy floor plan is designed with luxury modern living in mind, ideal for both relaxation and hosting guests. Located within a serene setting, this home provides the perfect balance of comfort with the convenience of nearby shopping and easy access to freeways, entertainment and recreation. Don't miss the opportunity to make this exceptional property ready for immediate move in. Solar purchase/lease is required. *Photos may be computer generated imagery, and not the actual home for sale.
- Houzeo last checked: 12 hours ago
- Listing updated: October 1, 2026 at 12:13 am
- Source: California Regional MLS-CA | MLS#: SR26084789

Property Details
Status
Pending
Type
Single Family Residence
No. of Stories
2
County
City
Neighborhood
Year Built
2026
HOA Fees
$325/mo
Finished Area
4,205 sqft
Lot Size
11,505 sqft lot
Basement Area
- sqft
MLS Name
California Regional MLS
MLS Number
SR26084789
MLS Status
Pending
Days on Market
175
Cumulative Days on Market
11

Continue Your Journey in App
Find your dream home, receive real-time updates, and many more!
Download App
Continue Your Journey in App
Find your dream home, receive real-time updates, and many more!
Location
HOA Management
Hidden Oaks Community Association
HOA Fees
$325/ Monthly
Amenities
 Amenities and services may be covered by one or multiple associations and service providers.
 Bike Trails
 PetsAllowed
CallForRules
Management
PetRestrictions
Other
Disclaimer: Amenities are based on third-party information and may vary; buyers must independently verify all amenities, as information is deemed reliable but not guaranteed.
Facts & Features
Rooms
Bedrooms & bathrooms
Bedrooms: 5
Bathrooms: 6
Interior
Heating
Central, Fireplaces, Solar, Zoned
Flooring
Carpet, Vinyl
Window Features
Double Pane Windows, Low Emissivity Windows
Interior Features
Breakfast Bar, High Ceilings, Open Floorplan, Pantry, Tandem, Two Story Ceilings, Wired For Data, Wired For Sound, Entrance Foyer, Instant Hot Water, Loft, Primary Suite, Walk In Pantry
Appliances
Six Burner Stove, High Efficiency Water Heater, Hot Water Circulator, Microwave, Refrigerator, Water To Refrigerator
Cooling
Central Air, Dual, Electric, Heat Pump, Zoned
Sewer
Public Sewer
Construction
Year Built
Year Built: 2026
Home type
Single Family Residence
Construction Materials
Stucco
Architectural Style
See Remarks
Foundation Details
Slab
Roof
Flat Tile
Utilities & Energy
Water Source
Public
Laundry Features
Washer Hookup, Electric Dryer Hookup, Inside, Laundry Room, Upper Level
Pool Features
None
Parking Features
Door Multi, Driveway Up Slope From Street, Garage Faces Front, Garage, Garage Door Opener, Tandem
Fireplace Features
Living Room
Association Amenities
Call For Rules, Horse Trails, Management, Other, Pet Restrictions, Pets Allowed
Electric
Volts220in Garage
Utilities
Cable Connected, Electricity Connected, Natural Gas Not Available, Sewer Connected, Underground Utilities, Water Connected
Security Features
Prewired, Security System, Carbon Monoxide Detectors, Fire Detection System, Fire Sprinkler System, Smoke Detectors
Other Features
Community Features
Curbs, Gutters, Horse Trails, Sidewalks
Disclosures
Third Party Rights, Covenants Restrictions Disclosure, Easements, Hoa Disclosure, Home Warranty
Patio And Porch Features
Concrete, Covered
Lot Features
Horse Property, No Landscaping, Rectangular Lot
Price History
| Date | Event | Price |
|---|---|---|
05/01/2026 Source: | Pending | $2,317,000 $551/sqft |
04/20/2026 Source: | Listed for Sale | $2,317,000 $551/sqft |

Chatsworth Ranks #133 in Los Angeles, CA


Homes

Rental Prices

Median Home Price
Nearby Homes




Find Homes by Property Features in Los Angeles, CA
Nearby New Homes For Sale


Based on information from California Regional Multiple Listing Service, Inc. as of Oct 12, 2026, 10:30AM and /or other sources. All data, including all measurements and calculations of area, is obtained from various sources and has not been, and will not be, verified by broker or MLS. All information should be independently reviewed and verified for accuracy. Properties may or may not be listed by the office/agent presenting the information. Information being provided is for consumers’ personal, non-commercial use and may not be used for any purpose other than to identify prospective properties consumers may be interested in purchasing. This website may not include listings or property addresses of sellers who have directed their listing brokers to withhold their listing or their property address from display on the Internet. © 2026 California Regional Multiple Listing Service. All Rights Reserved.
 Advertising Broker: William Johnson DRE #01463271 | William Johnson Brokerage