Andover RE
Powered by 
- 0
- 5
- Overview
- Description
- Property Details
- Location
- HOA Management
- Facts & Features
- Getting Around
- Nearby Homes
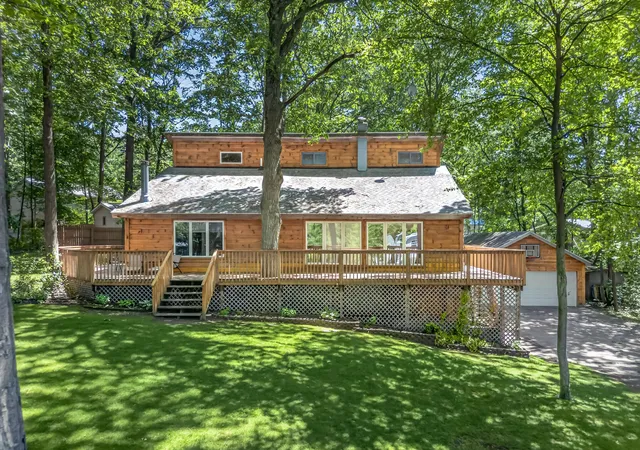

Street View
$499,000
Monthly Est:$2,484
 5 Beds
 3 Baths
3 full baths
 3,510sqft
9531 W Silver Lake Rd, Golden Township Oceana, MI 49436
$499,000
$2,484/moEst:
Get Pre-Approved
Single Family Residence
Built in 1990
$8.33/mo HOA
22,651.2 sqft lot
$142/sq.ft
Description
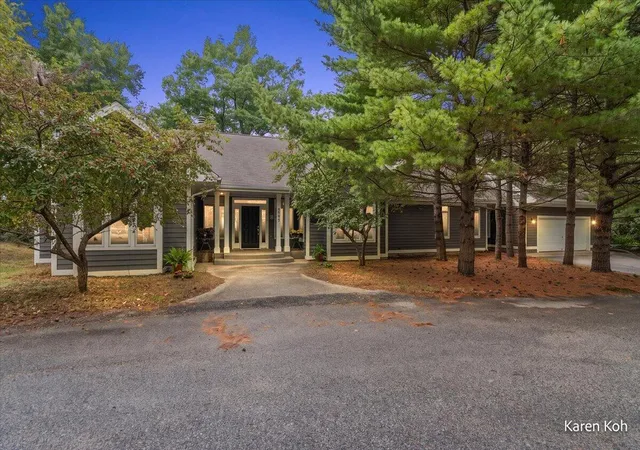
Welcome to your dream home! This stunning 5-bedroom, 3-bath home offers the perfect blend of rustic charm and modern comfort. With spacious living areas and warm wood finishes throughout, the home creates an inviting atmosphere ideal for relaxing or entertaining.Enjoy the closeness to the center of Silver Lake and its surroundings or host gatherings in the open living spaces, and take advantage of the large lot offering privacy and room to roam. With deeded access to Silver Lake, this exceptional property offers the opportunity to enjoy boating, swimming, and sunset evenings just moments from your door. Whether you are seeking year-round residence, refined vacation home, or investment opportunity, this home captures the essence of elevated West Michigan living.
- Houzeo last checked: 0 minutes ago
- Listing updated: July 24, 2026 at 11:14 pm
- Listing Provided by: Gabriela Peterson (231) 830-7037 | Five Star Real Estate - Hart (231) 721-0200
- Source: Realcomp MLS-MI | MLS#: 67026014069

- Originating MLS: Mason Oceana Manistee Board of REALTORS
Property Details
Status
Pending
Type
Single Family Residence
No. of Stories
2
County
City
Neighborhood
--
Year Built
1990
HOA Fees
$8.33/mo
Finished Area
3,510 sqft
Lot Size
22,651.2 sqft lot
Basement Area
- sqft
MLS Name
Realcomp MLS
MLS Number
67026014069
MLS Status
Pending
Days on Market
196
Cumulative Days on Market
82

Continue Your Journey in App
Find your dream home, receive real-time updates, and many more!
Download App
Continue Your Journey in App
Find your dream home, receive real-time updates, and many more!
Location
HOA Management
N/A
HOA Fees
$100/ Annually
Amenities
 Amenities and services may be covered by one or multiple associations and service providers.
 Water
Disclaimer: Amenities are based on third-party information and may vary; buyers must independently verify all amenities, as information is deemed reliable but not guaranteed.
Facts & Features
Rooms
Bedrooms & bathrooms
Bedrooms: 5
Bathrooms: 3
Interior
Interior Features
Pantry
Exterior Features
Garden
Appliances
Dishwasher, Dryer, Microwave, Refrigerator, Range, Washer
Flooring
Carpet, Laminate, Tile
Sewer
Septic Tank
Heating
Baseboard, Hot Water, Propane
Construction
Year Built
Year Built: 1990
Home type
Single Family Residence
Construction Materials
Log
Roof
Composition
Architectural Style
Log Home
Foundation Details
Basement
Utilities & Energy
Water Source
Well
Utilities
Cable Connected, Phone Available
Basement
Finished, Full
Fireplace Features
Master Bedroom
Parking Features
Concrete, Detached, Paved, Unpaved
Laundry Features
Laundry Room, Main Level
Other Features
Patio And Porch Features
Deck, Porch
Lot Features
Hilly Ravine
Subdivision Name
N/a
Price History
| Date | Event | Price |
|---|---|---|
07/24/2026 Source: | Pending | $499,000 $142/sqft |
07/05/2026 Source: | Contingent (Active Under Contract) | $499,000 $142/sqft |
06/16/2026 Source: | Price Decreased | $499,000 -1.96% $142/sqft |
06/05/2026 Source: | Listed for Sale | $509,000 $145/sqft |
05/30/2026 Source: | Contingent (Active Under Contract) | $509,000 $145/sqft |

Show more

Nearby Homes





Find Homes by Property Features in Golden Township Oceana, MI
Nearby New Homes For Sale


Based on information from the Board/Association of REALTORS® (alternatively, from the Realcomp II Ltd. MLS) through Oct 22, 2026, 02:45AM. All information provided is deemed reliable, but is not guaranteed to be accurate and should be independently verified. IDX provided courtesy of Realcomp II Ltd. via Andover Real Estate & Houzeo, Copyright 2026 Realcomp II Ltd. Shareholders Any use of search facilities of data on the site, other than by a consumer looking to purchase real estate, is prohibited. IDX information is provided exclusively for consumers' personal, noncommercial use and may not be used for any purpose other than to identify prospective properties consumers may be interested in purchasing. The accuracy of all information, regardless of source, is not guaranteed or warranted. All information should be independently verified. Listing Information presented by local MLS brokerage: Andover Real Estate, local REALTOR®- Scott Rubin - (248)206-3666 . Any use of search facilities of data on the site, other than by a consumer looking to purchase real estate, is prohibited. © 2024 Realcomp II Ltd. MLS. All Rights Reserved.
 Advertising Broker: Andover Real Estate | Andover Real Estate
