- Overview
- Description
- Property Details
- Location
- Facts & Features
- Getting Around
- Nearby Homes


$700,000
Monthly Est:$3,484
 4 Beds
 4 Baths
3 full baths + 1 half bath
 1,954sqft
9533 Red Apple Ln, Columbia, MD 21046
$700,000
$3,484/moEst:
Get Pre-Approved
Single Family Residence
Built in 1988
$-- HOA
6,446 sqft lot
$358/sq.ft
Description
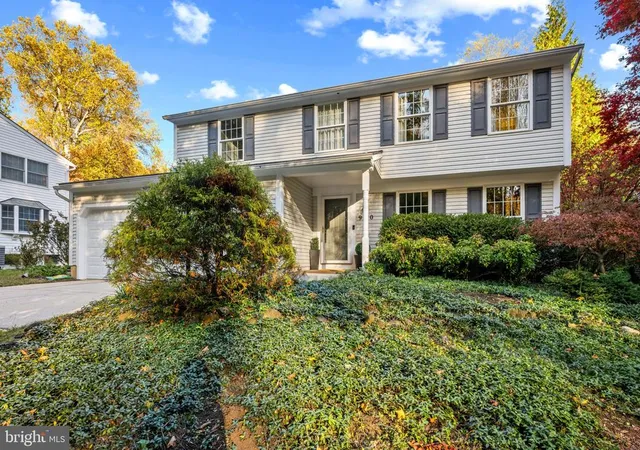
Welcome to 9533 Red Apple Lane, a beautifully maintained single-family home nestled in the highly sought-after Village of Kings Contrivance community, with no HOA, and in the heart of Columbia. Showcasing gleaming, light-filled interiors and thoughtful updates throughout, this home offers the perfect blend of comfort, style, and functionality. Step inside to discover rich bamboo flooring that flows throughout the main level, creating a warm and inviting atmosphere. The formal living room is enhanced by elegant crown molding, while the dining room features crown molding, chair railing, and box wainscoting, providing the perfect setting for gatherings and special occasions. The eat-in kitchen is designed for both everyday living and entertaining, featuring sleek appliances, granite countertops, decorative backsplash, breakfast bar, pantry, and a casual dining area. The kitchen opens seamlessly to the adjacent family room, highlighted by a cozy fireplace. One of the favorite features of this home is just beyond the family room, a spectacular screened porch that feels like an extension of your living space. Whether you're enjoying your morning coffee, watching the seasons change, or entertaining friends, this space is sure to become a favorite. The adjoining deck makes grilling and outdoor dining a breeze. A convenient powder room completes the main level. Upstairs, the spacious primary suite serves as a private retreat, offering an updated, luxurious full bath with dual vanities, a pocket door leading to the soaking tub, a charming window seat, and a walk-in closet. Three additional generously sized bedrooms and a full hall bath complete the upper level. The finished lower level provides exceptional versatility with a large recreation room featuring luxury vinyl plank flooring and a beautiful modern kitchenette complete with a refrigerator, sink, and microwave. Whether used as a media room, craft space, home office, or guest retreat, this level offers endless possibilities. A full bath, laundry room with concealed utility sink, abundant storage space, and direct access to the fenced, tree-lined backyard further enhance the lower level. Step outside and discover your own private backyard oasis. Backing to mature woods and fully fenced for peace of mind, the backyard features a paver patio with a pergola, the perfect setting for summer evenings around the firepit with family and friends. Recent updates and improvements include bamboo flooring (2017), upper-level carpeting, recessed lighting, replacement windows (2016), finished lower level (2018), tankless water heater (2023), HVAC system (2018), sealed sump pump, and smart Leviton Decora switches compatible with Alexa, Google Home, and Siri. Conveniently located near Columbia's renowned parks, neighborhood walking trails, top-rated schools, shopping, dining, entertainment, and commuter routes, this exceptional home offers the perfect combination of modern updates, spacious living areas, and a prime location. Welcome home!
- Houzeo last checked: 10 minutes ago
- Listing updated: June 11, 2026 at 2:03 am
- Listing Provided by: Christine J Basham (443) 865-4785 | Northrop Realty (410) 531-0321
- Source: Bright MLS-NJ | MLS#: MDHW2069240

Property Details
Status
Pending
Type
Single Family Residence
No. of Stories
-
County
City
Neighborhood
--
Year Built
1988
HOA Fees
-
Finished Area
1,954 sqft
Lot Size
6,446 sqft lot
Basement Area
- sqft
MLS Name
Bright MLS
MLS Number
MDHW2069240
MLS Status
PENDING-BRIGHT
Days on Market
7

Continue Your Journey in App
Find your dream home, receive real-time updates, and many more!
Continue Your Journey in App
Find your dream home, receive real-time updates, and many more!
Location
Facts & Features
Rooms
Bedrooms & bathrooms
Bedrooms: 4
Bathrooms: 4
Interior
Exterior Features
Exterior Lighting, Sidewalks, Street Lights
Sewer
Public Sewer
Interior Features
Attic, Breakfast Area, Carpet, Ceiling Fan(s), Chair Railings, Crown Moldings, Dining Area, Family Room Off Kitchen, Floor Plan Open, Formal/separate Dining Room, Kitchen Eat In, Kitchen Table Space, Kitchenette, Primary Bath(s), Recessed Lighting, Bathroom Soaking Tub, Upgraded Countertops, Wainscotting, Walk In Closet(s), Pantry
Flooring
Bamboo, Carpet, Ceramic Tile, Concrete, Luxury Vinyl Plank
Window Features
Double Pane Windows, Insulated, Screens, Vinyl Clad
Heating
Heat Pump(s), Central, Programmable Thermostat
Appliances
Dryer, Washer, Dishwasher, Exhaust Fan, Disposal, Microwave, Refrigerator, Stove, Built In Microwave, Icemaker, Oven Self Cleaning, Oven/range Electric, Stainless Steel Appliances, Water Dispenser, Water Heater, Water Heater Tankless
Cooling
Central A/c, Ceiling Fan(s), Programmable Thermostat
Construction
Year Built
Year Built: 1988
Home type
Single Family Residence
Architectural Style
Colonial
Construction Materials
Frame, Vinyl Siding
Foundation Details
Other
Roof
Shingle
Utilities & Energy
Fireplace Features
Marble, Wood
Water Source
Public
Security Features
Main Entrance Lock, Smoke Detector
Basement
Connecting Stairway, Daylight, Full, Fully Finished, Heated, Improved, Interior Access, Outside Entrance, Rear Entrance, Sump Pump, Walkout Level, Windows
Other Features
Lot Features
Backs To Trees, Front Yard, Landscaping, Premium, Private, Rear Yard, Side Yard(s), Trees/wooded
Subdivision Name
Huntington
Patio And Porch Features
Deck, Enclosed, Patio, Porch, Screened
Price History
| Date | Event | Price |
|---|---|---|
06/11/2026 Source: | Pending | $700,000 $358/sqft |
06/04/2026 Source: | Listed for Sale | $700,000 +75.00% $358/sqft |
03/20/2016 Source: | Sold | $400,000 $205/sqft |

Nearby Homes


Find Homes by Property Features in Columbia, MD


Based on information from Bright MLS through Nov 07, 2026, 08:30AM. Listing information is from various brokers who participate in the Bright MLS IDX program and not all listings may be visible on the site. The property information being provided on or through the website is for the personal, non-commercial use of consumers and such information may not be used for any purpose other than to identify prospective properties consumers may be interested in purchasing. Some properties which appear for sale on the website may no longer be available because they are for instance, under contract, sold or are no longer being offered for sale. Property information displayed is deemed reliable but is not guaranteed. IDX information is provided exclusively for personal, non-commercial use, and may not be used for any purpose other than to identify prospective properties consumers may be interested in purchasing. Information is deemed reliable but not guaranteed. © 2026 Bright MLS, Inc. All Rights Reserved. Click here for more information
 Advertising Broker: Joe Hawkins | Hawkins Real Estate Services
