- Overview
- Description
- Property Details
- Location
- HOA Management
- Facts & Features
- Getting Around
- Nearby Homes



$239,900
Monthly Est:$1,194
 2 Beds
 2 Baths
2 full baths
 1,535sqft
9533 S Pointe Lasalles Dr #79, Bloomington, IN 47401
$239,900
$1,194/moEst:
Get Pre-Approved
Condominium
Built in 1998
$352/mo HOA
-- sqft lot
$156/sq.ft
Description
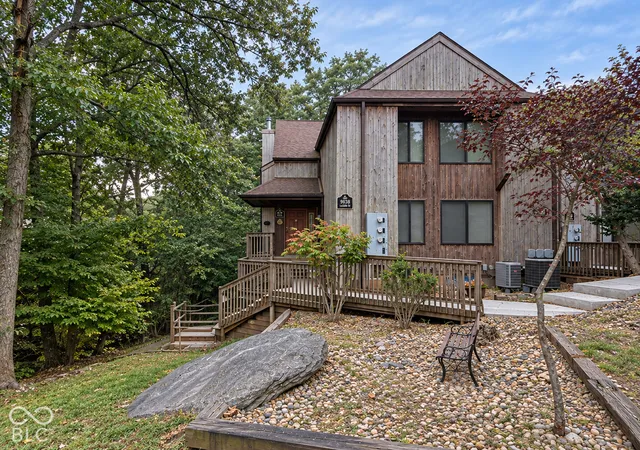
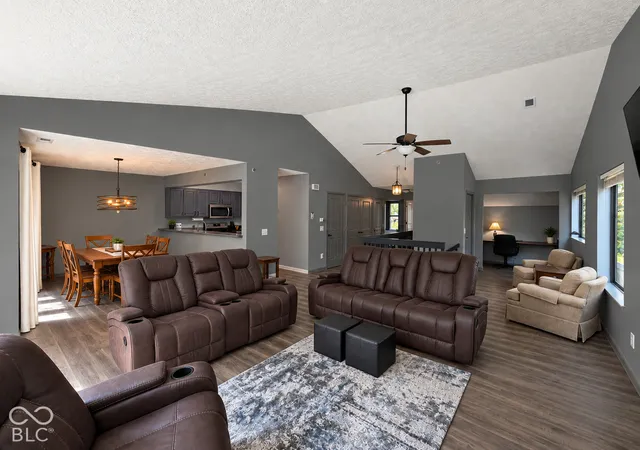
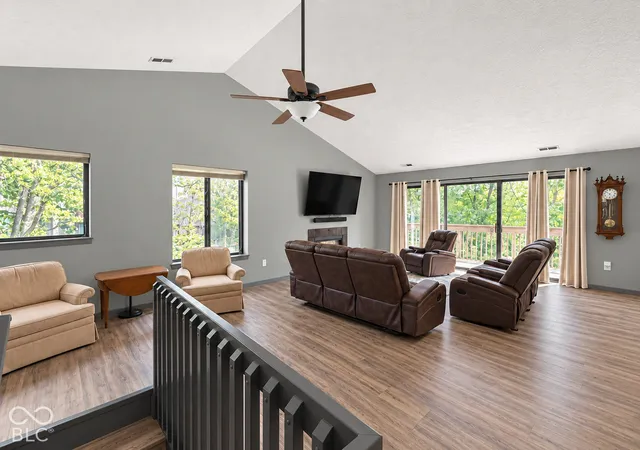
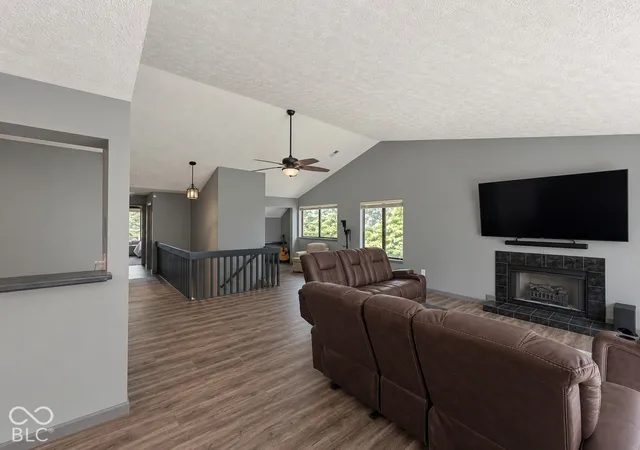
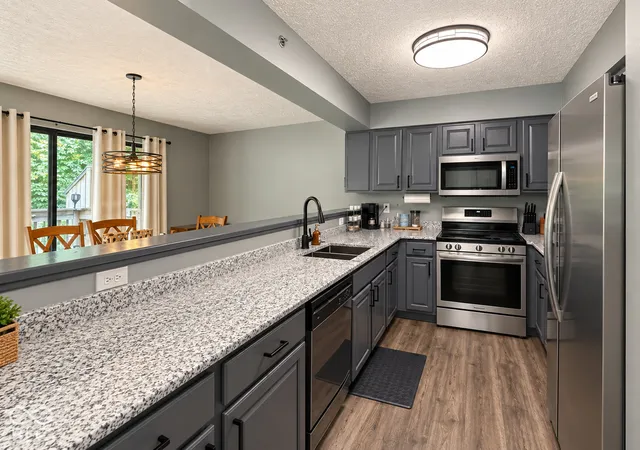
Welcome to this lovely 2-bedroom, 2-bath upper-level end-unit condo in LaSalle's Woods at Eagle Pointe Golf Resort. Vaulted ceilings, additional windows, and abundant natural light create a bright, open feel throughout the home.The interior is beautifully decorated in soft, neutral gray tones, creating a fresh and inviting atmosphere that complements nearly any style. Luxury laminate flooring flows throughout the main living areas, while both bedrooms feature neutral carpeting with exceptionally thick, plush padding underfoot for added comfort.The spacious entry features a staircase with a center landing for comfortable access to the main living area. Additional interior updates include attractive two-panel doors with newer hardware, crown molding, updated bathrooms, a newer digital thermostat, programmable lighting features, fire sprinklers, and a full-size laundry room with washer and dryer.The nicely updated kitchen features granite countertops, stainless steel appliances, and a drop-in stainless steel sink. The inviting living area is highlighted by soaring vaulted ceilings and a wood-burning fireplace/electric, making it equally comfortable for everyday living or a relaxing weekend retreat. The condo is being offered mostly furnished, with the primary bedroom furnishings excluded.Step outside to the expansive deck overlooking a beautiful wooded ravine, where rainfall creates a picturesque natural waterfall below. This peaceful setting offers wonderful opportunities for enjoying wildlife, nature, and eagle watching. Convenient access from the rear of the property leads toward the lake, making it especially appealing for those who enjoy kayaking, canoeing, and the Lake Monroe lifestyle.A nearby carport provides convenient covered parking along with additional storage equipped with electricity.LaSalle's Woods residents enjoy an oversized community swimming pool with pool house and a tennis court and the amenities at the Clubhouse.
- Houzeo last checked: 7 hours ago
- Listing updated: September 28, 2026 at 3:00 pm
- Listing Provided by: Susan Slaven | Eagle Pointe Realty (812) 824-4700
- Source: Metropolitan Indianapolis Board of REALTORS (MIBOR) MLS-IN | MLS#: 22127773

Property Details
Status
Active
Type
Condominium
No. of Stories
-
County
City
Neighborhood
--
Year Built
1998
HOA Fees
$352/mo
Finished Area
1,535 sqft
Lot Size
-- sqft lot
Basement Area
- sqft
MLS Name
Metropolitan Indianapolis Board of REALTORS (MIBOR) MLS
MLS Number
22127773
MLS Status
Active
Days on Market
13
Cumulative Days on Market
5

Continue Your Journey in App
Find your dream home, receive real-time updates, and many more!
Download App
Continue Your Journey in App
Find your dream home, receive real-time updates, and many more!
Location
HOA Management
N/A
HOA Fees
$1,056/ Quarterly
Amenities
 Amenities and services may be covered by one or multiple associations and service providers.
 Maintenance
 Trash Pickup
 Tennis
 Club House
 Health Club
 Security Guard
 Bike Trails
 Gym
Gym
 Insurance
 Snow Removal
 Sports Court
Lawncare
Management
Walking Trails
Association Home Owners
Exercise Course
Disclaimer: Amenities are based on third-party information and may vary; buyers must independently verify all amenities, as information is deemed reliable but not guaranteed.
Facts & Features
Rooms
Bedrooms & bathrooms
Bedrooms: 2
Bathrooms: 2
Living Room
Level: Upper
Area: 357.00 Square Feet
Dimensions: 21x17
Dining Room
Level: Upper
Area: 140.00 Square Feet
Dimensions: 10x14
Kitchen
Level: Upper
Area: 112.00 Square Feet
Dimensions: 8x14
Laundry
Level: Upper
Area: 20.00 Square Feet
Dimensions: 5x4
Master Bedroom
Level: Upper
Area: 238.00 Square Feet
Dimensions: 17x14
Office
Level: Upper
Area: 143.00 Square Feet
Dimensions: 13x11
Bedroom 2
Level: Upper
Area: 132.00 Square Feet
Dimensions: 12x11
Interior
Appliances
Microwave, Water Heater, Electric Water Heater, Washer, Refrigerator, Dryer, Dishwasher
Interior Features
Vaulted Ceiling(s), Walk In Closet(s), Cathedral Ceiling(s)
Cooling
Central Air
Exterior Features
Lighting, Fire Pit, Tennis Court(s)
Heating
Forced Air
Construction
Year Built
Year Built: 1998
Home type
Condominium
Architectural Style
Contemporary
Property Condition
Updated/remodeled
Construction Materials
Wood Siding
Foundation Details
Block
Utilities & Energy
Utilities
Electricity Connected, Sewer Connected, Water Connected
Electric
200+ Amp Service
Security Features
Fire Sprinkler System, Smoke Detector(s)
Parking Features
Carport, Detached, Asphalt
Laundry Features
Laundry Room
Association Amenities
Clubhouse, Exercise Course, Fitness Center, Insurance, Maintenance Grounds, Maintenance, Pickleball Court(s), Management, Security, Snow Removal, Tennis Court(s), Trash, Trail(s)
Water Source
Public
Fireplace Features
Living Room
Other Features
Patio And Porch Features
Deck
Subdivision Name
Eagle Pointe
Community Features
Clubhouse, Fitness Center, Gated, Lake, Pool, Restaurant, Street Lights, Tennis Court(s)
Lot Features
Close To Clubhouse, Gated Community, Street Lights, Mature Trees, Wooded
Nearby Homes



Find Homes by Property Features in Bloomington, IN

Based on information from MIBOR REALTOR® Association through Oct 07, 2026, 06:00AM. The Broker Listing Cooperative® listing service's Listing information is deemed reliable but is not guaranteed accurate by the Broker Listing Cooperative® listing service. All data is obtained from various sources and may not have been verified by broker or Broker Listing Cooperative listing service. Supplied Open House Information is subject to change without notice. All information should be independently reviewed and verified for accuracy. Properties may or may not be listed by the office/agent presenting the information.. All Rights Reserved. © 2026 MIBOR REALTOR® Association.
 Advertising Broker: Jonah Hartsburg | Hoosier Hub Realty