- Overview
- Description
- Property Details
- Location
- HOA Management
- Facts & Features
- Getting Around
- Nearby Homes

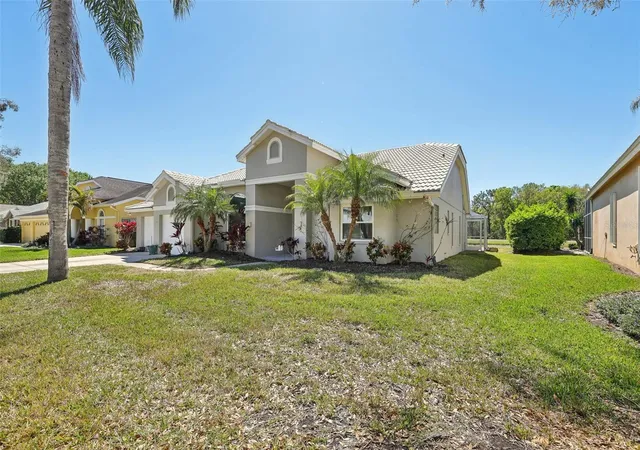


$625,000
Monthly Est:$3,111
 4 Beds
 2 Baths
2 full baths
 2,380sqft
954 Cobblestone Ln, Tarpon Springs, FL 34688
$625,000
$3,111/moEst:
Get Pre-Approved
Single Family Residence
Built in 1988
$38.33/mo HOA
9,618 sqft lot
$263/sq.ft
Description
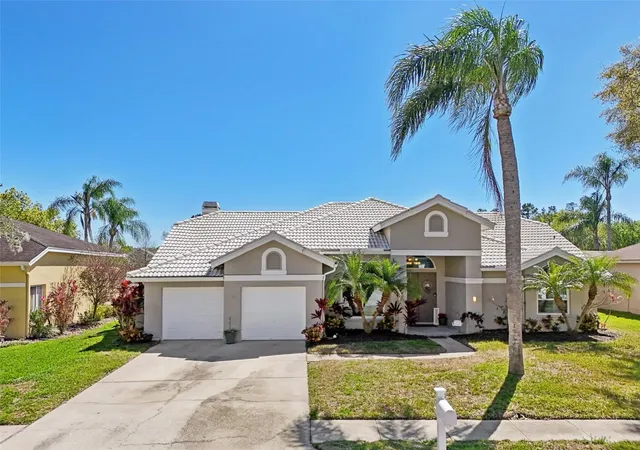
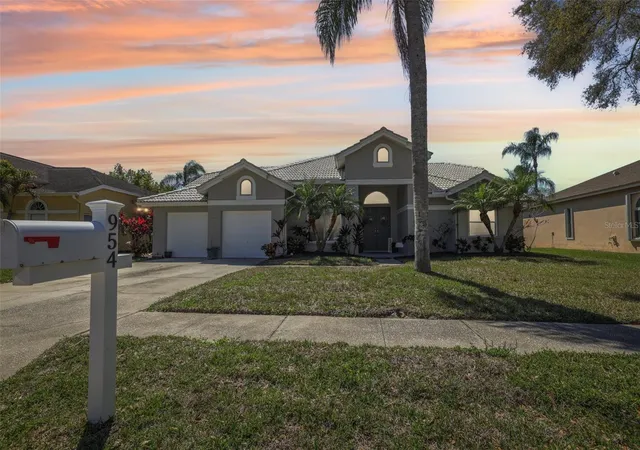
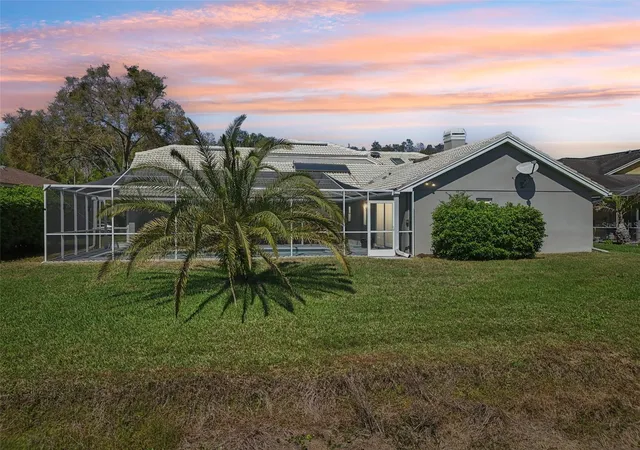
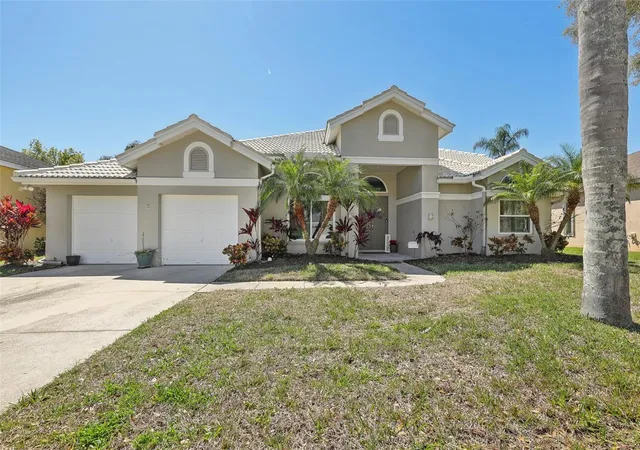
Under contract-accepting backup offers. Welcome to your dream oasis in the highly desirable Woodfield community of Tarpon Springs! This beautifully crafted 4-bedroom, 2-bathroom, 2-car garage home perfectly blends luxury, comfort, and indoor-outdoor Florida living. Backing up to a tranquil pond with no rear neighbors, this property offers unmatched privacy.
The heart of the home features a light-filled living room framed by soaring ceilings, skylights, and a cozy wood-burning fireplace—ideal for gathering with family or entertaining guests. The living area flows effortlessly into the kitchen, anchored by sleek, durable epoxy countertops that deliver a contemporary high-end feel.
Designed as a true sanctuary, the split-bedroom plan places the primary bedroom privately away from the secondary rooms. Enjoy direct sliding glass door access to the pool deck and a luxurious en-suite bathroom equipped with dual separate vanities, private water closet, soaking tub, and a walk-in shower with dual shower heads. The 3 additional guest bedrooms are impressively appointed with walk-in closets and elegant double-edge molding that creates a tray-ceiling effect. Bedroom 4 features its own dedicated sliding glass doors leading straight to the pool lanai. The full guest bathroom boasts a double vanity and convenient direct pool access, keeping wet footprints off your main living floors.
Located in the sought-after Woodfield neighborhood of Tarpon Springs, you are minutes away from world-famous Gulf beaches, the historic Tarpon Springs Sponge Docks, top-rated schools, parks, dining, and shopping. TILE ROOF 1998. HVAC 2019. WATER HEATER 2023. WINDOWS 2017.
- Houzeo last checked: 3 hours ago
- Listing updated: October 4, 2026 at 8:09 pm
- Listing Provided by: Tabitha Bailey (715) 404-0265 | FUTURE HOME REALTY (800) 921-1330
- Source: Stellar MLS-FL | MLS#: W7888517

Property Details
Status
Active Under Contract
Type
Single Family Residence
No. of Stories
1
County
City
Neighborhood
--
Year Built
1988
HOA Fees
$38.33/mo
Finished Area
2,380 sqft
Lot Size
9,618 sqft lot
Basement Area
- sqft
MLS Name
Stellar MLS
MLS Number
W7888517
MLS Status
Pending
Days on Market
50
Cumulative Days on Market
24

Continue Your Journey in App
Find your dream home, receive real-time updates, and many more!
Download App
Continue Your Journey in App
Find your dream home, receive real-time updates, and many more!
Location
HOA Management
Collin Soderland
HOA Fees
$115.24/ Quarterly
Disclaimer: Amenities are based on third-party information and may vary; buyers must independently verify all amenities, as information is deemed reliable but not guaranteed.
Facts & Features
Rooms
Bedrooms & bathrooms
Bedrooms: 4
Bathrooms: 2
Kitchen
Level: First
Area: 286.00 Square Feet
Dimensions: 13x22
Living Room
Level: First
Area: 234.00 Square Feet
Dimensions: 13x18
Primary Bedroom
Level: First
Area: 216.00 Square Feet
Dimensions: 18x12
Bedroom 2
Level: First
Area: 156.00 Square Feet
Dimensions: 12x13
Bedroom 3
Level: First
Area: 132.00 Square Feet
Dimensions: 12x11
Bedroom 4
Level: First
Interior
Exterior Features
Lighting, Private Mailbox, Sidewalk
Window Features
Skylight(s)
Appliances
Dishwasher, Range, Refrigerator
Heating
Central
Interior Features
Ceiling Fans(s), High Ceilings, Open Floorplan, Primary Bedroom Main Floor, Thermostat, Walk In Closet(s)
Flooring
Hardwood, Tile
Sewer
Public Sewer
Cooling
Central Air
Construction
Year Built
Year Built: 1988
Home type
Single Family Residence
Construction Materials
Block
Architectural Style
Florida
Foundation Details
Slab
Roof
Tile
Utilities & Energy
Fireplace Features
Wood Burning
Utilities
Cable Available, Electricity Connected, Sewer Connected, Water Connected
Water Source
Public
Laundry Features
Inside, Laundry Room
Pool Features
Gunite, In Ground, Screen Enclosure
Other Features
Subdivision Name
Shadowlake Village At Woodfield Add
Patio And Porch Features
Enclosed, Screened
Lot Features
Cul De Sac, Landscaped, Sidewalk, Paved
Vegetation
Trees/landscaped
Price History
| Date | Event | Price |
|---|---|---|
09/11/2026 Source: #MFRW7888517 | Contingent (Active Under Contract) | $625,000 $263/sqft |
08/18/2026 Source: | Listed for Sale | $625,000 -2.33% $263/sqft |
09/22/2025 Source: | Listing Removed | $639,900 $269/sqft |
09/03/2025 Source: | Listed for Sale | $639,900 $269/sqft |
09/02/2025 Source: | Listing Removed | $639,900 $269/sqft |

Show more
Nearby Homes
Find Homes by Property Features in Tarpon Springs, FL
Nearby New Homes For Sale

Based on information from Stellar MLS® through Oct 08, 2026, 11:00AM as submitted to and distributed by MLS GRID. All data is obtained from various sources and may not have been verified by the broker or MLS GRID. Supplied Open House Information is subject to change without notice. All information should be independently reviewed and verified for accuracy. Properties may or may not be listed by the office/agent presenting the information. IDX information is provided exclusively for consumers’ personal non-commercial use. It may not be used for any purpose other than to identify prospective properties consumers may be interested in purchasing. The data is deemed reliable but is not guaranteed by MLS GRID. The use of the MLS GRID Data may be subject to an end-user license agreement prescribed by the Member Participant’s applicable MLS, if any, and as amended from time to time. © 2026 Stellar MLS. All Rights Reserved.
 Advertising Broker: Fred McGill | Simple Showing, Inc