- Overview
- Description
- Property Details
- Location
- Facts & Features
- Getting Around
- Nearby Homes

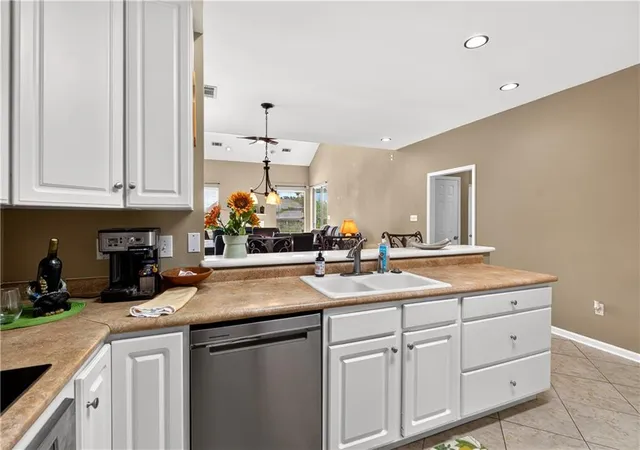

Street View
$283,900
Monthly Est:$1,413
 3 Beds
 3 Baths
2 full baths + 1 half bath
 2,250sqft
954 Marina Dr, Slidell, LA 70458
$283,900
$1,413/moEst:
Get Pre-Approved
Townhouse
Built in 1995
$-- HOA
-- sqft lot
$126/sq.ft
Description
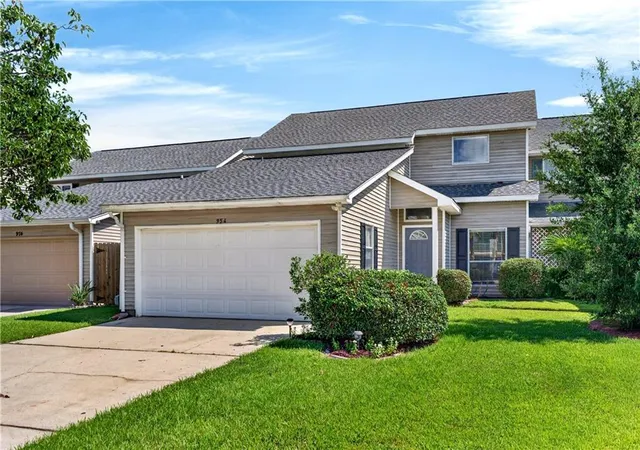
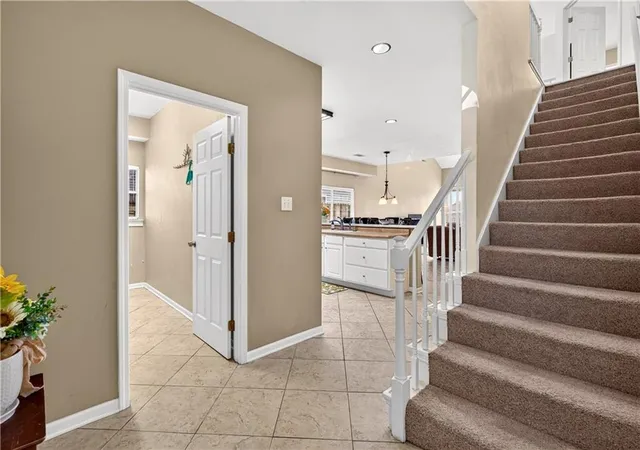
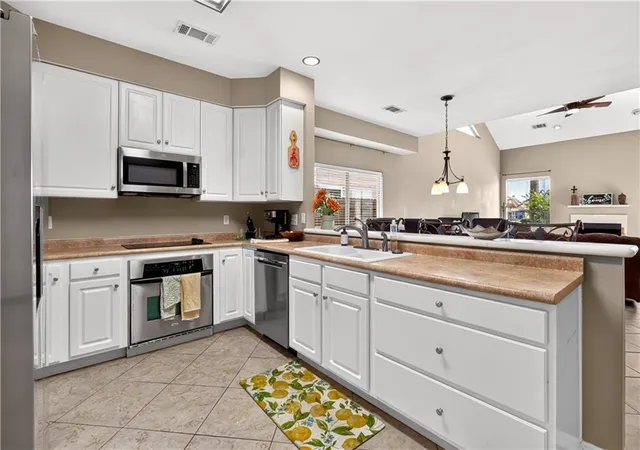
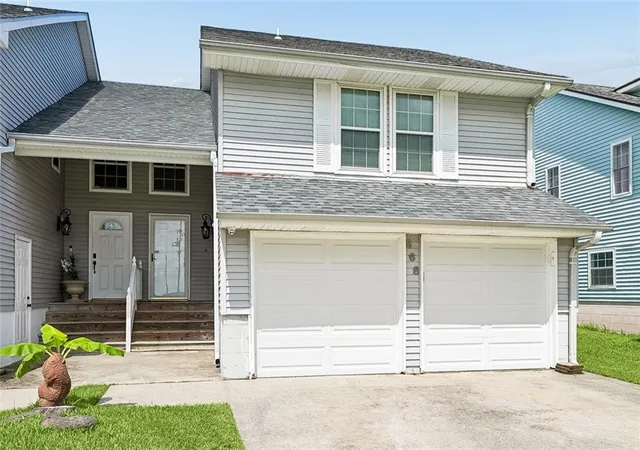
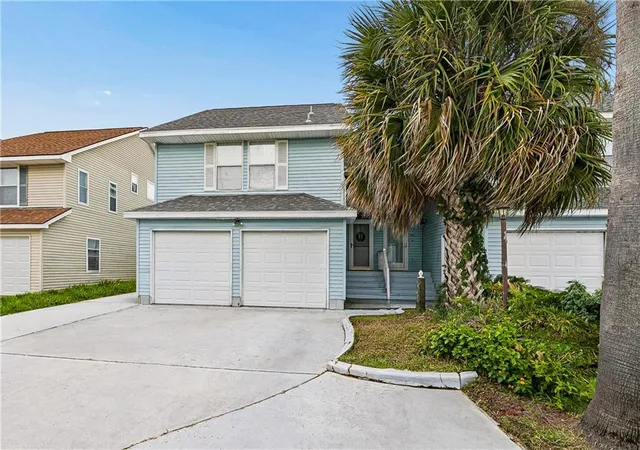
Waterfront living at its best! This spacious 3-bedroom, 2.5-bath townhome features an open-concept living area with a fireplace and a kitchen designed for easy everyday living and entertaining. Upstairs, the private primary suite offers access to its own balcony, while a versatile loft provides additional space for a home office, sitting area, or media room. Step outside onto the deck for relaxing. Boaters will appreciate the private boat lift and quick access to Lake Pontchartrain. Conveniently located just minutes from the interstate, Twin Span, shopping, dining, and more. Call today for your viewing!
- Houzeo last checked: 6 hours ago
- Listing updated: September 28, 2026 at 8:01 pm
- Listing Provided by: Erica Julian (985) 960-6040 | Engel & Volkers Slidell - Mandeville (985) 646-2111
- Source: New Orleans Metropolitan AOR (NOMAR) MLS-LA | MLS#: 2566556

Property Details
Status
Active
Type
Townhouse
No. of Stories
2
County
City
Neighborhood
--
Year Built
1995
HOA Fees
-
Finished Area
2,250 sqft
Lot Size
-- sqft lot
Basement Area
- sqft
MLS Name
New Orleans Metropolitan AOR (NOMAR) MLS
MLS Number
2566556
MLS Status
Active
Days on Market
83
Open House

Continue Your Journey in App
Find your dream home, receive real-time updates, and many more!
Download App
Continue Your Journey in App
Find your dream home, receive real-time updates, and many more!
Location
Facts & Features
Rooms
Bedrooms & bathrooms
Bedrooms: 3
Bathrooms: 3
Loft
Level: Second
Area: 368.00 Square Feet
Dimensions: 16 x 23
PrimaryBedroom
Level: Second
Area: 210.00 Square Feet
Dimensions: 14 x 15
Bedroom
Level: First
Area: 140.80 Square Feet
Dimensions: 11 x 12.8
Bedroom
Level: First
Area: 132.21 Square Feet
Dimensions: 11.3 x 11.7
LivingRoom
Level: First
Area: 352.00 Square Feet
Dimensions: 16 x 22
Kitchen
Level: First
Area: 170.50 Square Feet
Dimensions: 15.5 x 11
Interior
Heating
Central
Cooling
Central Air, One Unit
Appliances
Dishwasher, Microwave, Oven, Range
Sewer
Public Sewer
Interior Features
Ceiling Fans, Granite Counters
Construction
Year Built
Year Built: 1995
Home type
Townhouse
Foundation Details
Slab
Property Condition
Excellent
Roof
Shingle
Construction Materials
Vinyl Siding
Utilities & Energy
Water Source
Public
Fireplace Features
Wood Burning
Parking Features
Garage, Two Spaces, Garage Door Opener
Other Features
Subdivision Name
Eden Isles
Lot Features
Outside City Limits, Rectangular Lot
Patio And Porch Features
Other, Wood
Price History
| Date | Event | Price |
|---|---|---|
09/28/2026 Source: | Listed for Sale | $283,900 +16.50% $126/sqft |
10/01/2025 Source: | Price Increased | $243,700 +45.06% $108/sqft |
09/29/2025 Source: | Sold | $168,000 -50.52% $75/sqft |
10/15/2024 Source: | Listing Removed | $339,500 $151/sqft |


Nearby Homes

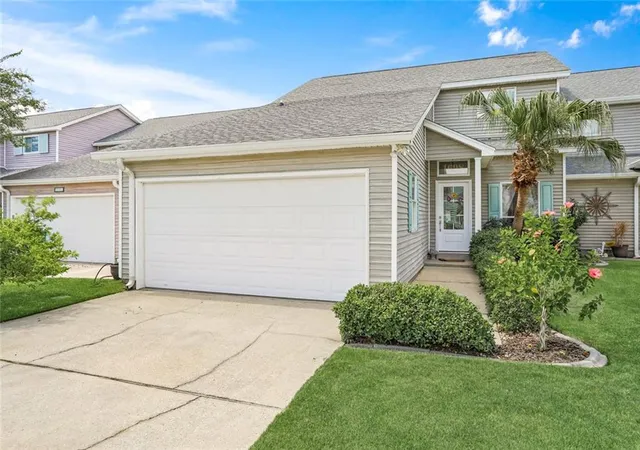
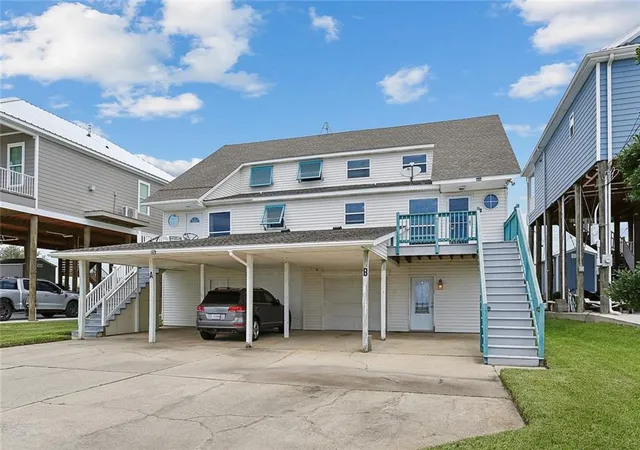
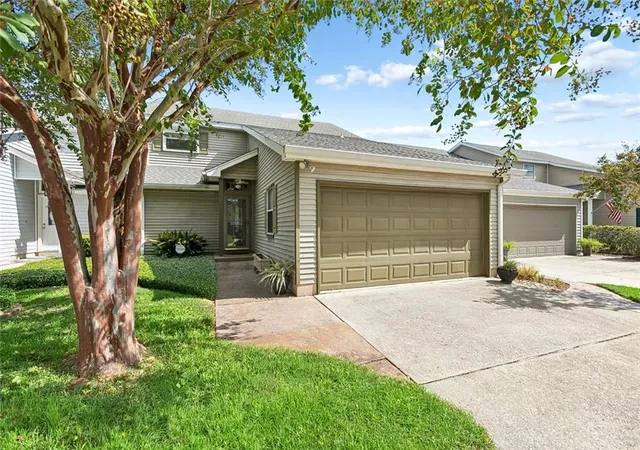
Find Homes by Property Features in Slidell, LA


Based on information from the ROAM MLS through Oct 09, 2026, 02:30PM. IDX information is provided exclusively for consumers' personal, non-commercial use. It may not be used for any purpose other than to identify prospective properties consumers may be interested in purchasing. Data is deemed reliable but is not guaranteed accurate by the MLS. This website may not include listings or property addresses of sellers who have directed their listing brokers to withhold their listing or their property address from display on the Internet. © 2026 ROAM MLS. All Rights Reserved.
 Advertising Broker: Jared Andrew English | Congress Realty, Inc