- Overview
- Description
- Property Details
- Location
- HOA Management
- Facts & Features
- Getting Around
- Nearby Homes



$460,000
Monthly Est:$2,290
 2 Beds
 2 Baths
2 full baths
 1,661sqft
9540 High Gate Dr #1411, Sarasota, FL 34238
$460,000
$2,290/moEst:
Get Pre-Approved
Condominium
Built in 1996
$680.25/mo HOA
-- sqft lot
$277/sq.ft
Description
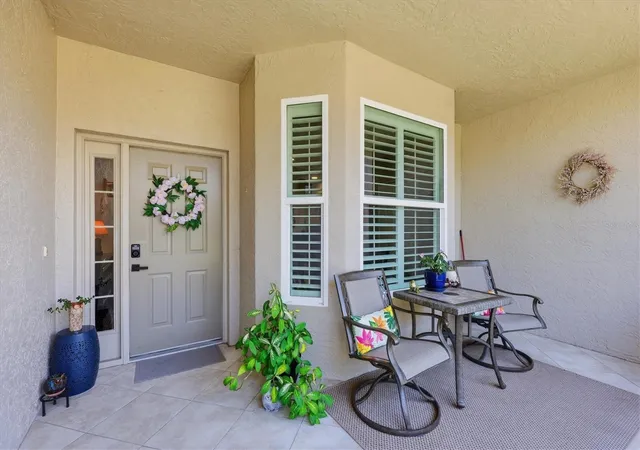
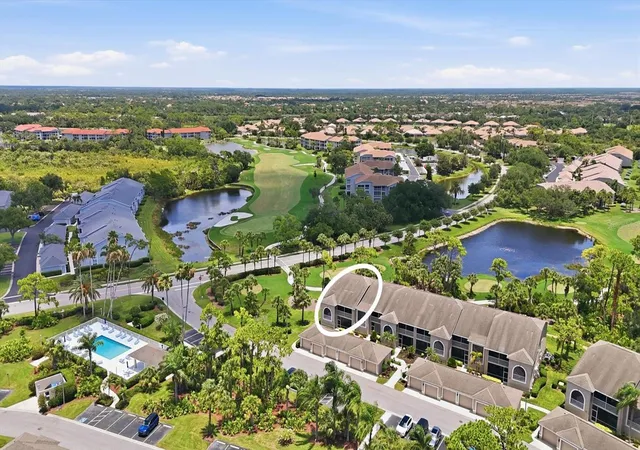
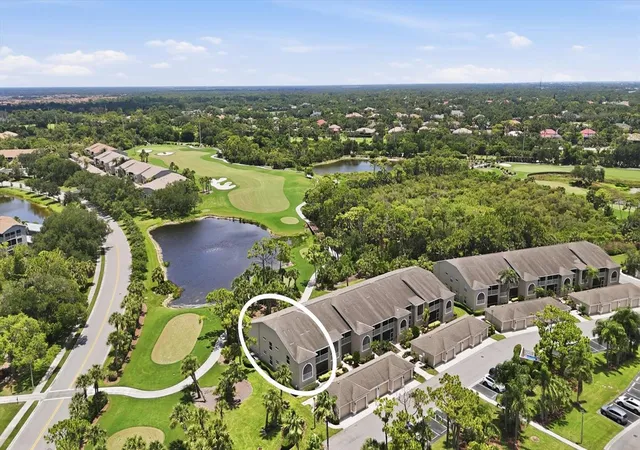
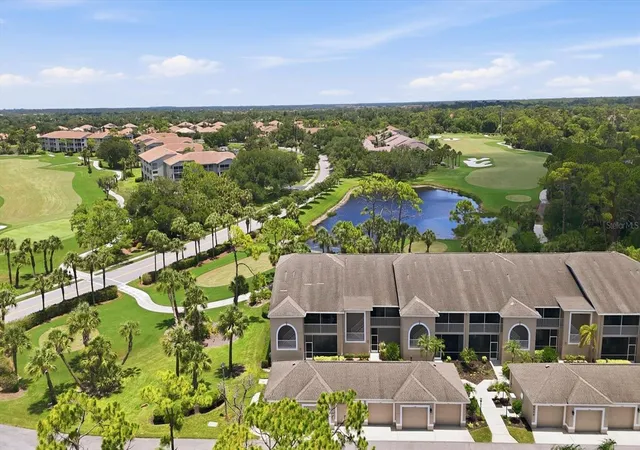
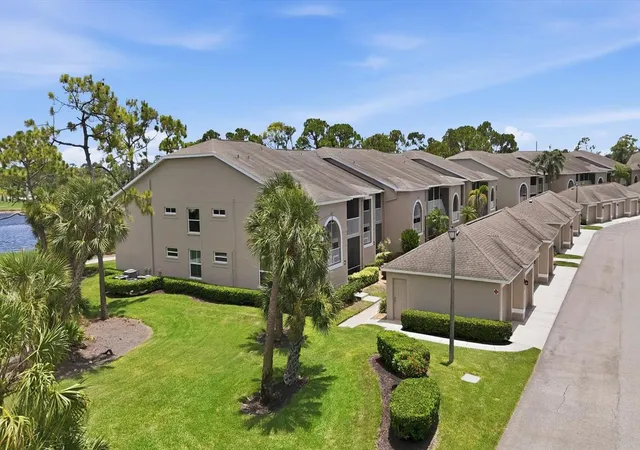
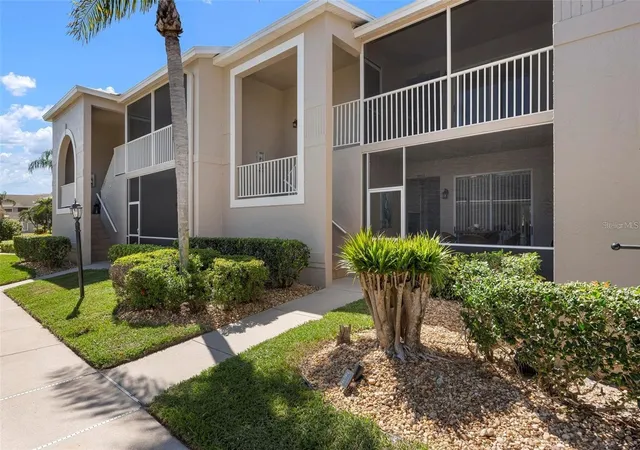
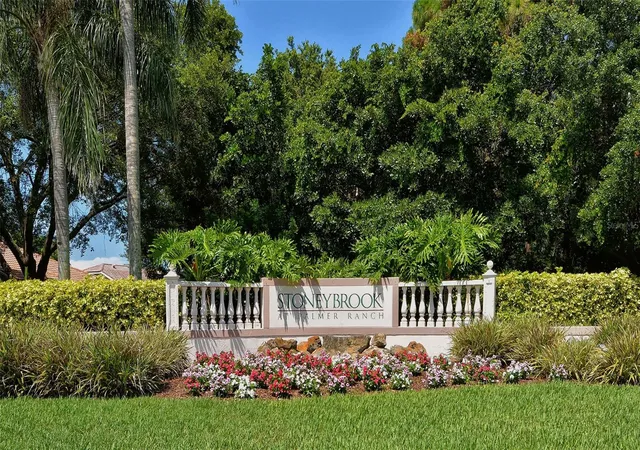
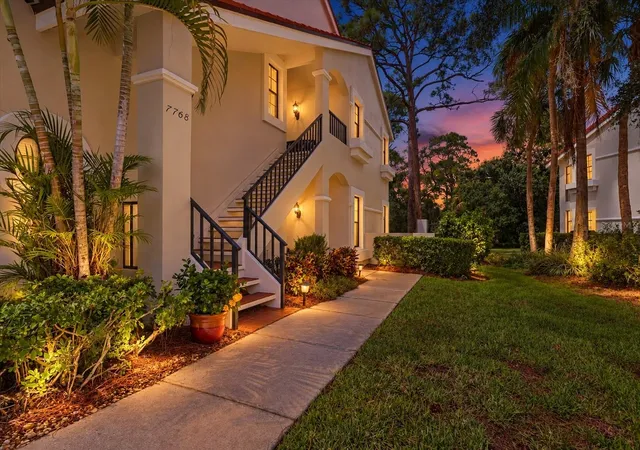
Under contract-accepting backup offers. Impressive 1ST floor ABBEY model, in sought after Stoneybrook Golf & Country Club in Palmer Ranch! Entire condo has been updated to today's designer tastes. And to make it even more desirable...all the windows and glass doors are HURRICANE IMPACT for extra peace of mind and energy efficiency. There are views from every window as this is an END unit, so you can see all of the #4 tee boxes from different windows of the home and amazing, and expansive views from the the back lanai of the 4th hole and lake, where nature abounds with birds, and wildlife. The impact glass secures peace and quiet inside, and brings in loads of natural light. Windows are adorned with classic plantation shutters and shades. The updated kitchen is stunning, showcasing all granite counters, tiled back splash, soft close drawers, SS appliances and an eat-on bar for entertaining guests or sit at the casual dinette overlooking yet another tiled and screened in lanai to relax and enjoy the fresh air all year round. Both bathrooms have been tastefully updated with walk-in, tiled glassed showers, and raised stone vanities. The thoughtful split-bedroom floor plan provides privacy for both owners and guests, while the DEN offers flexibility as a home office, reading room, or additional guest space, and enjoys a double door for more privacy. Additional highlights include a detached one-car garage with plenty of storage for your golf and beach gear. Veranda Greens has its own heated pool and grill area just steps out your front door, this is the ease of first-floor living with no stairs! Stoneybrook Golf and Country Club just completed their new 18 hole golf course designed by Arthur Hills and Kipp Schulties and is said to be one of the best on the West Coast! Other top-notch amenities include Lighted Har-Tru tennis/pickle ball courts, pro-shop, well-equipped fitness center, bocce court, putting greens, driving range, fitness studio, sharing library, additional heated pool/spa, full service restaurant/bar, meeting rooms, catering facility, outdoor dining patio, walking/biking trails, fishing, planned activities like yoga, mahjong, line dancing, and so much more! Stoneybrook Golf and Country Club is a prime location close to the Legacy Trail, area Beaches, Costco, Lowes, restaurants and all Sarasota and Venice has to enjoy! Experience the perfect blend of comfort, style, and resort-style living—schedule your private showing today!
- Houzeo last checked: 48 minutes ago
- Listing updated: August 18, 2026 at 1:05 pm
- Listing Provided by: Julie Froeschle (941) 228-6405 | BERKSHIRE HATHAWAY HOMESERVICE (941) 556-2150
- Source: Stellar MLS-FL | MLS#: A4696292

Part of

Property Details
Status
Active Under Contract
Type
Condominium
No. of Stories
2
County
City
Neighborhood
--
Year Built
1996
HOA Fees
$680.25/mo
Finished Area
1,661 sqft
Lot Size
-- sqft lot
Basement Area
- sqft
MLS Name
Stellar MLS
MLS Number
A4696292
MLS Status
Pending
Days on Market
110
Cumulative Days on Market
59

Continue Your Journey in App
Find your dream home, receive real-time updates, and many more!
Download App
Continue Your Journey in App
Find your dream home, receive real-time updates, and many more!
Location
HOA Management
Pinnacle Community Mgmt
HOA Fees
$-/
Stoneybrook Golf & Country Club
HOA Fees
$8,163/ Annually
Amenities
 Amenities and services may be covered by one or multiple associations and service providers.
 Pest Control
 Pool
Pool
 Tennis
 Insurance
 Bike Trails
 Spa
Spa
 Trash Pickup
 Maintenance
 Sewer
Sewer
 Club House
 Security Gate
 Golf
Golf
 Gym
Gym
 Water
Water
 Sports Court
Management
Other
Recreational Facilities
Vehicle Restrictions
Recreation Facilities
Private Road
Escrow Reserves Fund
Disclaimer: Amenities are based on third-party information and may vary; buyers must independently verify all amenities, as information is deemed reliable but not guaranteed.
Facts & Features
Rooms
Bedrooms & bathrooms
Bedrooms: 2
Bathrooms: 2
Balcony/Porch/Lanai
Level: First
Area: 144.16 Square Feet
Dimensions: 13.6x10.6
Balcony/Porch/Lanai
Level: First
Area: 166.00 Square Feet
Dimensions: 16.6x10
Primary Bedroom
Level: First
Area: 192.00 Square Feet
Dimensions: 16x12
Bedroom 2
Level: First
Area: 140.40 Square Feet
Dimensions: 13x10.8
Great Room
Level: First
Area: 369.00 Square Feet
Dimensions: 15x24.6
Kitchen
Level: First
Area: 137.80 Square Feet
Dimensions: 10.6x13
Den
Level: First
Area: 183.60 Square Feet
Dimensions: 15.3x12
Dinette
Level: First
Area: 56.76 Square Feet
Dimensions: 8.6x6.6
Interior
Flooring
Bamboo, Tile
Heating
Central, Electric
Appliances
Dishwasher, Disposal, Dryer, Electric Water Heater, Microwave, Range, Refrigerator, Washer
Window Features
Blinds, Shades, Shutters
Exterior Features
Lighting, Outdoor Grill, Outdoor Shower, Private Mailbox, Rain Gutters, Sidewalk, Sliding Doors, Tennis Court(s)
Interior Features
Built In Features, Ceiling Fans(s), Eat In Kitchen, High Ceilings, Living Room/dining Room Combo, Open Floorplan, Solid Wood Cabinets, Stone Counters, Window Treatments
Cooling
Central Air
Sewer
Public Sewer
Construction
Year Built
Year Built: 1996
Home type
Condominium
Foundation Details
Slab
Roof
Shingle
Construction Materials
Cement Siding, Concrete, Stucco
Utilities & Energy
Water Source
Public
Laundry Features
Inside, Laundry Closet
Utilities
Public
Parking Features
Garage Door Opener, Guest, Open
Security Features
Gated Community
Association Amenities
Clubhouse, Fence Restrictions, Fitness Center, Gated, Golf Course, Maintenance, Other, Pickleball Court(s), Pool, Recreation Facilities, Spa/hot Tub, Tennis Court(s), Trail(s), Vehicle Restrictions
Pool Features
Gunite, Heated, In Ground, Lighting, Other, Outside Bath Access
Other Features
Patio And Porch Features
Covered, Enclosed, Front Porch, Rear Porch, Screened
Community Features
Association Recreation Owned, Buyer Approval Required, Clubhouse, Deed Restrictions, Fitness Center, Gated Community Guard, Golf, Irrigation Reclaimed Water, Pool, Restaurant, Sidewalks, Tennis Court(s)
Vegetation
Mature Landscaping, Trees/landscaped
Subdivision Name
Stoneybrook Veranda Greens 1
Lot Features
In County, On Golf Course
Price History
| Date | Event | Price |
|---|---|---|
08/18/2026 Source: #MFRA4696292 | Contingent (Active Under Contract) | $460,000 $277/sqft |
06/19/2026 Source: | Listed for Sale | $460,000 +95.74% $277/sqft |
11/08/2013 Source: | Price Decreased | $235,000 -4.04% $141/sqft |
07/10/2013 Source: | Sold | $244,900 -10.95% $147/sqft |
11/02/2012 Source: | Listing Removed | $275,000 $166/sqft |

Nearby Homes
Find Homes by Property Features in Sarasota, FL

Based on information from Stellar MLS® through Oct 08, 2026, 07:30AM as submitted to and distributed by MLS GRID. All data is obtained from various sources and may not have been verified by the broker or MLS GRID. Supplied Open House Information is subject to change without notice. All information should be independently reviewed and verified for accuracy. Properties may or may not be listed by the office/agent presenting the information. IDX information is provided exclusively for consumers’ personal non-commercial use. It may not be used for any purpose other than to identify prospective properties consumers may be interested in purchasing. The data is deemed reliable but is not guaranteed by MLS GRID. The use of the MLS GRID Data may be subject to an end-user license agreement prescribed by the Member Participant’s applicable MLS, if any, and as amended from time to time. © 2026 Stellar MLS. All Rights Reserved.
 Advertising Broker: Fred McGill | Simple Showing, Inc